Skip main navigation
Sold for $375,000
  • $375,000

    10124 W Dartmouth Avenue, Lakewood, CO 80227

    2beds
    1,684sqft
    Townhouse
    Built in 1985
    697 Square Feet Lot
    $357,000 Zestimate®
    $223/sqft
    $2,350 Estimated rent

    Home value

    $357,000

    $339,000 - $375,000

    $2,350/mo

    Zestimate® history
    Loading
    Loading...

    Owner options

    List your home for rent

    $2,350/mo

    Rent Zestimate®

    Find your next renter with Zillow Rental Manager. Plus, with online applications, you can quickly screen prospective tenants – for free.

    Learn more

    $2,350/mo

    Rent Zestimate®

    Refinance and save

    $2,578/mo

    Est. payment

    Refinancing to a lower rate could help reduce your monthly payments and save thousands over the life of the loan.

    See today's rates

    $2,578/mo

    Est. payment

    Explore your selling options

    Work with a Zillow partner agent

    Leverage their expertise and Zillow's premium Showcase listings to get your home seen by more buyers.

    Get started

    List with your own agent

    Get your home in front of millions of buyers by listing it on Zillow.

    Learn how to do it

    Sell it yourself

    Take full control of how buyers see your home on Zillow by listing For Sale by Owner (FSBO).

    List your home

    What's special

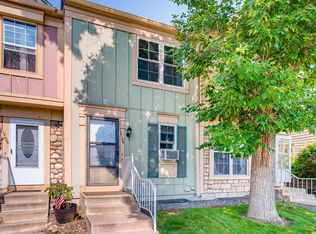
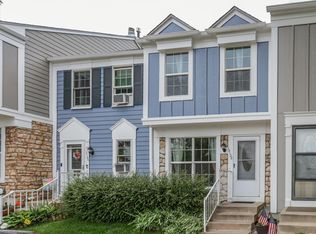
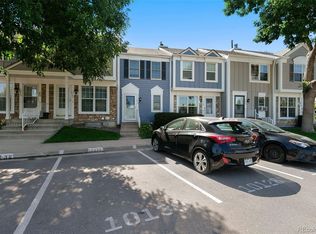
    Very nice end unit townhome in highly desirable location with easy access to nearby trails (Bear Creek Trail), parks, golf courses, and more. Minutes from Morrison, and Green Mountain with tons of shopping, entertainment, and restaurants nearby. Spacious living room with wood burning fireplace, and kitchen with dining space on main level. Two bedrooms, each with its own bathroom on second level. Both bathrooms are updated, flooring is updated throughout! You can easily add a third bedroom and a full bathroom in the basement, and still have plenty of room for storage. Newer furnace and water heater. All information is deemed reliable but not guaranteed. Buyer and buyer's agent to verify all listing information including taxes, schools, sq ft, etc.

    Zillow last checked:

    Listing updated:

    Listed by:

    Trevor Stonehouse 720-432-3320 trevstonehouse@gmail.com,

    You 1st Realty

    Bought with:

    Brianalyn Ugalde, 100088339

    Ed Prather Real Estate

    Source: REcolorado as distributed by MLS GRID,MLS#: 8822975MLS Logo

    Facts & features

    Interior

    Bedrooms & bathrooms
    • Bedrooms: 2
    • Bathrooms: 3
    • Full bathrooms: 1
    • 3/4 bathrooms: 1
    • 1/2 bathrooms: 1
    • Main level bathrooms: 1
    Bedroom
    • Level: Upper
    Bedroom
    • Level: Upper
    Bathroom
    • Level: Main
    Bathroom
    • Level: Upper
    Bathroom
    • Level: Upper
    Heating
    • Forced Air
    Cooling
    • Central Air
    Appliances
    • Included: Dishwasher, Dryer, Oven, Range, Range Hood, Refrigerator, Washer
    • Laundry: In Unit
    Features
    • Eat-in Kitchen, High Ceilings, Vaulted Ceiling(s)
    • Flooring: Carpet, Tile
    • Basement: Daylight,Unfinished
    • Number of fireplaces: 1
    • Fireplace features: Gas, Living Room
    • Common walls with other units/homes: End Unit,1 Common Wall
    Interior area
    • Total structure area: 1,684
    • Total interior livable area: 1,684 sqft
    • Finished area above ground: 1,132
    • Finished area below ground: 0

    Property

    Parking
    • Total spaces: 1
    • Details: Off Street Spaces: 1
    Features
    • Levels: Two
    • Stories: 2
    • Entry location: Ground
    • Patio & porch: Patio
    • Exterior features: Garden, Private Yard
    • Fencing: Full
    Lot
    • Size: 697 Square Feet
    • Features: Greenbelt, Landscaped
    Details
    • Parcel number: 171102
    • Zoning: SFR
    • Special conditions: Standard

    Construction

    Type & style
    • Home type: Townhouse
    • Property subtype: Townhouse
    • Attached to another structure: Yes
    Materials
    • Block, Cedar, Concrete, Other
    Condition
    • Updated/Remodeled
    • Year built: 1985

    Utilities & green energy

    • Sewer: Public Sewer
    • Water: Public

    Community & HOA

    Community
    • Subdivision: 596400 Pheasant Creek At The Bear Flg #1
    HOA
    • Has HOA: Yes
    • Amenities included: Clubhouse, Park, Parking, Playground, Pool
    • Services included: Reserve Fund, Exterior Maintenance w/out Roof, Insurance, Irrigation, Maintenance Grounds, Maintenance Structure, Recycling, Sewer, Snow Removal, Trash, Water
    • HOA fee: $365 monthly
    • HOA name: Pheasant Creek Homeowners Association Inc.
    • HOA phone: 303-980-0700
    Location
    • Region: Lakewood

    Financial & listing details

    • Price per square foot: $223/sqft
    • Tax assessed value: $382,120
    • Annual tax amount: $1,957
    • Date on market: 5/18/2024
    • Listing terms: 1031 Exchange,Cash,Conventional,FHA,Other,VA Loan
    • Exclusions: Sellers Personal Property
    • Ownership: Agent Owner

    Price history

    DateEventPrice
    7/29/2024Sold$375,000-2.8%$223/sqft
    Source: REcolorado as distributed by MLS GRID #8822975 Report a problem
    7/12/2024Pending sale$386,000$229/sqft
    Source: REcolorado as distributed by MLS GRID #8822975 Report a problem
    7/2/2024Price change$386,000-2.5%$229/sqft
    Source: REcolorado as distributed by MLS GRID #8822975 Report a problem
    6/8/2024Price change$396,000-2.5%$235/sqft
    Source: REcolorado as distributed by MLS GRID #8822975 Report a problem
    5/18/2024Listed for sale$406,000+160.1%$241/sqft
    Source: REcolorado as distributed by MLS GRID #8822975 Report a problem
    4/2/2021Listing removed--
    Source: Zillow Rental Manager Report a problem
    3/19/2021Listed for rent$1,950+8.3%$1/sqft
    Source: Zillow Rental Manager Report a problem
    9/14/2019Listing removed$1,800$1/sqft
    Source: Owner Report a problem
    9/2/2019Listed for rent$1,800+80.9%$1/sqft
    Source: Owner Report a problem
    10/20/2014Sold$156,100-0.9%$93/sqft
    Source: Public Record Report a problem
    9/3/2014Listed for sale$157,500+117.2%$94/sqft
    Source: RE/MAX Professionals #8666827 Report a problem
    11/14/2012Listing removed$995$1/sqft
    Source: AFC Realty & Management, Inc. Report a problem
    10/19/2012Listed for rent$995$1/sqft
    Source: AFC Realty & Management, Inc. Report a problem
    9/10/1993Sold$72,500$43/sqft
    Source: Public Record Report a problem

    Public tax history

    YearProperty taxesTax assessment
    2025$1,971 +0.7%$23,883 +14.6%
    2024$1,957 +4.2%$20,836
    2023$1,878 -1.2%$20,836 +6.9%
    2022$1,900 +5.4%$19,487 -2.8%
    2021$1,803 $20,048 +5.1%
    2020$1,803 +1.5%$19,083
    2019$1,777 +20%$19,083 +24.3%
    2018$1,481 $15,355
    2017$1,481 +28.4%$15,355 +22.1%
    2016$1,153 $12,577
    2015$1,153 +24.3%$12,577 +34.8%
    2014$928 -7.9%$9,329
    2013$1,008 +1.9%$9,329 -8.8%
    2012$988 -8.3%$10,229
    2011$1,078 +0%$10,229 -8.9%
    2010$1,078 -7.8%$11,230
    2009$1,169 +0.2%$11,230 -7.6%
    2008$1,167 -1.7%$12,160
    2007$1,187 +2.3%$12,160 -0.7%
    2006$1,160 +1.4%$12,250 +3.8%
    2005$1,144 +8.6%$11,800
    2004$1,054 +2.8%$11,800
    2003$1,026 +1.5%$11,800 +4.1%
    2002$1,011 +8%$11,330 +23.2%
    2001$936 -0.8%$9,200
    2000$943 $9,200
    Find assessor info on the county website

    Neighborhood: 80227

    Nearby schools

    GreatSchools rating
    Schools provided by the listing agent
    • Elementary: Bear Creek
    • Middle: Carmody
    • High: Bear Creek
    • District: Jefferson County R-1

    Source: REcolorado as distributed by MLS GRID. This data may not be complete. We recommend contacting the local school district to confirm school assignments for this home.

    Get a cash offer in 3 minutes
    Find out how much your home could sell for in as little as 3 minutes with a no-obligation cash offer.
    Estimated market value
    $357,000
    Get a cash offer in 3 minutes
    Find out how much your home could sell for in as little as 3 minutes with a no-obligation cash offer.
    Estimated market value
    $357,000