Skip main navigation
Sold for $387,900
  • $387,900

    10130 W Dartmouth Avenue, Lakewood, CO 80227

    3beds
    1,595sqft
    Townhouse
    Built in 1985
    -- sqft lot
    $364,400 Zestimate®
    $243/sqft
    $2,458 Estimated rent

    Home value

    $364,400

    $346,000 - $383,000

    $2,458/mo

    Zestimate® history
    Loading
    Loading...

    Owner options

    List your home for rent

    $2,458/mo

    Rent Zestimate®

    Find your next renter with Zillow Rental Manager. Plus, with online applications, you can quickly screen prospective tenants – for free.

    Learn more

    $2,458/mo

    Rent Zestimate®

    Refinance and save

    $2,624/mo

    Est. payment

    Refinancing to a lower rate could help reduce your monthly payments and save thousands over the life of the loan.

    See today's rates

    $2,624/mo

    Est. payment

    Explore your selling options

    Work with a Zillow partner agent

    Leverage their expertise and Zillow's premium Showcase listings to get your home seen by more buyers.

    Get started

    List with your own agent

    Get your home in front of millions of buyers by listing it on Zillow.

    Learn how to do it

    Sell it yourself

    Take full control of how buyers see your home on Zillow by listing For Sale by Owner (FSBO).

    List your home

    What's special

    Separate accessLarge closetLarge west facing patioSlider doorDouble closetsPaint throughoutVaulted ceilings
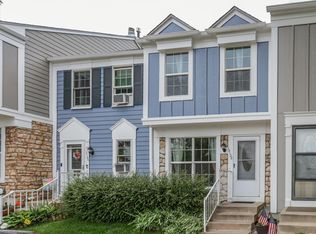
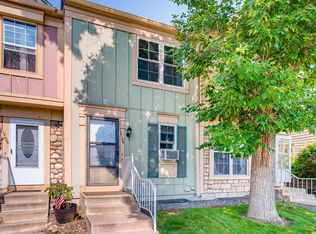
    Remodel Pheasant Creek Townhome ready for immediate move-in! This home features New Carpet and Paint throughout. The main level includes the kitchen with stainless steel appliances, double pantries and plenty of counter space. Also, on the main level a large living area including dining space and a real wood burning fireplace. The living room has a slider door out to the large West facing patio and a storage closet. The upper level features an Owner Suite with vaulted ceilings, ceiling fan, double closets, and separate access to the bathroom in addition to the 2nd bedroom with large closet and ceiling fan. The lower level features a 2nd family room, 2nd bathroom and 3rd non-conforming bedroom. Also on the lower level is the utility area with water heater and furnace as well as the washer and dryer. Call or Text for a private showing Today. Don't wait too long to see this one...

    Zillow last checked:

    Listing updated:

    Listed by:

    Chad Hart 303-941-2423 ChadSellsDenver@yahoo.com,

    Hart Realty Group

    Bought with:

    Benjamin Meyer, 100098706

    Peak Real Estate

    Source: REcolorado as distributed by MLS GRID,MLS#: 5481988MLS Logo

    Facts & features

    Interior

    Bedrooms & bathrooms
    • Bedrooms: 3
    • Bathrooms: 2
    • Full bathrooms: 1
    • 3/4 bathrooms: 1
    Primary bedroom
    • Level: Upper
    Bedroom
    • Description: Door To Primary Bedroom & Hallway
    • Level: Upper
    Bedroom
    • Description: Non-Conforming - Could Be Office Area
    • Level: Basement
    Bathroom
    • Level: Upper
    Bathroom
    • Level: Basement
    Heating
    • Forced Air
    Cooling
    • None
    Appliances
    • Included: Dishwasher, Disposal, Dryer, Microwave, Oven, Refrigerator, Washer
    Features
    • Pantry, Vaulted Ceiling(s), Walk-In Closet(s)
    • Flooring: Carpet, Tile
    • Windows: Double Pane Windows
    • Basement: Finished
    • Number of fireplaces: 1
    • Fireplace features: Family Room
    • Common walls with other units/homes: No One Above,No One Below,2+ Common Walls
    Interior area
    • Total structure area: 1,595
    • Total interior livable area: 1,595 sqft
    • Finished area above ground: 1,073
    • Finished area below ground: 427

    Property

    Parking
    • Total spaces: 2
    • Parking features: Concrete
    • Details: Off Street Spaces: 1, Reserved Spaces: 1
    Features
    • Levels: Two
    • Stories: 2
    • Entry location: Ground
    • Patio & porch: Patio
    • Fencing: Full
    Lot
    • Features: Greenbelt
    Details
    • Parcel number: 171105
    • Special conditions: Standard

    Construction

    Type & style
    • Home type: Townhouse
    • Architectural style: Contemporary
    • Property subtype: Townhouse
    • Attached to another structure: Yes
    Materials
    • Frame, Wood Siding
    • Roof: Composition
    Condition
    • Updated/Remodeled
    • Year built: 1985

    Utilities & green energy

    • Electric: 220 Volts
    • Sewer: Public Sewer
    • Water: Public
    • Utilities for property: Cable Available, Electricity Connected, Natural Gas Connected, Phone Available

    Community & HOA

    Community
    • Subdivision: Pheasant Creek
    HOA
    • Has HOA: Yes
    • Amenities included: Pool
    • Services included: Sewer, Trash, Water
    • HOA fee: $335 monthly
    • HOA name: Pheasant Creek HOA
    • HOA phone: 303-980-0700
    Location
    • Region: Lakewood

    Financial & listing details

    • Price per square foot: $243/sqft
    • Tax assessed value: $397,255
    • Annual tax amount: $1,909
    • Date on market: 8/16/2023
    • Listing terms: 1031 Exchange,Cash,Conventional,FHA,VA Loan
    • Exclusions: Staging Items
    • Ownership: Individual
    • Electric utility on property: Yes
    • Road surface type: Paved

    Price history

    DateEventPrice
    10/27/2023Sold$387,900-0.4%$243/sqft
    Source: REcolorado as distributed by MLS GRID #5481988 Report a problem
    10/6/2023Pending sale$389,500$244/sqft
    Source: REcolorado as distributed by MLS GRID #5481988 Report a problem
    10/4/2023Price change$389,500-1.8%$244/sqft
    Source: REcolorado as distributed by MLS GRID #5481988 Report a problem
    9/26/2023Pending sale$396,500$249/sqft
    Source: REcolorado as distributed by MLS GRID #5481988 Report a problem
    9/7/2023Price change$396,500-4.5%$249/sqft
    Source: REcolorado as distributed by MLS GRID #5481988 Report a problem
    8/16/2023Listed for sale$415,000+130.6%$260/sqft
    Source: REcolorado as distributed by MLS GRID #5481988 Report a problem
    5/23/2014Sold$180,000+2.9%$113/sqft
    Source: IRES as distributed by MLS GRID #732350 Report a problem
    4/11/2014Listed for sale$175,000+11.5%$110/sqft
    Source: Staufer Team Real Estate #732350 Report a problem
    5/18/2007Sold$157,000+8.3%$98/sqft
    Source: Public Record Report a problem
    5/18/2006Sold$145,000+2.1%$91/sqft
    Source: Public Record Report a problem
    8/13/2001Sold$142,000$89/sqft
    Source: Public Record Report a problem

    Public tax history

    YearProperty taxesTax assessment
    2025$2,085 +0.7%$24,829 +12.6%
    2024$2,070 +8.5%$22,041
    2023$1,909 -1.2%$22,041 +11.3%
    2022$1,932 +4%$19,809 -2.8%
    2021$1,857 $20,379 +3.7%
    2020$1,857 +1.5%$19,652
    2019$1,830 +20.9%$19,652 +25.2%
    2018$1,514 $15,698
    2017$1,514 +26.1%$15,698 +19.9%
    2016$1,201 $13,095
    2015$1,201 +37.3%$13,095 +48.9%
    2014$875 -7.7%$8,796
    2013$948 +1.9%$8,796 -8.6%
    2012$930 -9.4%$9,624
    2011$1,026 +0%$9,624 -10%
    2010$1,026 -7.9%$10,690
    2009$1,113 +0.2%$10,690 -7.7%
    2008$1,111 -2.5%$11,580
    2007$1,139 +2.3%$11,580 -1.5%
    2006$1,114 +0.9%$11,760 +3.3%
    2005$1,104 +8.6%$11,380
    2004$1,016 +2.4%$11,380
    2003$992 +1.5%$11,380 +3.8%
    2002$978 +9.6%$10,960 +25%
    2001$892 -0.8%$8,770
    2000$899 $8,770
    Find assessor info on the county website

    Neighborhood: 80227

    Nearby schools

    GreatSchools rating
    Schools provided by the listing agent
    • Elementary: Bear Creek
    • Middle: Carmody
    • High: Bear Creek
    • District: Jefferson County R-1

    Source: REcolorado as distributed by MLS GRID. This data may not be complete. We recommend contacting the local school district to confirm school assignments for this home.

    Get a cash offer in 3 minutes
    Find out how much your home could sell for in as little as 3 minutes with a no-obligation cash offer.
    Estimated market value
    $364,400
    Get a cash offer in 3 minutes
    Find out how much your home could sell for in as little as 3 minutes with a no-obligation cash offer.
    Estimated market value
    $364,400