*Multiple Offer situation. Strongest and Best by noon, 2/15/2026*
Welcome home to this light-filled, beautifully maintained property offering space, flexibility, and privacy in a peaceful wooded setting — all located in an amenities-rich community.
Major updates provide peace of mind, including a new roof (2019), 4-ton HVAC system (2019), and a mini-split system (2024) servicing the bonus/bedroom area for enhanced comfort.
The main level features durable luxury vinyl plank flooring and an inviting open layout ideal for everyday living and entertaining. The kitchen shines with granite countertops, abundant cabinetry, and generous prep space.
Upstairs, the large primary suite offers a private bath complete with a separate shower, soaking tub, and walk-in closet. The third bedroom/bonus room is huge, providing incredible flexibility for guests, a media room, playroom, or additional living space. The third floor provides the perfect private home office, studio, or retreat space. You’ll also appreciate the convenient walk-out storage area for seasonal items and organization.
Step outside to enjoy a covered rear porch as well as an extended patio all overlooking a fenced backyard that backs to mature woods, creating a natural buffer and added privacy.
Move-in ready, thoughtfully updated, and perfectly positioned within a vibrant community offering neighborhood amenities — this home truly checks all the boxes.
Closed
Zestimate®
$385,000
10125 Caldwell Forest Dr, Charlotte, NC 28213
4beds
2,041sqft
Single Family Residence
Built in 2006
0.13 Acres Lot
$385,000 Zestimate®
$189/sqft
$2,181 Estimated rent
Home value
$385,000
$358,000 - $412,000
$2,181/mo
Zestimate® history
Owner options
List your home for rent
$2,181/mo
Rent Zestimate®
Find your next renter with Zillow Rental Manager. Plus, with online applications, you can quickly screen prospective tenants – for free.
$2,181/mo
Rent Zestimate®
Refinance and save
$2,555/mo
Est. payment
Refinancing to a lower rate could help reduce your monthly payments and save thousands over the life of the loan.
$2,555/mo
Est. payment
Explore your selling options
Work with a Zillow partner agent
Leverage their expertise and Zillow's premium Showcase listings to get your home seen by more buyers.
Get startedList with your own agent
Get your home in front of millions of buyers by listing it on Zillow.
Learn how to do itSell it yourself
Take full control of how buyers see your home on Zillow by listing For Sale by Owner (FSBO).
List your homeWhat's special
Generous prep spaceExtended patioConvenient walk-out storage areaPeaceful wooded settingLarge primary suiteWalk-in closetAbundant cabinetry
Zillow last checked:
Listing updated:
Listed by:
Susan Billiar Susan.Billiar@HowardHannaTate.com,
Howard Hanna Allen Tate Concord
Bought with:
Patricia McCoy-Lampe
Southern Homes of the Carolinas, Inc
Source: Canopy MLS as distributed by MLS GRID,MLS#: 4346009
Facts & features
Interior
Bedrooms & bathrooms
- Bedrooms: 4
- Bathrooms: 4
- Full bathrooms: 3
- 1/2 bathrooms: 1
Primary bedroom
- Features: Ceiling Fan(s), Walk-In Closet(s)
- Level: Upper
- Area: 222.34 Square Feet
- Dimensions: 16' 2" X 13' 9"
Bedroom s
- Features: Ceiling Fan(s)
- Level: Upper
- Area: 126.53 Square Feet
- Dimensions: 11' 1" X 11' 5"
Bedroom s
- Features: Ceiling Fan(s)
- Level: Third
- Area: 206.21 Square Feet
- Dimensions: 11' 8" X 17' 8"
Bathroom half
- Level: Main
- Area: 17.29 Square Feet
- Dimensions: 2' 11" X 5' 11"
Bathroom full
- Features: Garden Tub, Walk-In Closet(s)
- Level: Upper
- Area: 110.37 Square Feet
- Dimensions: 9' 4" X 11' 10"
Bathroom full
- Level: Upper
- Area: 41.66 Square Feet
- Dimensions: 4' 8" X 8' 11"
Bathroom full
- Level: Third
- Area: 32.73 Square Feet
- Dimensions: 5' 2" X 6' 4"
Other
- Features: Ceiling Fan(s)
- Level: Upper
- Area: 272.65 Square Feet
- Dimensions: 17' 6" X 15' 7"
Dining room
- Level: Main
- Area: 147.86 Square Feet
- Dimensions: 12' 8" X 11' 8"
Great room
- Features: Ceiling Fan(s), Open Floorplan
- Level: Main
- Area: 275.89 Square Feet
- Dimensions: 15' 11" X 17' 4"
Kitchen
- Features: Breakfast Bar
- Level: Main
- Area: 134.05 Square Feet
- Dimensions: 12' 8" X 10' 7"
Heating
- Ductless, Forced Air
Cooling
- Ceiling Fan(s), Central Air, Ductless
Appliances
- Included: Dishwasher, Disposal, Electric Oven, Electric Range, Microwave, Plumbed For Ice Maker
- Laundry: Electric Dryer Hookup, Laundry Closet, Main Level, Washer Hookup
Features
- Breakfast Bar, Soaking Tub, Open Floorplan, Walk-In Closet(s)
- Windows: Insulated Windows
- Has basement: No
- Attic: Walk-In
- Fireplace features: Gas Log, Great Room
Interior area
- Total structure area: 1,752
- Total interior livable area: 2,041 sqft
- Finished area above ground: 2,041
- Finished area below ground: 0
Property
Parking
- Total spaces: 1
- Parking features: Attached Garage, Garage Door Opener, Garage Faces Front, Garage on Main Level
- Attached garage spaces: 1
- Details: Oversized One Car Garage
Features
- Levels: Two and a Half
- Stories: 2.5
- Patio & porch: Covered, Front Porch, Patio, Rear Porch
- Pool features: Community
- Fencing: Back Yard
Lot
- Size: 0.13 Acres
- Dimensions: 59 x 110 x 44 x 109
- Features: Level, Private
Details
- Parcel number: 05121703
- Zoning: MX-1
- Special conditions: Standard
Construction
Type & style
- Home type: SingleFamily
- Architectural style: Transitional
- Property subtype: Single Family Residence
Materials
- Fiber Cement
- Foundation: Slab
Condition
- New construction: No
- Year built: 2006
Utilities & green energy
- Sewer: Public Sewer
- Water: City
Community & HOA
Community
- Features: Clubhouse, Playground, Recreation Area, Sidewalks, Street Lights, Tennis Court(s)
- Subdivision: Old Stone Crossing
HOA
- Has HOA: Yes
- HOA fee: $230 quarterly
- HOA name: CAMS
- HOA phone: 704-731-5560
Location
- Region: Charlotte
Financial & listing details
- Price per square foot: $189/sqft
- Tax assessed value: $387,900
- Annual tax amount: $3,149
- Date on market: 2/13/2026
- Cumulative days on market: 2 days
- Listing terms: Cash,Conventional,FHA,VA Loan
- Road surface type: Concrete, Paved
Price history
| Date | Event | Price |
|---|---|---|
| 3/17/2026 | Sold | $385,000+2.7%$189/sqft |
Source:  Canopy MLS as distributed by MLS GRID #4346009 Report a problem Canopy MLS as distributed by MLS GRID #4346009 Report a problem | ||
| 2/13/2026 | Listed for sale | $375,000+94.3%$184/sqft |
Source: Canopy MLS as distributed by MLS GRID #4346009 Report a problem | ||
| 12/30/2016 | Sold | $193,000-1%$95/sqft |
Source: Canopy MLS as distributed by MLS GRID #3219780 Report a problem | ||
| 11/4/2016 | Price change | $195,000-2.5%$96/sqft |
Source: Keller Williams - Charlotte - UNC Area #3219780 Report a problem | ||
| 10/13/2016 | Listed for sale | $200,000-2%$98/sqft |
Source: Keller Williams Realty #3219780 Report a problem | ||
| 12/14/2006 | Sold | $204,000$100/sqft |
Source: Public Record Report a problem | ||
Public tax history
| Year | Property taxes | Tax assessment |
|---|---|---|
| 2025 | $3,149 +1.9% | $387,900 |
| 2024 | $3,091 +3.6% | $387,900 |
| 2023 | $2,984 +30.4% | $387,900 +73% |
| 2022 | $2,289 +0.5% | $224,200 |
| 2021 | $2,278 +0.3% | $224,200 |
| 2020 | $2,271 +0.7% | $224,200 |
| 2019 | $2,255 +7.3% | $224,200 +45% |
| 2018 | $2,102 +2.3% | $154,600 |
| 2017 | $2,055 | $154,600 |
| 2016 | $2,055 | $154,600 |
| 2015 | $2,055 +0.3% | $154,600 |
| 2014 | $2,048 | $154,600 |
| 2013 | -- | $154,600 |
| 2012 | -- | $154,600 |
| 2011 | -- | $154,600 -8% |
| 2010 | -- | $168,000 |
| 2009 | -- | $168,000 +6.8% |
| 2008 | -- | $157,300 |
| 2007 | -- | -- |
| 2006 | -- | $27,000 |
| 2005 | -- | $27,000 |
| 2004 | -- | -- |
Find assessor info on the county website
Neighborhood: Back Creek Church Road
Nearby homes
- $348,9004 bd3 ba2.1k sqft10112 Caldwell Forest Dr, Charlotte, NC 28213Off Market

- $357,5004 bd4 ba2.1k sqft10112 Caldwell Forest Dr #331, Charlotte, NC 28213Off Market
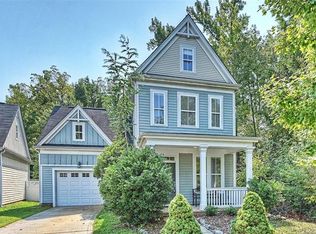
- $360,8003 bd4 ba2.3k sqft10129 Caldwell Forest Dr, Charlotte, NC 28213Off Market

- $390,0004 bd4 ba2.2k sqft10133 Caldwell Forest Dr, Charlotte, NC 28213Sold
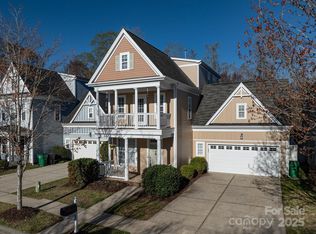
- $--1 bd1 ba-- sqft10133 Caldwell Forest Dr #3, Charlotte, NC 28213Off Market
- $--2 bd2 ba-- sqft10133 Caldwell Forest Dr #1, Charlotte, NC 28213Off Market
- $393,2004 bd4 ba2.2k sqft10137 Caldwell Forest Dr, Charlotte, NC 28213Off Market
- $362,1004 bd4 ba2.2k sqft10118 Caldwell Forest Dr, Charlotte, NC 28213Off Market
Nearby schools
GreatSchools rating
- 5/10University Meadows ElementaryGrades: PK-5Distance: 1.9 mi
- 5/10James Martin MiddleGrades: 6-8Distance: 4.4 mi
- 3/10Julius L. Chambers High SchoolGrades: 9-12Distance: 4.5 mi
Schools provided by the listing agent
- Elementary: University Meadows
- Middle: James Martin
- High: Julius L. Chambers
Source: Canopy MLS as distributed by MLS GRID. This data may not be complete. We recommend contacting the local school district to confirm school assignments for this home.
Get a cash offer in 3 minutes
Find out how much your home could sell for in as little as 3 minutes with a no-obligation cash offer.
Estimated market value
$385,000
Get a cash offer in 3 minutes
Find out how much your home could sell for in as little as 3 minutes with a no-obligation cash offer.
Estimated market value
$385,000
- North Carolina
- Mecklenburg County
- Charlotte
- 28213
- Back Creek Church Road
- 10125 Caldwell Forest Dr
Nearby cities
Nearby neighborhoods
Nearby zip codes
Other Charlotte Topics
