Skip main navigation
Closed
  • $390,000

    10133 Caldwell Forest Dr, Charlotte, NC 28213

    4beds
    2,224sqft
    Single Family Residence
    Built in 2006
    0.1 Acres Lot
    $388,800 Zestimate®
    $175/sqft
    $2,280 Estimated rent

    Home value

    $388,800

    $358,000 - $420,000

    $2,280/mo

    Zestimate® history
    Loading
    Loading...

    Owner options

    List your home for rent

    $2,280/mo

    Rent Zestimate®

    Find your next renter with Zillow Rental Manager. Plus, with online applications, you can quickly screen prospective tenants – for free.

    Learn more

    $2,280/mo

    Rent Zestimate®

    Refinance and save

    $2,585/mo

    Est. payment

    Refinancing to a lower rate could help reduce your monthly payments and save thousands over the life of the loan.

    See today's rates

    $2,585/mo

    Est. payment

    Explore your selling options

    Work with a Zillow partner agent

    Leverage their expertise and Zillow's premium Showcase listings to get your home seen by more buyers.

    Get started

    List with your own agent

    Get your home in front of millions of buyers by listing it on Zillow.

    Learn how to do it

    Sell it yourself

    Take full control of how buyers see your home on Zillow by listing For Sale by Owner (FSBO).

    List your home

    What's special

    Lush green spaceSpacious kitchenFenced backyardSecond-story balconyPrivate bedroom and bathPlenty of natural lightPrimary suite
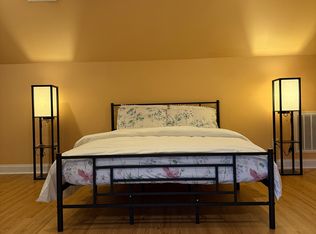
    Spread out in this beautiful Charleston-style, three-story home with 4 bedrooms and 4 baths in a prime University area—just minutes from UNCC Charlotte! This rare gem backs to a lush green space, offering privacy and a peaceful backdrop. Sip your morning coffee on the second-story balcony or relax in the fenced backyard by the fire pit while enjoying the view. Inside, the thoughtfully designed layout ensures no wasted space—with an open main level, a spacious kitchen, and plenty of natural light. The second floor features the primary suite, an additional bedroom with a hall bathroom, and another flexible bonus room/bedroom. The third-floor offers a private bedroom and bath, perfect for guests or a workspace. Storage is no issue with a large walk-in attic, and there’s plenty of parking for everyone. Enjoy top-tier community amenities, including two pools, a clubhouse, a playground, and tennis courts—all near fantastic shopping, dining, and just 10 min from the university campus!

    Zillow last checked:

    Listing updated:

    Listed by:

    Katie Callahan katiecallahanrealestate@gmail.com,

    NorthGroup Real Estate LLC

    Bought with:

    Savina Shrestha

    Keller Williams Ballantyne Area

    Source: Canopy MLS as distributed by MLS GRID,MLS#: 4234711MLS Logo

    Facts & features

    Interior

    Bedrooms & bathrooms
    • Bedrooms: 4
    • Bathrooms: 4
    • Full bathrooms: 3
    • 1/2 bathrooms: 1
    Primary bedroom
    • Level: Upper
    Bedroom s
    • Level: Upper
    Bedroom s
    • Level: Third
    Bathroom full
    • Level: Upper
    Bathroom full
    • Level: Upper
    Bathroom full
    • Features: Attic Walk In
    • Level: Third
    Bathroom half
    • Level: Main
    Other
    • Level: Upper
    Dining room
    • Level: Main
    Kitchen
    • Level: Main
    Laundry
    • Level: Main
    Living room
    • Features: Open Floorplan
    • Level: Main
    Heating
    • Forced Air
    Cooling
    • Central Air, Heat Pump
    Appliances
    • Included: Disposal, Electric Oven, Electric Range, Gas Water Heater, Microwave, Plumbed For Ice Maker, Self Cleaning Oven
    • Laundry: Electric Dryer Hookup, In Kitchen, Main Level
    Features
    • Soaking Tub, Open Floorplan, Pantry, Storage, Walk-In Closet(s)
    • Flooring: Carpet, Laminate, Vinyl
    • Has basement: No
    • Attic: Walk-In
    • Fireplace features: Gas Log, Living Room
    Interior area
    • Total structure area: 1,896
    • Total interior livable area: 2,224 sqft
    • Finished area above ground: 2,224
    • Finished area below ground: 0

    Property

    Parking
    • Total spaces: 2
    • Parking features: Driveway, Attached Garage, Garage on Main Level
    • Attached garage spaces: 2
    • Has uncovered spaces: Yes
    Features
    • Levels: Three Or More
    • Stories: 3
    • Patio & porch: Balcony, Front Porch, Patio, Rear Porch
    • Pool features: Community
    • Fencing: Back Yard
    Lot
    • Size: 0.1 Acres
    Details
    • Parcel number: 05121705
    • Zoning: R
    • Special conditions: Standard

    Construction

    Type & style
    • Home type: SingleFamily
    • Property subtype: Single Family Residence
    Materials
    • Fiber Cement
    • Foundation: Slab
    • Roof: Shingle
    Condition
    • New construction: No
    • Year built: 2006
    Details
    • Builder model: Ashley II F
    • Builder name: Saussy Burbank

    Utilities & green energy

    • Sewer: Public Sewer
    • Water: City

    Community & HOA

    Community
    • Features: Clubhouse, Playground, Recreation Area, Tennis Court(s)
    • Security: Security System
    • Subdivision: Old Stone Crossing
    HOA
    • Has HOA: Yes
    • HOA fee: $230 semi-annually
    • HOA name: CAMS
    • HOA phone: 877-672-2267
    Location
    • Region: Charlotte

    Financial & listing details

    • Price per square foot: $175/sqft
    • Tax assessed value: $415,100
    • Date on market: 3/22/2025
    • Cumulative days on market: 100 days
    • Listing terms: Cash,FHA,VA Loan
    • Road surface type: Concrete, Paved

    Price history

    DateEventPrice
    7/30/2025Sold$390,000-2.5%$175/sqft
    Source: Canopy MLS as distributed by MLS GRID #4234711 Report a problem
    7/23/2025Pending sale$399,900$180/sqft
    Source: Canopy MLS as distributed by MLS GRID #4234711 Report a problem
    6/2/2025Price change$399,900-2%$180/sqft
    Source: Canopy MLS as distributed by MLS GRID #4234711 Report a problem
    5/1/2025Price change$408,000-1.7%$183/sqft
    Source: Canopy MLS as distributed by MLS GRID #4234711 Report a problem
    4/19/2025Price change$415,000-0.7%$187/sqft
    Source: Canopy MLS as distributed by MLS GRID #4234711 Report a problem
    3/22/2025Listed for sale$418,000+74.5%$188/sqft
    Source: Canopy MLS as distributed by MLS GRID #4234711 Report a problem
    5/23/2007Sold$239,500$108/sqft
    Source: Public Record Report a problem

    Public tax history

    YearProperty taxesTax assessment
    2025-- $415,100
    2024-- $415,100
    2023-- $415,100 +68.5%
    2022-- $246,300
    2021-- $246,300
    2020-- $246,300
    2019$2,468 $246,300 +53.8%
    2018-- $160,100
    2017-- $160,100
    2016-- $160,100
    2015-- $160,100
    2014$2,118 $160,100
    2013-- $160,100 -0.1%
    2012-- $160,300
    2011-- $160,300 -7.9%
    2010-- $174,100
    2009-- $174,100 +10.7%
    2008-- $157,300
    2007-- --
    2006-- $27,000
    2005-- $27,000
    2004-- --
    Find assessor info on the county website

    Neighborhood: Back Creek Church Road

    Nearby schools

    GreatSchools rating
    Schools provided by the listing agent
    • Elementary: University Meadows
    • Middle: Martin
    • High: Julius L. Chambers

    Source: Canopy MLS as distributed by MLS GRID. This data may not be complete. We recommend contacting the local school district to confirm school assignments for this home.

    Get a cash offer in 3 minutes
    Find out how much your home could sell for in as little as 3 minutes with a no-obligation cash offer.
    Estimated market value
    $388,800
    Get a cash offer in 3 minutes
    Find out how much your home could sell for in as little as 3 minutes with a no-obligation cash offer.
    Estimated market value
    $388,800