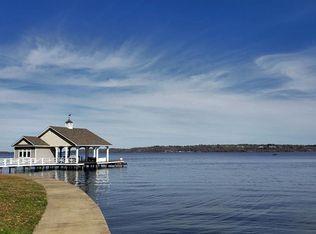
RARE LARGE WATERFRONT TRACT! Nestled within the serene beauty of East Texas, this remarkable 6.5 acre wooded waterfront tract on Lake Palestine presents an idyllic retreat for those seeking tranquility. The owner has carefully preserved an ideal building site near the water for a large custom built home, while strategically locating and building an existing guest house for immediate use while the family home is being built. Upon arrival, a concrete entrance drive with electric/solar gate between brick columns turns into a natural road as it meanders through the towering trees toward the lake. Boasting a concrete bulkhead spanning 240' of shoreline, with a 5' concrete sidewalk cap, this property offers direct access to the water via wide curved stairs descending into the water. An inviting 2274 sq. ft., 3 bedroom, 2.5 bath guest house exudes charm & modern comfort. As you enter from the covered porch, guests are greeted by an open concept living, dining, & kitchen, complete with a stone fireplace, wood walls, & view windows. The lakeside screened porch offers an enchanting retreat catching gentle southerly breezes. The primary bedroom & ensuite bath are located on the main floor with two bedrooms & a sublime guest bath with soaking tub & shower located on the second level. The Nantucket style boathouse has boat lift plus double jet ski lift. Boathouse has air conditioned living area, complete with casement windows, wood walls & ceiling, kitchen with Kraft Maid cabinetry, granite counters, bar, stove, microwave & refrigerator. The open water views are heavenly from this location - facing east across the lake for sunrises & moon rises. Rest easy knowing your boat will still be able to be used when the lake level lowers, with 10' of water depth at full pool (345' elevation)!
Sold
Price Unknown
10125 County Road 4101, Frankston, TX 75763
3beds
2,272sqft
Single Family Residence
Built in 2021
6.58 Acres Lot
$2,223,900 Zestimate®
$--/sqft
$2,822 Estimated rent
Home value
$2,223,900
$1.87M - $2.65M
$2,822/mo
Zestimate® history
Owner options
List your home for rent
$2,822/mo
Rent Zestimate®
Find your next renter with Zillow Rental Manager. Plus, with online applications, you can quickly screen prospective tenants – for free.
$2,822/mo
Rent Zestimate®
Refinance and save
Refinancing to a lower rate could help reduce your monthly payments and save thousands over the life of the loan.
Explore your selling options
Work with a Zillow partner agent
Leverage their expertise and Zillow's premium Showcase listings to get your home seen by more buyers.
Get startedList with your own agent
Get your home in front of millions of buyers by listing it on Zillow.
Learn how to do itSell it yourself
Take full control of how buyers see your home on Zillow by listing For Sale by Owner (FSBO).
List your homeWhat's special
Zillow last checked:
Listing updated:
Listed by:
Dana Staples 903-724-2477,
Staples Sotheby's International Realty
Bought with:
Darla Blackmon, TREC# 0619410
Source: GTARMLS,MLS#: 24006247
Facts & features
Interior
Bedrooms & bathrooms
- Bedrooms: 3
- Bathrooms: 3
- Full bathrooms: 2
- 1/2 bathrooms: 1
Rooms
- Room types: Family Room, Utility Room, 1 Living Area
Primary bedroom
- Features: Master Bedroom Split
- Level: Main
Bedroom
- Features: Walk-In Closet(s)
Bathroom
- Features: Shower and Tub, Separate Lavatories, Double Lavatory, Separate Water Closet, Walk-In Closet(s), Bar
Dining room
- Features: Den/Dining Combo
Kitchen
- Features: Breakfast Bar
Heating
- Central/Electric, Zoned, Heat Pump
Cooling
- Central Electric, Zoned-2, 13-15 SEER AC
Appliances
- Included: Range/Oven-Gas, Dishwasher, Microwave, Refrigerator, Tankless Gas Water Heater
Features
- Ceiling Fan(s), Pantry, Kitchen Island
- Flooring: Tile, Vinyl Plank
- Windows: Skylight(s), Blinds, Double Pane Windows
- Number of fireplaces: 1
- Fireplace features: One Wood Burning, Gas Starter, Stone
Interior area
- Total structure area: 2,272
- Total interior livable area: 2,272 sqft
Property
Parking
- Total spaces: 1
- Parking features: Garage Faces Side, Door w/Opener w/Controls
- Garage spaces: 1
- Has uncovered spaces: Yes
Features
- Levels: Two
- Stories: 2
- Patio & porch: Screened Porch, Patio Covered, Porch
- Exterior features: Sprinkler System, Gutter(s)
- Pool features: None
- Fencing: Metal,Partial,Other/See Remarks
- On waterfront: Yes
- Waterfront features: Waterfront, Water/Lakefront
- Body of water: Lake Palestine
Lot
- Size: 6.58 Acres
- Dimensions: 175 x 1620
- Features: Wooded, Rectangular Lot
Details
- Additional structures: Boat House
- Parcel number: R000000826
- Special conditions: None
Construction
Type & style
- Home type: SingleFamily
- Architectural style: Traditional
- Property subtype: Single Family Residence
Materials
- Concrete Based Siding, Foam Insulation
- Foundation: Slab
- Roof: Composition,Aluminum/Metal
Condition
- Year built: 2021
Utilities & green energy
- Sewer: Aerobic Septic
- Water: Community
- Utilities for property: Overhead Utilities, Cable Internet
Green energy
- Energy efficient items: Thermostat
Community & HOA
Community
- Security: Security Gate, Security System
- Subdivision: Rural
HOA
- Has HOA: No
Location
- Region: Frankston
Financial & listing details
- Annual tax amount: $17,328
- Date on market: 9/17/2025
- Listing terms: Conventional,Cash
- Road surface type: Paved
Price history
| Date | Event | Price |
|---|---|---|
| 5/1/2025 | Sold | -- |
Source:  GTARMLS #24006247 Report a problem GTARMLS #24006247 Report a problem | ||
| 3/10/2025 | Pending sale | $2,500,000$1,100/sqft |
Source:  HAR #14092800 Report a problem HAR #14092800 Report a problem | ||
| 3/10/2025 | Contingent | $2,500,000$1,100/sqft |
Source: NTREIS #20613878 Report a problem | ||
| 10/21/2024 | Listed for sale | $2,500,000-9.1%$1,100/sqft |
Source: NTREIS #20613878 Report a problem | ||
| 10/2/2024 | Listing removed | $2,750,000$1,210/sqft |
Source:  LGVBOARD #20243042 Report a problem LGVBOARD #20243042 Report a problem | ||
| 5/7/2024 | Listed for sale | $2,750,000+274.1%$1,210/sqft |
Source: GTARMLS #24006247 Report a problem | ||
| 7/16/2020 | Listing removed | $735,000$324/sqft |
Source: United Country Report a problem | ||
| 6/30/2020 | Pending sale | $735,000$324/sqft |
Source: United Country Report a problem | ||
| 4/10/2020 | Listed for sale | $735,000$324/sqft |
Source: United Country Report a problem | ||
Public tax history
Tax history is unavailable.
Neighborhood: 75763
Nearby homes
- $--6.58 Acres10125 County Road 4101 LOT 10, Frankston, TX 75763Off Market

- $1,295,900-- bd-- ba3.4k sqft10181 County Road 4101, Frankston, TX 75763Off Market
- $899,0004 bd2 ba2.1k sqft10227 County Road 4101, Frankston, TX 75763For Sale
- $968,7003 bd3 ba2.9k sqft10075 County Road 4101, Frankston, TX 75763Off Market
- $1,067,800-- bd8 ba408 sqft10277 County Road 4101, Frankston, TX 75763Off Market
- $535,700-- bd5 ba936 sqft10225 County Road 4101, Frankston, TX 75763Off Market
- $566,600-- bd1 ba2.3k sqft10351 County Road 4101, Frankston, TX 75763Off Market
- $102,3412.37 Acres10401 County Road 4101, Frankston, TX 75763Off Market
Nearby schools
GreatSchools rating
- 9/10Frankston Elementary SchoolGrades: PK-5Distance: 3.3 mi
- 7/10Frankston Middle SchoolGrades: 6-8Distance: 3.3 mi
- 6/10Frankston High SchoolGrades: 9-12Distance: 3.3 mi
Schools provided by the listing agent
- Elementary: Frankston
- Middle: Frankston
- High: Frankston
Source: GTARMLS. This data may not be complete. We recommend contacting the local school district to confirm school assignments for this home.
Sell for more on Zillow
Get a Zillow Showcase℠ listing at no additional cost and you could sell for .
$2,223,900
2% more
+$44,478
With Zillow Showcase(estimated)
$2,268,378
- Texas
- Henderson County
- Frankston
- 75763
- 10125 County Road 4101
Nearby cities
Nearby zip codes
Other Frankston Topics
