Welcome to your dream home in the highly sought-after Waterleigh community of Winter Garden! This beautifully maintained 3-bedroom 2 bathroom residence offers 1,682 sq. ft. of comfortable living space with a spacious 2-car garage. Step inside to an open-concept floor plan featuring a modern kitchen with granite countertops, stainless steel appliances, and a large island perfect for entertaining. The bright and airy living and dining areas flow seamlessly to a covered patio—ideal for enjoying Florida’s year-round sunshine. The private owner’s suite includes a generous walk-in closet and a luxurious en-suite bath with dual vanities and a walk-in shower. Two additional bedrooms and a second full bath with space and flexibility for family, guests, or a home office. Located in Waterleigh, a resort-style, master-planned community offering top-tier amenities including pools, fitness centers, walking trails, playgrounds, and lakeside views—all just minutes from shopping, dining, and the excitement of Horizon West and Disney. Zoned for top-rated schools and close to major highways, this home offers the perfect blend of comfort, convenience, and lifestyle. Don’t miss this opportunity to own a piece of paradise in one of Central Florida’s premier communities—schedule your showing today!
Sold for $470,000
$470,000
10126 BEACH PORT DRIVE, WINTER GARDEN, FL 34787
3beds
1,685sqft
Single Family Residence
Built in 2018
7,400 Square Feet Lot
$470,400 Zestimate®
$279/sqft
$2,699 Estimated rent
Home value
$470,400
$428,000 - $517,000
$2,699/mo
Zestimate® history
Owner options
List your home for rent
$2,699/mo
Rent Zestimate®
Find your next renter with Zillow Rental Manager. Plus, with online applications, you can quickly screen prospective tenants – for free.
$2,699/mo
Rent Zestimate®
Refinance and save
$3,683/mo
Est. payment
Refinancing to a lower rate could help reduce your monthly payments and save thousands over the life of the loan.
$3,683/mo
Est. payment
Explore your selling options
Work with a Zillow partner agent
Leverage their expertise and Zillow's premium Showcase listings to get your home seen by more buyers.
Get startedList with your own agent
Get your home in front of millions of buyers by listing it on Zillow.
Learn how to do itSell it yourself
Take full control of how buyers see your home on Zillow by listing For Sale by Owner (FSBO).
List your homeWhat's special
Open-concept floor planWalk-in showerCovered patioStainless steel appliancesLuxurious en-suite bathDual vanitiesGenerous walk-in closet
Zillow last checked:
Listing updated:
Listed by:
Suzanne Seenandan 407-448-6899,
PREFERRED RE BROKERS III 407-440-4900
Bought with:
Vanessa Naim, 3561023
NAIM REAL ESTATE LLC
Source: Stellar MLS,MLS#: O6350829 Originating MLS: Lake and Sumter
Originating MLS: Lake and Sumter
Facts & features
Interior
Bedrooms & bathrooms
- Bedrooms: 3
- Bathrooms: 2
- Full bathrooms: 2
Primary bedroom
- Features: Walk-In Closet(s)
- Level: First
- Area: 225 Square Feet
- Dimensions: 15x15
Bedroom 2
- Features: Coat Closet
- Level: First
- Area: 143 Square Feet
- Dimensions: 11x13
Bedroom 3
- Features: Coat Closet
- Level: First
- Area: 110 Square Feet
- Dimensions: 10x11
Balcony porch lanai
- Level: First
- Area: 96 Square Feet
- Dimensions: 12x8
Dining room
- Level: First
- Area: 150 Square Feet
- Dimensions: 15x10
Kitchen
- Level: First
- Area: 225 Square Feet
- Dimensions: 15x15
Laundry
- Level: First
- Area: 54 Square Feet
- Dimensions: 9x6
Living room
- Level: First
- Area: 240 Square Feet
- Dimensions: 16x15
Heating
- Central
Cooling
- Central Air
Appliances
- Included: Dishwasher, Disposal, Dryer, Microwave, Range, Refrigerator, Washer
- Laundry: Inside, Laundry Room
Features
- Ceiling Fan(s), Eating Space In Kitchen, Kitchen/Family Room Combo, Split Bedroom
- Flooring: Luxury Vinyl, Tile
- Doors: Sliding Doors
- Has fireplace: No
Interior area
- Total structure area: 2,085
- Total interior livable area: 1,685 sqft
Property
Parking
- Total spaces: 2
- Parking features: Garage - Attached
- Attached garage spaces: 2
- Details: Garage Dimensions: 20x20
Features
- Levels: One
- Stories: 1
- Exterior features: Sidewalk, Sprinkler Metered
Lot
- Size: 7,400 Square Feet
Details
- Parcel number: 072427750202150
- Zoning: P-D
- Special conditions: None
Construction
Type & style
- Home type: SingleFamily
- Property subtype: Single Family Residence
Materials
- Block
- Foundation: Slab
- Roof: Shingle
Condition
- New construction: No
- Year built: 2018
Utilities & green energy
- Sewer: Public Sewer
- Water: Public
- Utilities for property: Cable Connected, Electricity Connected, Fiber Optics, Public, Sprinkler Recycled, Street Lights
Community & HOA
Community
- Pet fee: $0 monthly
- Subdivision: WATERLEIGH PH 2B
HOA
- Has HOA: Yes
- HOA fee: $287 monthly
- HOA name: Leland Management
- HOA phone: 407-479-3726
Location
- Region: Winter Garden
Financial & listing details
- Price per square foot: $279/sqft
- Tax assessed value: $419,837
- Annual tax amount: $6,700
- Date on market: 10/9/2025
- Cumulative days on market: 4 days
- Listing terms: Cash,Conventional,FHA,Other
- Ownership: Fee Simple
- Total actual rent: 0
- Electric utility on property: Yes
- Road surface type: Asphalt
Price history
| Date | Event | Price |
|---|---|---|
| 11/10/2025 | Sold | $470,000+1.1%$279/sqft |
Source:  Stellar MLS #O6350829 Report a problem Stellar MLS #O6350829 Report a problem | ||
| 10/13/2025 | Pending sale | $465,000$276/sqft |
Source: Stellar MLS #O6350829 Report a problem | ||
| 10/9/2025 | Listed for sale | $465,000-6.6%$276/sqft |
Source: Stellar MLS #O6350829 Report a problem | ||
| 7/13/2025 | Listing removed | $498,000$296/sqft |
Source: Stellar MLS #O6311006 Report a problem | ||
| 5/22/2025 | Listed for sale | $498,000+74.1%$296/sqft |
Source: Stellar MLS #O6311006 Report a problem | ||
| 11/11/2022 | Listing removed | -- |
Source: Zillow Rental Network_1 Report a problem | ||
| 11/3/2022 | Listed for rent | $2,500+28.2%$1/sqft |
Source: Zillow Rental Network_1 #O6070171 Report a problem | ||
| 4/2/2020 | Listing removed | $1,950$1/sqft |
Source: AMERITEAM REALTY INC. #O5852485 Report a problem | ||
| 3/19/2020 | Listed for rent | $1,950$1/sqft |
Source: AMERITEAM REALTY INC. #O5852485 Report a problem | ||
| 9/22/2019 | Listing removed | $1,950$1/sqft |
Source: AMERITEAM REALTY INC. #O5810013 Report a problem | ||
| 7/25/2019 | Listed for rent | $1,950$1/sqft |
Source: AMERITEAM REALTY INC. #O5801217 Report a problem | ||
| 8/14/2018 | Sold | $286,000$170/sqft |
Source: Public Record Report a problem | ||
Public tax history
| Year | Property taxes | Tax assessment |
|---|---|---|
| 2024 | $6,701 +11.3% | $360,286 +10% |
| 2023 | $6,021 +12.5% | $327,533 +10% |
| 2022 | $5,353 +14.5% | $297,757 +10% |
| 2021 | $4,677 +4.3% | $270,688 +7.4% |
| 2020 | $4,486 +7.4% | $252,042 +8.7% |
| 2019 | $4,179 +391% | $231,787 +479.5% |
| 2018 | $851 | $40,000 |
Find assessor info on the county website
Neighborhood: 34787
Nearby homes
- $523,0003 bd3 ba2.2k sqft10120 Beach Port Dr, Winter Garden, FL 34787Sold

- $559,0004 bd3 ba2.2k sqft10114 Beach Port Dr, Winter Garden, FL 34787Off Market
- $360,0003 bd3 ba1.5k sqft16518 Brook Springs Aly, Winter Garden, FL 34787Sold

- $403,1003 bd3 ba1.8k sqft16506 Brook Springs Aly, Winter Garden, FL 34787Off Market
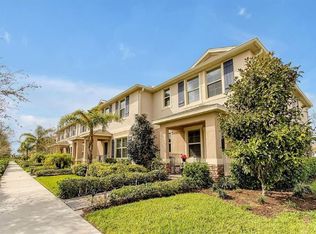
- $528,3003 bd2 ba1.8k sqft16506R Brook Springs Aly, Winter Garden, FL 34787Off Market
- $344,8653 bd3 ba1.5k sqft16512 Brook Springs Aly, Winter Garden, FL 34787Sold
- $453,3003 bd2 ba1.6k sqft10108 Beach Port Dr, Winter Garden, FL 34787Off Market
- $670,5004 bd3 ba2.9k sqft10163 Shallow Water Dr, Winter Garden, FL 34787Off Market
Nearby schools
GreatSchools rating
- 9/10Atwater Bay Elementary SchoolGrades: PK-5Distance: 0.4 mi
- 9/10Water Spring Middle School-0482Grades: 6-8Distance: 1 mi
- 6/10Horizon High SchoolGrades: 9-12Distance: 1.2 mi
Get a cash offer in 3 minutes
Find out how much your home could sell for in as little as 3 minutes with a no-obligation cash offer.
Estimated market value
$470,400
Get a cash offer in 3 minutes
Find out how much your home could sell for in as little as 3 minutes with a no-obligation cash offer.
Estimated market value
$470,400
- Florida
- Orange County
- Winter Garden
- 34787
- 10126 BEACH PORT DRIVE
Nearby cities
Nearby neighborhoods
Nearby zip codes
Other Winter Garden Topics
