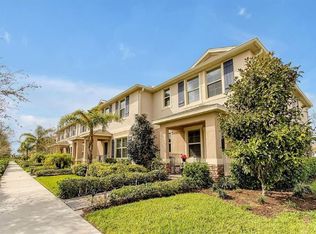
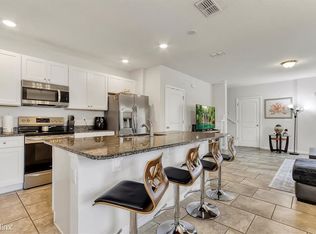
Welcome to this charming 3-bedroom, 2-bathroom single-family home in the highly sought-after community of Winter Garden. Ideally located near scenic outdoor spaces and the vibrant historic downtown, this home offers the perfect combination of comfort, convenience, and Florida lifestyle. Inside, the open and inviting layout centers around a modern kitchen with stainless steel appliances, granite countertops, and ample cabinetry—perfect for cooking, entertaining, or gathering with family and friends. The home has been meticulously maintained, offering move-in-ready ease and thoughtful details throughout. The spacious primary suite provides a peaceful retreat, while the additional bedrooms offer flexibility for family, guests, or a home office. Both bathrooms are updated with functional and stylish finishes, enhancing the home’s overall flow and livability. Step outside to enjoy the best of Winter Garden living. You’re just minutes from the West Orange Trail, a 22-mile paved path ideal for biking, walking, or outdoor recreation. Explore charming Downtown Winter Garden with its Saturday Farmers Market, unique boutiques, cozy cafés, Plant Street Market, and Crooked Can Brewing Company. Arts and culture thrive nearby with the Garden Theatre, SoBo Art Gallery, and local museums, while nature enthusiasts will love Newton Park along Lake Apopka and the scenic Lake Apopka Wildlife Drive. This home is more than a place to live—it’s a gateway to the lifestyle Winter Garden is known for.
Sold for $344,865
$344,865
16512 BROOK SPRINGS ALLEY, WINTER GARDEN, FL 34787
3beds
1,568sqft
Townhouse
Built in 2018
2,597 Square Feet Lot
$345,800 Zestimate®
$220/sqft
$2,592 Estimated rent
Home value
$345,800
$315,000 - $380,000
$2,592/mo
Zestimate® history
Owner options
List your home for rent
$2,592/mo
Rent Zestimate®
Find your next renter with Zillow Rental Manager. Plus, with online applications, you can quickly screen prospective tenants – for free.
$2,592/mo
Rent Zestimate®
Refinance and save
$2,731/mo
Est. payment
Refinancing to a lower rate could help reduce your monthly payments and save thousands over the life of the loan.
$2,731/mo
Est. payment
Explore your selling options
Work with a Zillow partner agent
Leverage their expertise and Zillow's premium Showcase listings to get your home seen by more buyers.
Get startedList with your own agent
Get your home in front of millions of buyers by listing it on Zillow.
Learn how to do itSell it yourself
Take full control of how buyers see your home on Zillow by listing For Sale by Owner (FSBO).
List your homeWhat's special
Granite countertopsOpen and inviting layoutAmple cabinetry
Zillow last checked:
Listing updated:
Listed by:
Keegan Siegfried 813-670-7226,
LPT REALTY, LLC 877-366-2213,
Kyle Leahigh 407-242-9238,
LPT REALTY, LLC
Bought with:
Lucas Barbosa Santos, 3526916
BRAZA HOMES
Source: Stellar MLS,MLS#: TB8449717 Originating MLS: Orlando Regional
Originating MLS: Orlando Regional
Facts & features
Interior
Bedrooms & bathrooms
- Bedrooms: 3
- Bathrooms: 3
- Full bathrooms: 2
- 1/2 bathrooms: 1
Primary bedroom
- Features: Walk-In Closet(s)
- Level: Second
- Area: 176 Square Feet
- Dimensions: 11x16
Bedroom 2
- Features: Walk-In Closet(s)
- Level: Second
- Area: 100 Square Feet
- Dimensions: 10x10
Bedroom 3
- Features: Walk-In Closet(s)
- Level: Second
- Area: 100 Square Feet
- Dimensions: 10x10
Primary bathroom
- Features: Dual Sinks, En Suite Bathroom, Shower No Tub
- Level: Second
- Area: 63 Square Feet
- Dimensions: 9x7
Bathroom 2
- Features: Tub With Shower
- Level: Second
- Area: 40 Square Feet
- Dimensions: 8x5
Kitchen
- Features: Pantry
- Level: First
- Area: 117 Square Feet
- Dimensions: 9x13
Laundry
- Level: Second
- Area: 20 Square Feet
- Dimensions: 5x4
Living room
- Level: First
- Area: 527 Square Feet
- Dimensions: 17x31
Heating
- Central
Cooling
- Central Air
Appliances
- Included: Dishwasher, Dryer, Microwave, Range, Refrigerator, Washer
- Laundry: Laundry Room
Features
- Eating Space In Kitchen, Living Room/Dining Room Combo, Open Floorplan, PrimaryBedroom Upstairs, Walk-In Closet(s)
- Flooring: Carpet, Ceramic Tile
- Doors: Sliding Doors
- Has fireplace: No
- Furnished: Yes
Interior area
- Total structure area: 1,996
- Total interior livable area: 1,568 sqft
Property
Parking
- Total spaces: 1
- Parking features: Garage - Attached
- Attached garage spaces: 1
Features
- Levels: Two
- Stories: 2
- Exterior features: Lighting, Rain Gutters, Sidewalk
Lot
- Size: 2,597 Square Feet
- Features: In County, Landscaped, Sidewalk
Details
- Parcel number: 072427750202260
- Zoning: P-D
- Special conditions: None
Construction
Type & style
- Home type: Townhouse
- Property subtype: Townhouse
Materials
- Block, Stucco
- Foundation: Slab
- Roof: Shingle
Condition
- New construction: No
- Year built: 2018
Utilities & green energy
- Sewer: Public Sewer
- Water: Public
- Utilities for property: BB/HS Internet Available, Cable Available, Electricity Available, Phone Available, Sewer Available, Water Available
Community & HOA
Community
- Features: Clubhouse, Deed Restrictions, Fitness Center, Park, Playground, Pool
- Pet fee: $0 monthly
- Subdivision: WATERLEIGH PH 2B
HOA
- Has HOA: Yes
- Amenities included: Fitness Center, Park, Playground, Pool
- Services included: Community Pool, Maintenance Grounds, Pool Maintenance
- HOA fee: $238 monthly
- HOA name: Empire Management
- HOA phone: 407-770-1778
Location
- Region: Winter Garden
Financial & listing details
- Price per square foot: $220/sqft
- Tax assessed value: $343,243
- Annual tax amount: $5,645
- Date on market: 11/19/2025
- Cumulative days on market: 2 days
- Listing terms: Cash,Conventional,FHA,VA Loan
- Ownership: Fee Simple
- Total actual rent: 0
- Electric utility on property: Yes
- Road surface type: Paved
Price history
| Date | Event | Price |
|---|---|---|
| 12/10/2025 | Sold | $344,865-5.5%$220/sqft |
Source:  Stellar MLS #TB8449717 Report a problem Stellar MLS #TB8449717 Report a problem | ||
| 12/3/2025 | Listing removed | $2,550$2/sqft |
Source: Zillow Rentals Report a problem | ||
| 12/1/2025 | Listed for rent | $2,550$2/sqft |
Source: Zillow Rentals Report a problem | ||
| 11/21/2025 | Pending sale | $365,000$233/sqft |
Source: Stellar MLS #TB8449717 Report a problem | ||
| 11/19/2025 | Listed for sale | $365,000+47.8%$233/sqft |
Source: Stellar MLS #TB8449717 Report a problem | ||
| 9/26/2018 | Sold | $246,985$158/sqft |
Source: Public Record Report a problem | ||
Public tax history
| Year | Property taxes | Tax assessment |
|---|---|---|
| 2024 | $5,645 +17.5% | $302,430 +10% |
| 2023 | $4,806 +5.7% | $274,936 +10% |
| 2022 | $4,549 +14.1% | $249,942 +10% |
| 2021 | $3,988 +2.1% | $227,220 +6.3% |
| 2020 | $3,906 +9.4% | $213,704 +10% |
| 2019 | $3,569 +490.7% | $194,276 +677.1% |
| 2018 | $604 | $25,000 |
Find assessor info on the county website
Neighborhood: 34787
Nearby homes
- $360,0003 bd3 ba1.5k sqft16518 Brook Springs Aly, Winter Garden, FL 34787Sold

- $401,5003 bd3 ba1.8k sqft16506 Brook Springs Aly, Winter Garden, FL 34787Off Market
- $497,9003 bd2 ba1.8k sqft16506R Brook Springs Aly, Winter Garden, FL 34787Off Market
- $360,1003 bd3 ba1.5k sqft16524 Brook Springs Aly, Winter Garden, FL 34787Off Market

- $358,7003 bd3 ba1.5k sqft16530 Brook Springs Aly, Winter Garden, FL 34787Off Market
- $388,2003 bd3 ba1.8k sqft16536 Brook Springs Aly, Winter Garden, FL 34787Off Market
- $384,2003 bd2 ba1.8k sqft16542 Brook Springs Aly, Winter Garden, FL 34787Off Market
- $470,0003 bd2 ba1.6k sqft10126 Beach Port Dr, Winter Garden, FL 34787Sold
Nearby schools
GreatSchools rating
- 9/10Atwater Bay Elementary SchoolGrades: PK-5Distance: 0.4 mi
- 9/10Water Spring Middle School-0482Grades: 6-8Distance: 1 mi
- 6/10Horizon High SchoolGrades: 9-12Distance: 1.2 mi
Get a cash offer in 3 minutes
Find out how much your home could sell for in as little as 3 minutes with a no-obligation cash offer.
Estimated market value
$345,800
Get a cash offer in 3 minutes
Find out how much your home could sell for in as little as 3 minutes with a no-obligation cash offer.
Estimated market value
$345,800
- Florida
- Orange County
- Winter Garden
- 34787
- 16512 BROOK SPRINGS ALLEY
Nearby cities
Nearby neighborhoods
Nearby zip codes
Other Winter Garden Topics
