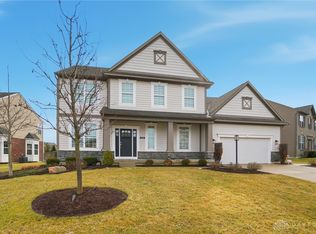
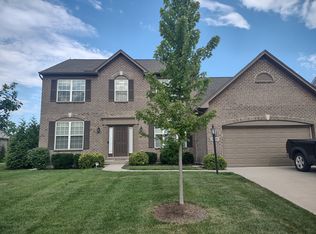
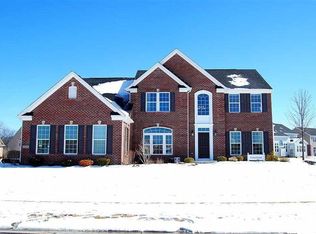
The Lancaster III features nine foot ceilings on the main floor of this open concept floor plan. The den is located off the two story open entryway, leading into the spacious great room. The kitchen offers abundant cabinetry, a center island, and a large walk-in pantry. The owner's suite offers dual walk-in closets and a private full bath.All of our plans can be customized to match your lifestyle!
This property is not currently displayed as for sale or rent on Zillow. This may be different from what's on other websites or public sources.