Hidden behind an iron gate, this 93± acre luxury estate offers 5,328± sq. ft. living w/6 bed/4 bath. Mostly furnished, this updated 1966-built home blends craftsmanship w/ modern elegance. Open kitchen & dining area feature granite countertops, a chef’s gas stove, the grand living room w/ bronze-tiled ceiling, & electric fireplace. The walk-out lower level is the ultimate entertaining space w/ brick flooring, full kitchen, fireplace, & French doors to a brick patio. The main-level wrap-around deck, enjoy views of Danville & the mountains. Outdoor living w/ a outdoor kitchen, stocked pond, hiking & ATV trails, and 9-hole frisbee course. A 2 story barn w/ guest quarters, detached garage, w/ 550± sq. ft. wine room complete this paradise. The vineyard is ready to be replanted, offering income opportunities as hunting club, short-term rental, luxury event venue. ** 1 year paid membership to Chamberlyne Golf course only 12 min away.
Active
$920,000
10127 George Mountain Loop, Danville, AR 72833
6beds
5,328sqft
Single Family Residence
Built in 1966
93 Acres Lot
$839,600 Zestimate®
$173/sqft
$-- HOA
What's special
- 322 days
- 256
- 20
Zillow last checked:
Listing updated:
Listed by:
Linda A Bergin 479-970-5109,
Vylla Home 866-807-5204
Source: CARMLS,MLS#: 25043718
Facts & features
Interior
Bedrooms & bathrooms
- Bedrooms: 6
- Bathrooms: 4
- Full bathrooms: 4
Rooms
- Room types: Den/Family Room, Office/Study, Game Room, In-Law Quarters, Basement
Dining room
- Features: Eat-in Kitchen
Heating
- Electric
Cooling
- Electric
Appliances
- Included: Gas Range, Dishwasher, Trash Compactor, Plumbed For Ice Maker, Washer, Dryer, Electric Water Heater
Features
- Wet Bar, Dry Bar, Walk-in Shower, Wired for Data, Primary Bedroom/Main Lv, Guest Bedroom/Main Lv, Primary Bed. Sitting Area, 3 Bedrooms Same Level, 2 Bedrooms Upper Level, 3 Bedrooms Upper Level, 4 Bedrooms Lower Level
- Flooring: Carpet, Wood, Brick
- Basement: Full,Partially Finished,Interior Entry,Heated,Cooled
- Has fireplace: Yes
- Fireplace features: Woodburning-Site-Built
- Furnished: Yes
Interior area
- Total structure area: 5,328
- Total interior livable area: 5,328 sqft
Video & virtual tour
Property
Parking
- Total spaces: 2
- Parking features: Carport, Two Car
- Has carport: Yes
Features
- Levels: Two
- Stories: 2
- Patio & porch: Patio, Deck
- Exterior features: Rain Gutters
- Fencing: Partial
- Has view: Yes
- View description: Mountain(s)
- Waterfront features: Pond, Stock Pond
Lot
- Size: 93 Acres
- Features: Rural Property, Wooded, National Forest Bndaries
Details
- Additional structures: Guest House, Barns/Buildings
- Parcel number: 00102903000 + others
- Other equipment: Farm Equipment
Construction
Type & style
- Home type: SingleFamily
- Architectural style: Traditional
- Property subtype: Single Family Residence
Materials
- Brick
- Foundation: Slab
- Roof: Metal
Condition
- New construction: No
- Year built: 1966
Utilities & green energy
- Gas: Gas-Propane/Butane
- Sewer: Septic Tank
- Water: Well
- Utilities for property: Gas-Propane/Butane
Community & HOA
Community
- Features: Gated
- Security: Smoke Detector(s), Video Surveillance
- Subdivision: DANVILLE
HOA
- Has HOA: No
Location
- Region: Danville
Financial & listing details
- Price per square foot: $173/sqft
- Tax assessed value: $290,500
- Annual tax amount: $2,619
- Date on market: 10/31/2025
- Listing terms: Conventional,Cash
- Road surface type: Dirt, Gravel, Paved
Estimated market value
$839,600
$798,000 - $882,000
Not available
Price history
| Date | Event | Price |
|---|---|---|
| 5/1/2026 | Price change | $920,000-4.9%$173/sqft |
Source:  ArkansasOne MLS #1327191 Report a problem ArkansasOne MLS #1327191 Report a problem | ||
| 10/31/2025 | Listed for sale | $967,000+204.2%$181/sqft |
Source:  CARMLS #25043718 Report a problem CARMLS #25043718 Report a problem | ||
| 9/12/2019 | Sold | $317,900$60/sqft |
Source: Public Record Report a problem | ||
Public tax history
| Year | Property taxes | Tax assessment |
|---|---|---|
| 2025 | -- | $58,100 |
| 2024 | $2,531 | $58,100 |
| 2023 | $2,531 | $58,100 |
| 2022 | $2,531 | $58,100 |
| 2021 | $2,531 +28.4% | $58,100 +28.3% |
| 2020 | $1,972 +23.5% | $45,270 |
| 2019 | $1,597 -1.5% | $45,270 |
| 2018 | $1,622 | $45,270 |
| 2017 | $1,622 | $45,270 -8.9% |
| 2015 | -- | $49,710 |
| 2014 | -- | $49,710 |
| 2013 | -- | $49,710 |
| 2012 | -- | $49,710 -8.4% |
| 2011 | -- | $54,270 +10% |
| 2010 | -- | $49,340 |
| 2009 | -- | -- |
Find assessor info on the county website
Monthly payment
Est. payment
Payment breakdown
Explore the cost of this home by adjusting the details. Changes won't be saved.Climate risks
Neighborhood: 72833

Similar homes
- $850,0003 bd3 ba3k sqft23788 W Highway 28, Bluffton, AR 72827For Sale
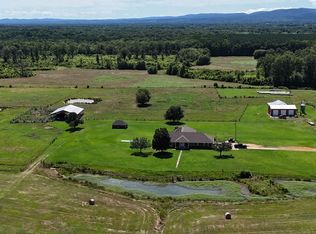 MLS ID #110351, Joey Deer. REALSTACK
 - $798,0004 bd2 ba2.7k sqft22846 E State Highway 154, Dardanelle, AR 72834For Sale
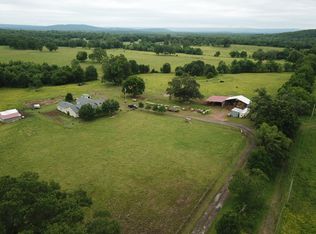 MLS ID #1307852, Debbie Neal, All Around Real Estate Dover. ArkansasOne MLS
 - $479,0004 bd4 ba3.9k sqft10812 Bay Ridge Dr, Dardanelle, AR 72834For Sale
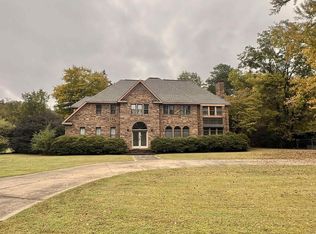
 MLS ID #25043451, Kammy Anderson, CBRPM Russellville. CARMLS
