Welcome to 10812 Bay Ridge Drive — a beautiful two-story home located on 1.16 acres along Fairway 4 of Lions Den Golf Course. Offering nearly 4,000 square feet of living space, this property combines comfort, character, and functionality in a truly desirable setting. Home offers 4 bedrooms, 3.5 baths, 2 living areas, and a bonus room. The main floor features a beautiful entryway with tall ceilings, stone floors, large windows, and skylights. Enjoy two fireplaces—one in the living room and one in the dining area—plus an open kitchen and eat-in space. The primary suite on the main level includes built-ins and large walk-in closet. Upstairs you’ll find 3 bedrooms, 2 full baths, and a spacious bonus room. Outside features a 24x36 shop with 3 roll-up doors, a 12x20 storage building, and a heated/cooled 2-car garage. Located near the Lions Den clubhouse and just minutes from Lake Dardanelle, this property offers quick access to boating, fishing, and outdoor recreation.
For sale
Price cut: $10K (10/19)
$469,000
10812 Bay Ridge Dr, Dardanelle, AR 72834
4beds
3,943sqft
Single Family Residence
Built in 1993
1.16 Acres Lot
$-- Zestimate®
$119/sqft
$-- HOA
What's special
Bonus roomLarge walk-in closetLarge windowsTwo-story homeStone floors
- 370 days
- 394
- 24
Zillow last checked:
Listing updated:
Listed by:
Kammy Anderson 479-477-2219,
Coldwell Banker RPM Group - Russellville 479-968-5211
Source: ArkansasOne MLS,MLS#: 1326805 Originating MLS: Arkansas Valley Board of Realtors
Facts & features
Interior
Bedrooms & bathrooms
- Bedrooms: 4
- Bathrooms: 4
- Full bathrooms: 3
- 1/2 bathrooms: 1
Heating
- Central
Cooling
- Central Air
Appliances
- Included: Double Oven, Dishwasher, Electric Cooktop, Electric Water Heater
- Laundry: Washer Hookup, Dryer Hookup
Features
- Attic, Built-in Features, Ceiling Fan(s), Eat-in Kitchen, Pantry, Storage, Skylights, Walk-In Closet(s), Multiple Living Areas
- Flooring: Carpet, Wood
- Windows: Skylight(s)
- Has basement: No
- Number of fireplaces: 2
- Fireplace features: Wood Burning
Interior area
- Total structure area: 3,943
- Total interior livable area: 3,943 sqft
Video & virtual tour
Property
Parking
- Total spaces: 2
- Parking features: Attached, Garage, Garage Door Opener
- Has attached garage: Yes
- Covered spaces: 2
Features
- Levels: Two
- Stories: 2
- Exterior features: Concrete Driveway
- Fencing: None
- Waterfront features: None
Lot
- Size: 1.16 Acres
- Features: Cleared, Landscaped, None, Outside City Limits, Subdivision
Details
- Additional structures: Outbuilding, Storage
- Parcel number: 10000011000
- Special conditions: None
Construction
Type & style
- Home type: SingleFamily
- Architectural style: Country
- Property subtype: Single Family Residence
Materials
- Other, See Remarks
- Foundation: Slab
- Roof: Architectural,Shingle
Condition
- New construction: No
- Year built: 1993
Utilities & green energy
- Sewer: Septic Tank
- Utilities for property: Electricity Available, Septic Available
Community & HOA
Community
- Security: Security System
- Subdivision: Bay Ridge Subdivision
Location
- Region: Dardanelle
Financial & listing details
- Price per square foot: $119/sqft
- Tax assessed value: $486,450
- Annual tax amount: $4,054
- Date on market: 10/29/2025
- Cumulative days on market: 370 days
Estimated market value
Not available
Estimated sales range
Not available
Not available
Price history
| Date | Event | Price |
|---|---|---|
| 10/19/2026 | Price change | $469,000-2.1%$119/sqft |
Source:  ArkansasOne MLS #1326805 Report a problem | ||
| 9/11/2026 | Price change | $479,000-0.7%$121/sqft |
Source: ArkansasOne MLS #1326805 Report a problem | ||
| 7/4/2026 | Price change | $482,500-1.5%$122/sqft |
Source: ArkansasOne MLS #1326805 Report a problem | ||
| 6/4/2026 | Price change | $490,000-1%$124/sqft |
Source: ArkansasOne MLS #1326805 Report a problem | ||
| 4/30/2026 | Price change | $494,900-0.8%$126/sqft |
Source: ArkansasOne MLS #1326805 Report a problem | ||
| 3/2/2026 | Price change | $499,000-3.9%$127/sqft |
Source:  CARMLS #25043451 Report a problem | ||
| 2/17/2026 | Price change | $519,000-1.9%$132/sqft |
Source: ArkansasOne MLS #1326805 Report a problem | ||
| 1/7/2026 | Price change | $529,000-1.9%$134/sqft |
Source: ArkansasOne MLS #1326805 Report a problem | ||
| 12/5/2025 | Price change | $539,000-1.8%$137/sqft |
Source: ArkansasOne MLS #1326805 Report a problem | ||
| 10/29/2025 | Listed for sale | $549,000+66.9%$139/sqft |
Source: ArkansasOne MLS #1326805 Report a problem | ||
| 3/24/2021 | Listing removed | -- |
Source: Owner Report a problem | ||
| 10/11/2011 | Listing removed | $329,000$83/sqft |
Source: Owner #1037570 Report a problem | ||
| 8/4/2011 | Listed for sale | $329,000+7.9%$83/sqft |
Source: Owner #1037570 Report a problem | ||
| 5/31/2011 | Sold | $305,000$77/sqft |
Source: Public Record Report a problem | ||
Public tax history
| Year | Property taxes | Tax assessment |
|---|---|---|
| 2025 | -- | $82,410 +4.2% |
| 2024 | $3,392 +2.6% | $79,110 +4.4% |
| 2023 | $3,305 +3.5% | $75,810 +4.6% |
| 2022 | $3,192 +5.4% | $72,510 +4.8% |
| 2021 | $3,030 +5.7% | $69,210 +5% |
| 2020 | $2,868 | $65,910 |
| 2019 | $2,868 -0.9% | $65,910 |
| 2018 | $2,893 | $65,910 |
| 2017 | $2,893 | $65,910 -19.5% |
| 2015 | -- | $81,840 |
| 2014 | -- | $81,840 |
| 2013 | -- | $81,840 |
| 2012 | -- | $81,840 +53.1% |
| 2011 | -- | $53,440 +7.7% |
| 2010 | -- | $49,600 |
| 2009 | -- | -- |
Find assessor info on the county website
Monthly payment
Est. payment
Payment breakdown
Explore the cost of this home by adjusting the details. Changes won't be saved.Climate risks
Neighborhood: 72834
Nearby schools
Schools provided by the listing agent
- District: Dardanelle
Source: ArkansasOne MLS. This data may not be complete. We recommend contacting the local school district to confirm school assignments for this home.

Similar homes
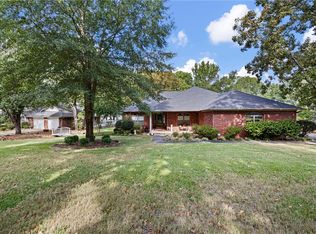
- $460,0003 bd4 ba2.8k sqft10173 Cloverleaf Dr, Dardanelle, AR 72834For Sale
 MLS ID #1363967, Tyler Brooke Garrett, LIVE. LOVE. ARKANSAS. ArkansasOne MLS
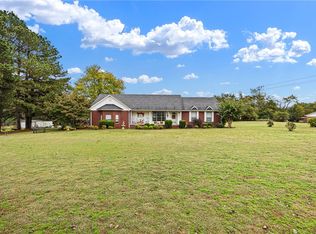
- $449,0004 bd2 ba2.2k sqft111 Jennifer Dr, Russellville, AR 72802For Sale
 MLS ID #1363437, Kaden Frickle, River Valley Realty, Inc. ArkansasOne MLS
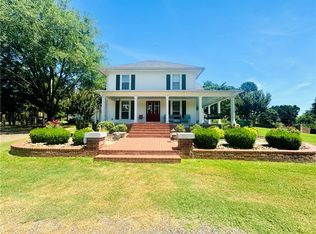
- $298,0002 bd2 ba2.1k sqft10657 Boyce Manor Cir, Dardanelle, AR 72834For Sale
 MLS ID #1366660, Sue A Strait, River Valley Realty, Inc. ArkansasOne MLS
- $449,9004 bd4 ba3.5k sqft2816 Honeysuckle Ln, Russellville, AR 72801For Sale
 MLS ID #AV24-1086, Wetzel Group, Arkansas Real Estate Collective. ArkansasOne MLS
- $499,9004 bd3 ba3.1k sqft210 Hilltop Dr, Russellville, AR 72802For Sale
 MLS ID #26010897, Christie M Fouts, Moore and Co. Realtors. CARMLS
- $449,9004 bd3 ba3.2k sqft2920 Highland Dr, Russellville, AR 72802For SaleMLS ID #25021716, Carol Ford, CBRPM Russellville. CARMLS
- $299,5004 bd3 ba2.8k sqft16 Bakers Spring Rd, Russellville, AR 72802For SaleMLS ID #26043839, Jade E Crow, Crow Legacy Realty. CARMLS
- $449,9004 bd4 ba2.8k sqft205 Greystone Ln, Russellville, AR 72802For SaleMLS ID #26042576, Conner C Delre, Keller Williams Realty Central. CARMLS
- $450,0004 bd5 ba2.7k sqft175 County Road 2733, London, AR 72847For SaleMLS ID #25019290, Kathleen A Freeman, Live.Love.Arkansas Realty Group. CARMLS
