Rare Arkansas River view property on an acre double corner lot. Stunning Skyline Sanctuary in Russellville. Perched in the Skyline area of Russellville, this treasured gem has been masterfully reborn through a remodel. Step inside to discover a newly finished basement primed for use as extra bedrooms a private in-law quarters, or a short-term rental space. Remodeled kitchen & 3 baths with custom cabinets—handcrafted by a local Master Carpenter & new granite countertops. Fresh paint, new lighting and plumbing fixtures. A refreshed exterior look with brick paint and new siding. From your covered back porch, gaze upon the majestic Arkansas River, where golden-hour sunsets ignite the horizon in a breathtaking blaze of color. We're absolutely thrilled to unveil this restored treasure - The opportunities available for you in this acre corner lot are calling. Come tour it soon.
For sale
Price cut: $20K (7/13)
$455,000
1430 Skyline Dr, Russellville, AR 72802
4beds
2,764sqft
:
Get pre-qualified$2,809/mo
Single Family Residence
Built in 1970
1.1 Acres Lot
$439,100 Zestimate®
$165/sqft
$-- HOA
What's special
Arkansas river view propertyNewly finished basementAcre double corner lotNew granite countertopsCovered back porchFresh paintRemodeled kitchen
- 188 days |
- 267 |
- 4 |
Zillow last checked:
Listing updated:
Listed by:
Bruce Carothers brucecoldwell@gmail.com,
Razor Realty 479-880-7113
Source: ArkansasOne MLS,MLS#: 1332929 Originating MLS: Arkansas Valley Board of Realtors
Originating MLS: Arkansas Valley Board of RealtorsFacts & features
Interior
Bedrooms & bathrooms
- Bedrooms: 4
- Bathrooms: 3
- Full bathrooms: 3
Primary bedroom
- Level: Main
Bedroom
- Level: Main
Bedroom
- Level: Main
Bedroom
- Level: Basement
Primary bathroom
- Level: Main
Bathroom
- Level: Main
Bathroom
- Level: Basement
Other
- Level: Basement
Bonus room
- Level: Basement
Dining room
- Level: Main
Family room
- Level: Main
Garage
- Level: Basement
Kitchen
- Level: Main
Mud room
- Level: Basement
Storage room
- Level: Basement
Utility room
- Level: Basement
Heating
- Central, Gas, Heat Pump
Cooling
- Central Air, Electric
Appliances
- Included: Convection Oven, Dishwasher, Electric Cooktop, Electric Oven, Gas Water Heater
- Laundry: Washer Hookup, Dryer Hookup
Features
- Attic, Ceiling Fan(s), Eat-in Kitchen, Granite Counters, Pantry, Split Bedrooms, Walk-In Closet(s), Wood Burning Stove, Window Treatments, Storage
- Flooring: Carpet, Laminate, Tile
- Windows: Double Pane Windows, Blinds
- Basement: Finished,Walk-Out Access,Crawl Space
- Number of fireplaces: 1
- Fireplace features: Insert, Family Room, Wood Burning
Interior area
- Total structure area: 2,764
- Total interior livable area: 2,764 sqft
Video & virtual tour
Property
Parking
- Total spaces: 2
- Parking features: Attached, Garage, Garage Door Opener
- Has attached garage: Yes
- Covered spaces: 2
Accessibility
- Accessibility features: Hand Rails
Features
- Levels: Two
- Stories: 1
- Patio & porch: Balcony, Covered, Deck
- Exterior features: Concrete Driveway
- Pool features: None
- Fencing: None
- Has view: Yes
- View description: River
- Has water view: Yes
- Water view: River
Lot
- Size: 1.1 Acres
- Features: Cleared, Corner Lot, City Lot, Hardwood Trees, Near Park, Subdivision, Sloped, Views
Details
- Additional structures: Well House, Workshop
- Parcel number: 83800004000R
- Zoning description: Residential
- Special conditions: None
- Wooded area: 0
Construction
Type & style
- Home type: SingleFamily
- Architectural style: Contemporary,Ranch
- Property subtype: Single Family Residence
Materials
- Brick
- Foundation: Block, Crawlspace, Slab
- Roof: Architectural,Shingle
Condition
- New construction: No
- Year built: 1970
Utilities & green energy
- Sewer: Septic Tank
- Water: Public
- Utilities for property: Electricity Available, Natural Gas Available, Septic Available, Water Available, Recycling Collection
Community & HOA
Community
- Features: Biking, Park, Trails/Paths
- Security: Smoke Detector(s)
- Subdivision: Wayne Nordin
HOA
- Has HOA: No
Location
- Region: Russellville
Financial & listing details
- Price per square foot: $165/sqft
- Tax assessed value: $175,000
- Annual tax amount: $398
- Date on market: 1/21/2026
- Cumulative days on market: 187 days
- Road surface type: Paved
Estimated market value
$439,100
$417,000 - $461,000
$2,395/mo
Price history
| Date | Event | Price |
|---|---|---|
| 7/13/2026 | Price change | $455,000-4.2%$165/sqft |
Source:  ArkansasOne MLS #1332929 Report a problem ArkansasOne MLS #1332929 Report a problem | ||
| 5/12/2026 | Price change | $475,000-4%$172/sqft |
Source: ArkansasOne MLS #1332929 Report a problem | ||
| 3/18/2026 | Price change | $495,000-3.9%$179/sqft |
Source: ArkansasOne MLS #1332929 Report a problem | ||
| 1/21/2026 | Listed for sale | $515,000+110.2%$186/sqft |
Source: ArkansasOne MLS #1332929 Report a problem | ||
| 4/29/2022 | Sold | $245,000-2%$89/sqft |
Source: ArkansasOne MLS #AV22-507 Report a problem | ||
| 4/3/2022 | Pending sale | $249,900$90/sqft |
Source:  Arkansas Valley BOR #22-507 Report a problem Arkansas Valley BOR #22-507 Report a problem | ||
| 3/19/2022 | Listed for sale | $249,900$90/sqft |
Source: Arkansas Valley BOR #22-507 Report a problem | ||
Public tax history
| Year | Property taxes | Tax assessment |
|---|---|---|
| 2025 | $339 -14.9% | $19,580 |
| 2024 | $398 -7.8% | $19,580 +4.8% |
| 2023 | $431 -2.1% | $18,690 +5% |
| 2022 | $441 | $17,800 |
| 2021 | $441 | $17,800 -39.1% |
| 2020 | $441 -1.6% | $29,220 |
| 2019 | $448 -5.1% | $29,220 |
| 2018 | $472 | $29,220 |
| 2017 | $472 +0.2% | $29,220 +64.2% |
| 2016 | $471 | $17,800 |
| 2015 | $471 +0.2% | $17,800 |
| 2014 | $471 -42.7% | $17,800 |
| 2013 | $821 | $17,800 -33% |
| 2012 | -- | $26,560 |
| 2011 | -- | $26,560 +2.7% |
| 2010 | -- | $25,870 |
| 2009 | -- | $25,870 +38.4% |
| 2008 | -- | $18,690 |
| 2007 | -- | $18,690 |
| 2006 | -- | $18,690 +0.3% |
| 2005 | -- | $18,640 |
| 2004 | -- | $18,640 |
| 2003 | -- | $18,640 |
| 2002 | -- | $18,640 +18.2% |
| 2001 | -- | $15,770 |
Find assessor info on the county website
Monthly payment
Est. payment
Payment breakdown
Explore the cost of this home by adjusting the details. Changes won't be saved.Climate risks
Neighborhood: 72802
Nearby schools
GreatSchools rating
- 9/10Sequoyah Elementary SchoolGrades: PK-4Distance: 0.7 mi
- 5/10Russellville Middle SchoolGrades: 6-7Distance: 1.1 mi
- 6/10Russellville High SchoolGrades: 9-12Distance: 2.5 mi
Schools provided by the listing agent
- District: Russellville
Source: ArkansasOne MLS. This data may not be complete. We recommend contacting the local school district to confirm school assignments for this home.
- $269,0003 bd2 ba2.2k sqft2812 W 17th St, Russellville, AR 72802For Sale

- $433,8004 bd3 ba4.1k sqft1425 Skyline Dr, Russellville, AR 72802Off Market

- $158,500-- bd1 ba1.1k sqft1504 Skyline Dr, Russellville, AR 72802Off Market
- $1,0009.23 Acres2504 Skyline Dr, Russellville, AR 72802Off Market
- $327,600-- bd3 ba2.4k sqft2801 W 17th St, Russellville, AR 72802Off Market
- $273,0003 bd3 ba1.8k sqft2807 W 17th St, Russellville, AR 72802Off Market
- $212,200-- bd2 ba1.4k sqft107 Nordin Ln, Russellville, AR 72802Off Market
- $256,900-- bd2 ba2k sqft210 Shepard Dr, Russellville, AR 72802Off Market
A local agent can set up tours, give advice and negotiate with sellers.
Similar homes
- $449,9004 bd3 ba3.3k sqft77 Sumac Cv, Russellville, AR 72802For Sale
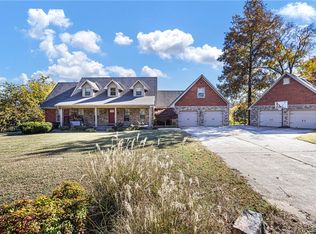 MLS ID #1332902, Joel R.Arivett, River Valley Realty, Inc. ArkansasOne MLS
 - $475,0004 bd4 ba3.5k sqft2816 Honeysuckle Ln, Russellville, AR 72801For Sale
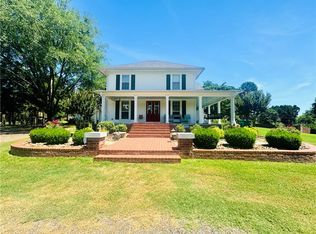 MLS ID #AV24-1086, Wetzel Group, Arkansas Real Estate Collective. ArkansasOne MLS
 - $425,0004 bd3 ba2.5k sqft70 Walthall Rd, Russellville, AR 72802For Sale
 MLS ID #1356158, TABATHA DAVIS TEAM, LIVE. LOVE. ARKANSAS. ArkansasOne MLS
 - $399,9003 bd3 ba2.5k sqft232 Center Valley Rd, Russellville, AR 72802For Sale
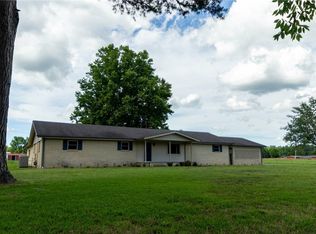 MLS ID #1352562, Jane Bowden, Arkansas Real Estate Collective. ArkansasOne MLS
 - $340,0004 bd4 ba3.1k sqft213 N Shore Dr, Russellville, AR 72802For SaleMLS ID #1321256, Sue A Strait, River Valley Realty, Inc. ArkansasOne MLS
- $569,5004 bd3 ba3.1k sqft210 Hilltop Dr, Russellville, AR 72802For Sale
 MLS ID #26010897, Christie M Fouts, Moore and Co. Realtors. CARMLS
 - $499,9003 bd4 ba2.8k sqft204 E Shore Dr, Russellville, AR 72802For SaleMLS ID #1324048, TABATHA DAVIS TEAM, LIVE. LOVE. ARKANSAS. ArkansasOne MLS
- $375,0003 bd3 ba3k sqft209 Hickory Hills Dr, Russellville, AR 72802For SaleMLS ID #1355376, Wetzel Group, Arkansas Real Estate Collective. ArkansasOne MLS
- $420,0004 bd3 ba2.7k sqft351 Channel Cir, Russellville, AR 72802For SaleMLS ID #1348837, Tyler Riley, River Valley Realty, Inc. ArkansasOne MLS
- $397,5004 bd3 ba2.6k sqft2415 W 8th St, Russellville, AR 72801For SaleMLS ID #26022219, Shannon R Nuckols, Patriot Company. CARMLS
- $264,9994 bd3 ba2.2k sqft805 W Norristown Cir, Russellville, AR 72802For SaleMLS ID #1343850, Kayla Parton, Arkansas Real Estate Collective. ArkansasOne MLS
- $399,0003 bd2 ba3.7k sqft910 Hilltop Dr, Russellville, AR 72802For SaleMLS ID #1330402, Robert A Ford, Arkansas Real Estate Collective. ArkansasOne MLS
- $319,5003 bd2 ba2.2k sqft607 Old Post Rd, Russellville, AR 72802For SaleMLS ID #26013770, Shannon R Nuckols, Patriot Company. CARMLS
- $230,0003 bd2 ba1.8k sqft2912 W 19th St, Russellville, AR 72802For SaleMLS ID #1344703, Brandon Hale, Fine Homes Real Estate and Construction. ArkansasOne MLS
- $315,0004 bd3 ba2.5k sqft123 S Cumberland Ave, Russellville, AR 72801For SaleMLS ID #1356222, Tyler Riley, River Valley Realty, Inc. ArkansasOne MLS
- $398,0004 bd3 ba2.8k sqft1905 W 2nd Pl, Russellville, AR 72801For Sale By Owner
- $332,5004 bd4 ba2.6k sqft411 Marina Rd, Russellville, AR 72802For SaleMLS ID #1346816, Josh Stroud, River Valley Realty, Inc. ArkansasOne MLS
- $429,9004 bd4 ba3.4k sqft28 Angelfish Ct, Russellville, AR 72802For SaleMLS ID #1345237, Dylan Stanley, Coldwell Banker Premier Realty. ArkansasOne MLS
- $589,0004 bd3 ba2.9k sqft330 Treaty Line Dr, Russellville, AR 72802For SaleMLS ID #1354892, Brandon Baugh, River Valley Realty, Inc. ArkansasOne MLS
- $337,0004 bd3 ba2.5k sqft109 Clearlake Dr, Russellville, AR 72802For SaleMLS ID #1347415, TJ Posey, The Lighthouse Realty Company. ArkansasOne MLS
