Experience lake living at its best in this spacious home offering comfort, character, and stunning views! The inviting layout features a formal sitting room, dining area, and a kitchen with double ovens, pantry/coffee bar, instant hot water, and an eat-in area overlooking the lake that flows into a cozy fireside living room. The main level includes a half bath and a primary suite with a walk-in closet, full bath, and private balcony access. Two additional bedrooms share a Jack-and-Jill bath. Downstairs offers a large family room, bonus room, full bath, wet bar with refrigerator, laundry room (with a convenient upstairs laundry chute), workshop, and two-car garage with wood doors and new openers. Additional features include a Rain Bird sprinkler system and new double-pane windows on the rear of the home. Enjoy backyard lake access, beautiful sunsets, abundant wildlife, and a shared boat dock.
For sale
$499,900
204 E Shore Dr, Russellville, AR 72802
3beds
2,874sqft
:
Get pre-qualified$3,086/mo
Single Family Residence
Built in 1974
0.52 Acres Lot
$475,300 Zestimate®
$174/sqft
$-- HOA
What's special
Shared boat dockInstant hot waterPrivate balcony accessBonus roomLarge family roomBeautiful sunsetsJack-and-jill bath
- 289 days |
- 499 |
- 26 |
Zillow last checked:
Listing updated:
Listed by:
TABATHA DAVIS TEAM 479-747-2466,
LIVE. LOVE. ARKANSAS 479-967-0133
Source: ArkansasOne MLS,MLS#: 1324048 Originating MLS: Arkansas Valley Board of Realtors
Originating MLS: Arkansas Valley Board of RealtorsFacts & features
Interior
Bedrooms & bathrooms
- Bedrooms: 3
- Bathrooms: 4
- Full bathrooms: 3
- 1/2 bathrooms: 1
Heating
- Central, Gas
Cooling
- Central Air, Electric
Appliances
- Included: Double Oven, Dishwasher, Electric Cooktop, Electric Water Heater, Gas Water Heater, Microwave Hood Fan, Microwave
- Laundry: Washer Hookup, Dryer Hookup
Features
- Built-in Features, Eat-in Kitchen, Intercom, Walk-In Closet(s), Window Treatments
- Flooring: Carpet, Wood
- Windows: Blinds
- Basement: Finished,Walk-Out Access
- Number of fireplaces: 1
- Fireplace features: Living Room
Interior area
- Total structure area: 2,874
- Total interior livable area: 2,874 sqft
Video & virtual tour
Property
Parking
- Total spaces: 2
- Parking features: Attached, Garage
- Has attached garage: Yes
- Covered spaces: 2
Features
- Levels: Two
- Stories: 2
- Patio & porch: Deck
- Exterior features: Concrete Driveway
- Fencing: None
- Has view: Yes
- View description: Lake
- Has water view: Yes
- Water view: Lake
- Waterfront features: Boat Dock/Slip, Lake Front
- Body of water: Lake Dardanelle
Lot
- Size: 0.52 Acres
- Features: Subdivision
Details
- Additional structures: None
- Parcel number: 81700012000R
- Special conditions: None
- Other equipment: Intercom
Construction
Type & style
- Home type: SingleFamily
- Property subtype: Single Family Residence
Materials
- Brick
- Foundation: Other, See Remarks
- Roof: Architectural,Shingle
Condition
- New construction: No
- Year built: 1974
Utilities & green energy
- Water: Public
- Utilities for property: Electricity Available, Natural Gas Available, Water Available
Community & HOA
Community
- Features: Near State Park
- Security: Security System, Fire Sprinkler System
- Subdivision: East Shore Estates
Location
- Region: Russellville
Financial & listing details
- Price per square foot: $174/sqft
- Tax assessed value: $251,700
- Annual tax amount: $1,559
- Date on market: 10/10/2025
- Cumulative days on market: 292 days
Estimated market value
$475,300
$452,000 - $499,000
$2,757/mo
Price history
| Date | Event | Price |
|---|---|---|
| 4/21/2026 | Price change | $499,900-9.1%$174/sqft |
Source:  ArkansasOne MLS #1324048 Report a problem ArkansasOne MLS #1324048 Report a problem | ||
| 10/13/2025 | Listed for sale | $550,000+120%$191/sqft |
Source: ArkansasOne MLS #1324048 Report a problem | ||
| 7/30/2002 | Sold | $250,000$87/sqft |
Source: Public Record Report a problem | ||
Public tax history
| Year | Property taxes | Tax assessment |
|---|---|---|
| 2025 | $959 -9.4% | $34,020 |
| 2024 | $1,059 -6.6% | $34,020 |
| 2023 | $1,134 -4.2% | $34,020 |
| 2022 | $1,184 | $34,020 |
| 2021 | $1,184 | $34,020 -23.5% |
| 2020 | $1,184 -1.1% | $44,490 |
| 2019 | $1,197 -1.9% | $44,490 |
| 2018 | $1,221 | $44,490 |
| 2017 | $1,221 +0.1% | $44,490 +30.8% |
| 2016 | $1,220 | $34,020 |
| 2015 | $1,220 +0.1% | $34,020 |
| 2014 | $1,218 -22.3% | $34,020 |
| 2013 | $1,568 | $34,020 -28% |
| 2012 | -- | $47,270 |
| 2011 | -- | $47,270 -6.1% |
| 2010 | -- | $50,340 |
| 2009 | -- | $50,340 +32.2% |
| 2008 | -- | $38,070 |
| 2007 | -- | $38,070 |
| 2006 | -- | $38,070 +11.9% |
| 2005 | -- | $34,020 |
| 2004 | -- | $34,020 |
| 2003 | -- | $34,020 |
| 2002 | -- | $34,020 +13.7% |
| 2001 | -- | $29,910 |
Find assessor info on the county website
Monthly payment
Est. payment
Payment breakdown
Explore the cost of this home by adjusting the details. Changes won't be saved.Climate risks
Neighborhood: 72802
Nearby schools
GreatSchools rating
- 3/10Dwight Elementary SchoolGrades: PK-4Distance: 2.8 mi
- 6/10Russellville Jr. High SchoolGrades: 8-9Distance: 2.1 mi
- 6/10Russellville High SchoolGrades: 9-12Distance: 5 mi
Schools provided by the listing agent
- District: Russellville
Source: ArkansasOne MLS. This data may not be complete. We recommend contacting the local school district to confirm school assignments for this home.
- $505,3004 bd3 ba2.9k sqft206 E Shore Dr, Russellville, AR 72802Off Market
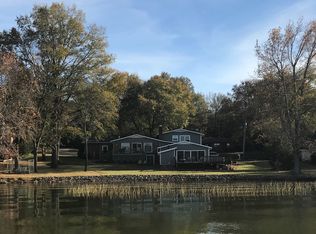
- $740,500-- bd2 ba2.3k sqft202 E Shore Dr, Russellville, AR 72802Off Market
- $280,300-- bd2 ba2.2k sqft203 E Shore Dr, Russellville, AR 72802Off Market
- $350,4004 bd3 ba2.6k sqft222 N Shore Dr, Russellville, AR 72802Off Market
- $273,000-- bd2 ba3k sqft201 E Shore Dr, Russellville, AR 72802Off Market
- $413,000-- bd2 ba2.8k sqft208 E Shore Dr, Russellville, AR 72802Off Market
- $325,8003 bd2 ba2.9k sqft110 Clearlake Dr, Russellville, AR 72802Off Market
- $365,9004 bd4 ba3.3k sqft220 N Shore Dr, Russellville, AR 72802Off Market
A local agent can set up tours, give advice and negotiate with sellers.
A local lender can help you make sure your offer is ready when you are.
Similar homes
- $340,0004 bd4 ba3.1k sqft213 N Shore Dr, Russellville, AR 72802For Sale
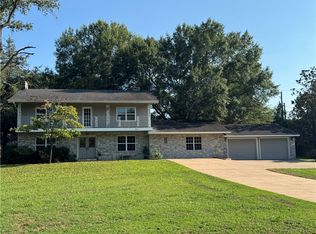 MLS ID #1321256, Sue A Strait, River Valley Realty, Inc. ArkansasOne MLS
 - $337,0004 bd3 ba2.5k sqft109 Clearlake Dr, Russellville, AR 72802For Sale
 MLS ID #1347415, TJ Posey, The Lighthouse Realty Company. ArkansasOne MLS
 - $569,5004 bd3 ba3.1k sqft210 Hilltop Dr, Russellville, AR 72802For Sale
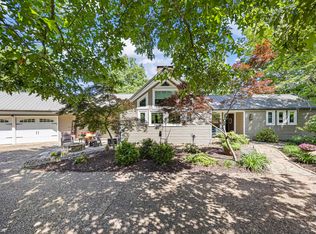
 MLS ID #26010897, Christie M Fouts, Moore and Co. Realtors. CARMLS
 - $464,9004 bd3 ba3.2k sqft2920 Highland Dr, Russellville, AR 72802For Sale
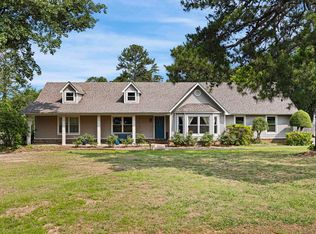 MLS ID #25021716, Carol Ford, CBRPM Russellville. CARMLS
 - $455,0004 bd3 ba2.7k sqft1430 Skyline Dr, Russellville, AR 72802For SaleMLS ID #1332929, Bruce Carothers, Razor Realty. ArkansasOne MLS
- $375,0003 bd3 ba3k sqft209 Hickory Hills Dr, Russellville, AR 72802For SaleMLS ID #1355376, Wetzel Group, Arkansas Real Estate Collective. ArkansasOne MLS
- $332,5004 bd4 ba2.6k sqft411 Marina Rd, Russellville, AR 72802For SaleMLS ID #1346816, Josh Stroud, River Valley Realty, Inc. ArkansasOne MLS
- $489,0003 bd3 ba2.4k sqft1114 W Gum Log Rd, Russellville, AR 72802For SaleMLS ID #26020419, Ana C Bridges, AB Realty. CARMLS
- $425,0004 bd3 ba2.5k sqft70 Walthall Rd, Russellville, AR 72802For SaleMLS ID #1356158, TABATHA DAVIS TEAM, LIVE. LOVE. ARKANSAS. ArkansasOne MLS
- $475,0004 bd4 ba3.5k sqft2816 Honeysuckle Ln, Russellville, AR 72801For SaleMLS ID #AV24-1086, Wetzel Group, Arkansas Real Estate Collective. ArkansasOne MLS
- $589,0004 bd3 ba2.9k sqft330 Treaty Line Dr, Russellville, AR 72802For SaleMLS ID #1354892, Brandon Baugh, River Valley Realty, Inc. ArkansasOne MLS
- $449,9004 bd3 ba3.3k sqft77 Sumac Cv, Russellville, AR 72802For SaleMLS ID #1332902, Joel R.Arivett, River Valley Realty, Inc. ArkansasOne MLS
- $295,0003 bd3 ba2k sqft4 Water Oak Ln, Russellville, AR 72802For SaleMLS ID #1351398, Wetzel Group, Arkansas Real Estate Collective. ArkansasOne MLS
- $399,9003 bd3 ba2.5k sqft232 Center Valley Rd, Russellville, AR 72802For SaleMLS ID #1352562, Jane Bowden, Arkansas Real Estate Collective. ArkansasOne MLS
- $399,0003 bd2 ba3.7k sqft910 Hilltop Dr, Russellville, AR 72802For SaleMLS ID #1330402, Robert A Ford, Arkansas Real Estate Collective. ArkansasOne MLS
- $575,0004 bd5 ba4k sqft8 Ridgeline Dr E, Russellville, AR 72802For SaleMLS ID #26018296, Chris Abington, River Valley Realty, Inc.. CARMLS
- $289,0004 bd2 ba2.2k sqft1603 Hilltop Dr, Russellville, AR 72802For SaleMLS ID #1351818, Nicole Miller, Small Fee Realty. ArkansasOne MLS
- $255,9004 bd2 ba2.9k sqft176 High Acres Dr, Russellville, AR 72802For SaleMLS ID #26015752, Carol Ford, CBRPM Russellville. CARMLS
- $299,0003 bd2 ba2.4k sqft32 Russell Ln, Russellville, AR 72802For SaleMLS ID #1352066, Sue A Strait, River Valley Realty, Inc. ArkansasOne MLS
- $414,9003 bd2 ba2.3k sqft233 Seminole Trl, Russellville, AR 72802For SaleMLS ID #1351456, Lizet Rodriguez, LIVE. LOVE. ARKANSAS. ArkansasOne MLS
