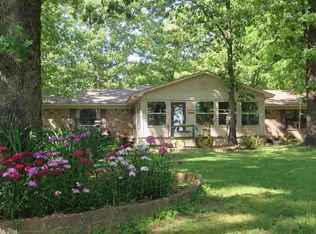
Situated on a perfect 13.02 acres of land, you will find this adorable well kept home ready to move in. This home was custom designed by Architect Charles Pearson and built by LC Hicks Construction. You will also love that its located only 8 - 10 minutes out from town, and in the Russellville school district. . This picturesque setting includes a pond, and one of the top 5 largest Willow Oak trees in the entire state, giving you a one of a kind view. There are 3 bedrooms, 2 full baths, and 1 half bath. Cook for the family in the large kitchen with tons of counter space, and enjoy the high ceilings in the living room. You will also find a large laundry room, connected to the half bath for convenience and guests. There are also 27.85 acres for sale next door to the property, if you are interested please don't hesitate to reach out. This won't last long, so make your appointment to see this home today!
Active
$489,000
1114 W Gum Log Rd, Russellville, AR 72802
3beds
2,400sqft
Single Family Residence
Built in 1975
13.02 Acres Lot
$466,300 Zestimate®
$204/sqft
$-- HOA
What's special
- 127 days
- 633
- 31
Zillow last checked:
Listing updated:
Listed by:
Ana C Bridges 501-944-5460,
AB Realty 501-944-5460
Source: CARMLS,MLS#: 26020419
Facts & features
Interior
Bedrooms & bathrooms
- Bedrooms: 3
- Bathrooms: 3
- Full bathrooms: 2
- 1/2 bathrooms: 1
Dining room
- Features: Eat-in Kitchen, Kitchen/Dining Combo, Breakfast Bar
Heating
- Electric
Cooling
- Electric
Appliances
- Included: Free-Standing Range, Microwave, Electric Range, Dishwasher, Electric Water Heater
- Laundry: Washer Hookup, Electric Dryer Hookup, Laundry Room
Features
- Ceiling Fan(s), Breakfast Bar, Primary Bedroom/Main Lv, Guest Bedroom/Main Lv, 3 Bedrooms Same Level
- Flooring: Wood, Tile
- Basement: None
- Has fireplace: Yes
- Fireplace features: Woodburning-Site-Built
Interior area
- Total structure area: 2,400
- Total interior livable area: 2,400 sqft
Property
Parking
- Total spaces: 2
- Parking features: Carport, Two Car, Garage Faces Side
- Has carport: Yes
Features
- Levels: One
- Stories: 1
- Patio & porch: Patio
- Exterior features: Storm Cellar
- Waterfront features: Pond
Lot
- Size: 13.02 Acres
- Features: Sloped, Level, Rural Property, Wooded, Cleared, Not in Subdivision
Details
- Parcel number: 04200626001A
Construction
Type & style
- Home type: SingleFamily
- Architectural style: Traditional
- Property subtype: Single Family Residence
Materials
- Brick
- Foundation: Crawl Space
- Roof: Shingle
Condition
- New construction: No
- Year built: 1975
Utilities & green energy
- Electric: Elec-Municipal (+Entergy)
- Sewer: Public Sewer
- Water: Public
Community & HOA
Community
- Subdivision: Metes & Bounds
HOA
- Has HOA: No
Location
- Region: Russellville
Financial & listing details
- Price per square foot: $204/sqft
- Tax assessed value: $153,435
- Annual tax amount: $1,392
- Date on market: 5/20/2026
- Listing terms: VA Loan,FHA,Conventional,Cash
- Road surface type: Paved
Estimated market value
$466,300
$443,000 - $490,000
$1,688/mo
Price history
| Date | Event | Price |
|---|---|---|
| 6/15/2026 | Price change | $489,000-6.3%$204/sqft |
Source:  CARMLS #26020419 Report a problem CARMLS #26020419 Report a problem | ||
| 5/20/2026 | Listed for sale | $522,000$218/sqft |
Source: CARMLS #26020419 Report a problem | ||
Public tax history
| Year | Property taxes | Tax assessment |
|---|---|---|
| 2025 | $1,392 +1379.9% | $30,687 +1480.2% |
| 2024 | $94 | $1,942 |
| 2023 | $94 | $1,942 |
Find assessor info on the county website
Monthly payment
Est. payment
Payment breakdown
Explore the cost of this home by adjusting the details. Changes won't be saved.Climate risks
Neighborhood: 72802
Nearby schools
Schools provided by the listing agent
- Elementary: Russellville
- Middle: Russellville
- High: Russellville
Source: CARMLS. This data may not be complete. We recommend contacting the local school district to confirm school assignments for this home.
Similar homes
- $395,0003 bd2 ba2k sqft7437 State Route 124, Russellville, AR 72802For Sale
 MLS ID #1360350, Wetzel Group, Arkansas Real Estate Collective. ArkansasOne MLS
 - $425,0004 bd3 ba2.5k sqft70 Walthall Rd, Russellville, AR 72802For Sale
 MLS ID #1356158, TABATHA DAVIS TEAM, LIVE. LOVE. ARKANSAS. ArkansasOne MLS
 - $283,0004 bd3 ba2.7k sqft1878 Paradise Acres Rd, Russellville, AR 72802For Sale

 MLS ID #26020017, Courtney A Oden, Live.Love.Arkansas Realty Group. CARMLS
 - $399,9003 bd3 ba2.5k sqft232 Center Valley Rd, Russellville, AR 72802For Sale
 MLS ID #1352562, Jane Bowden, Arkansas Real Estate Collective. ArkansasOne MLS
 - $389,9004 bd3 ba2.8k sqft153 Channel Cir, Russellville, AR 72802For SaleMLS ID #26030893, Brett Bolin, Moore and Co. Realtors. CARMLS
- $524,9004 bd3 ba3.1k sqft210 Hilltop Dr, Russellville, AR 72802For SaleMLS ID #26010897, Christie M Fouts, Moore and Co. Realtors. CARMLS
- $549,9993 bd2 ba1.8k sqft148 Shady Ln, Russellville, AR 72802For SaleMLS ID #26018830, Orry M Lee, Moore and Co. Realtors. CARMLS
