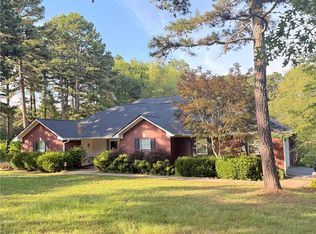
Back on the market and better than ever is this spacious 4 bed, 3.5 bath, 3,479 sq ft +/- in coveted Cove Landing, in a private cul-de-sac. Thoughtfully updated with new granite countertops, kitchen sink, lighting fixture, cooktop, stove, dishwasher, fresh paint, new landscaping and featuring bull-nose corners. Main-level primary suite with luxurious bath; second primary suite upstairs and two additional bedrooms connected by a Jack-and-Jill bath. The updated kitchen features granite counters, freshly painted cabinetry, a large pantry with lazy Susan, newer stove, and an eat-in dining area with bar seating—ideal for casual meals or entertaining. The formal dining room is perfect for holidays and a grand living room with soaring ceilings and cozy fireplace for game day or movie night.
Two versatile bonus rooms provide options for a home office or gym. Outside, a covered porch and private, fenced backyard offers a safe, spacious play area for kids and pets. This one won’t last long—call today for a private showing.
For sale
Price cut: $14.9K (10/21)
$415,000
28 Angelfish Ct, Russellville, AR 72802
4beds
3,479sqft
Single Family Residence
Built in 2006
0.35 Acres Lot
$409,000 Zestimate®
$119/sqft
$-- HOA
What's special
Private cul-de-sacSecond primary suite upstairsCozy fireplaceNew granite countertopsNew landscapingCovered porchFresh paint
- 170 days
- 267
- 19
Zillow last checked:
Listing updated:
Listed by:
Dylan Stanley 479-747-1290,
Coldwell Banker Premier Realty 479-754-4663
Source: ArkansasOne MLS,MLS#: 1345237 Originating MLS: Johnson County Association Of Realtors
Originating MLS: Johnson County Association Of RealtorsFacts & features
Interior
Bedrooms & bathrooms
- Bedrooms: 4
- Bathrooms: 4
- Full bathrooms: 3
- 1/2 bathrooms: 1
Heating
- Central
Cooling
- Central Air
Appliances
- Included: Dishwasher, Electric Cooktop, Electric Oven, Electric Water Heater, Disposal, Microwave, Refrigerator
- Laundry: Washer Hookup, Dryer Hookup
Features
- Attic, Built-in Features, Ceiling Fan(s), Cathedral Ceiling(s), Eat-in Kitchen, Granite Counters, None, Pantry, Programmable Thermostat, Storage, Walk-In Closet(s)
- Flooring: Carpet, Tile, Wood
- Has basement: No
- Number of fireplaces: 1
- Fireplace features: Living Room
Interior area
- Total structure area: 3,479
- Total interior livable area: 3,479 sqft
Video & virtual tour
Property
Parking
- Total spaces: 2
- Parking features: Attached, Garage
- Has attached garage: Yes
- Covered spaces: 2
Features
- Levels: Two
- Stories: 2
- Exterior features: Concrete Driveway
- Pool features: None
- Fencing: Privacy,Wood
- Body of water: Lake Dardanelle
Lot
- Size: 0.35 Acres
- Features: Cul-De-Sac, City Lot, None
Details
- Additional structures: None
- Parcel number: 58700182000R
- Special conditions: None
Construction
Type & style
- Home type: SingleFamily
- Property subtype: Single Family Residence
Materials
- Brick, Vinyl Siding
- Foundation: Slab
- Roof: Architectural,Shingle
Condition
- New construction: No
- Year built: 2006
Utilities & green energy
- Water: Public
- Utilities for property: Electricity Available, Sewer Available, Water Available
Community & HOA
Community
- Features: Lake
- Subdivision: Cove Landing Ph V Rep Of Lt 182
HOA
- HOA name: Cove Landing Home Owners Association
Location
- Region: Russellville
Financial & listing details
- Price per square foot: $119/sqft
- Tax assessed value: $245,400
- Annual tax amount: $1,703
- Date on market: 5/4/2026
- Cumulative days on market: 172 days
Estimated market value
$409,000
$389,000 - $429,000
$3,124/mo
Price history
| Date | Event | Price |
|---|---|---|
| 10/21/2026 | Price change | $415,000-3.5%$119/sqft |
Source:  ArkansasOne MLS #1345237 Report a problem ArkansasOne MLS #1345237 Report a problem | ||
| 7/13/2026 | Price change | $429,900-4.4%$124/sqft |
Source: ArkansasOne MLS #1345237 Report a problem | ||
| 5/5/2026 | Listed for sale | $449,900+5.9%$129/sqft |
Source: ArkansasOne MLS #1345237 Report a problem | ||
| 1/1/2026 | Listing removed | $424,900$122/sqft |
Source: ArkansasOne MLS #AV24-1681 Report a problem | ||
| 7/29/2025 | Price change | $424,900-1.2%$122/sqft |
Source: ArkansasOne MLS #AV24-1681 Report a problem | ||
| 4/22/2025 | Price change | $429,900-2.3%$124/sqft |
Source: ArkansasOne MLS #AV24-1681 Report a problem | ||
| 1/28/2025 | Price change | $439,900-2.2%$126/sqft |
Source:  Arkansas Valley BOR #24-1681 Report a problem Arkansas Valley BOR #24-1681 Report a problem | ||
| 9/3/2024 | Listed for sale | $449,900+13.9%$129/sqft |
Source: Arkansas Valley BOR #24-1681 Report a problem | ||
| 5/20/2022 | Sold | $395,000-2.9%$114/sqft |
Source: ArkansasOne MLS #AV22-539 Report a problem | ||
| 4/12/2022 | Pending sale | $407,000$117/sqft |
Source: Arkansas Valley BOR #22-539 Report a problem | ||
| 3/22/2022 | Listed for sale | $407,000+13.4%$117/sqft |
Source: Arkansas Valley BOR #22-539 Report a problem | ||
| 7/30/2021 | Sold | $359,000$103/sqft |
Source: ArkansasOne MLS #AV21-1374 Report a problem | ||
| 7/7/2021 | Pending sale | $359,000$103/sqft |
Source: Arkansas Valley BOR #21-1374 Report a problem | ||
| 6/30/2021 | Listed for sale | $359,000+34%$103/sqft |
Source: Arkansas Valley BOR #21-1374 Report a problem | ||
| 10/30/2014 | Sold | $267,900+1.1%$77/sqft |
Source: ArkansasOne MLS #AV14-1064 Report a problem | ||
| 9/10/2014 | Price change | $264,900-1.9%$76/sqft |
Source: River Valley Realty, Inc. #14-1064 Report a problem | ||
| 6/19/2014 | Price change | $269,900-3.6%$78/sqft |
Source: River Valley Realty, Inc. #14-1064 Report a problem | ||
| 5/29/2014 | Price change | $279,900-1.8%$80/sqft |
Source: Moore and Co., Realtors #14-446 Report a problem | ||
| 5/10/2014 | Price change | $284,900-1.7%$82/sqft |
Source: Moore and Co., Realtors #14-446 Report a problem | ||
| 3/13/2014 | Listed for sale | $289,900+13.7%$83/sqft |
Source: Moore and Co., Realtors #14-446 Report a problem | ||
| 2/20/2008 | Sold | $255,000$73/sqft |
Source: Public Record Report a problem | ||
Public tax history
| Year | Property taxes | Tax assessment |
|---|---|---|
| 2025 | $1,703 -5.5% | $49,080 |
| 2024 | $1,803 -4% | $49,080 |
| 2023 | $1,878 -2.6% | $49,080 |
| 2022 | $1,929 +0% | $49,080 |
| 2021 | $1,928 -16.6% | $49,080 -14.7% |
| 2020 | $2,312 | $57,540 |
| 2019 | $2,312 +0.3% | $57,540 |
| 2018 | $2,305 +5.1% | $57,540 |
| 2017 | $2,193 +5.4% | $57,540 +10.9% |
| 2016 | $2,081 | $51,900 +5% |
| 2015 | $2,081 +5.7% | $49,430 |
| 2014 | $1,970 -12% | $49,430 |
| 2013 | $2,239 | $49,430 |
| 2012 | -- | $49,430 |
| 2011 | -- | $49,430 -9.6% |
| 2010 | -- | $54,670 |
| 2009 | -- | $54,670 +19.1% |
| 2008 | -- | $45,910 |
| 2007 | -- | $45,910 |
Find assessor info on the county website
Monthly payment
Est. payment
Payment breakdown
Explore the cost of this home by adjusting the details. Changes won't be saved.Climate risks
Neighborhood: 72802
Nearby schools
Schools provided by the listing agent
- District: Russellville
Source: ArkansasOne MLS. This data may not be complete. We recommend contacting the local school district to confirm school assignments for this home.
Similar homes
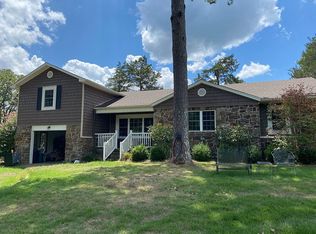
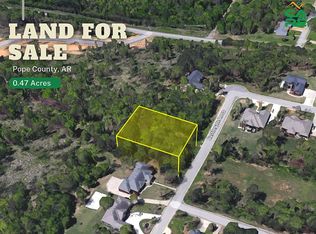
- $389,9004 bd3 ba2.8k sqft153 Channel Cir, Russellville, AR 72802For Sale
 MLS ID #26030893, Brett Bolin, Moore and Co. Realtors. CARMLS
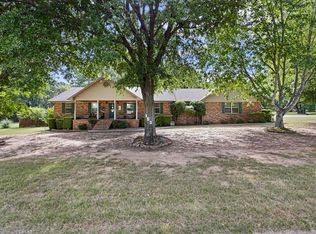
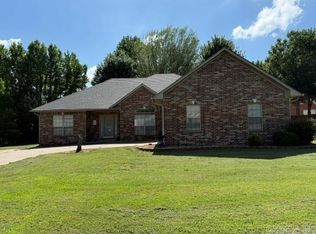
 - $326,5003 bd2 ba2.2k sqft474 Channel Cir, Russellville, AR 72802For Sale
 MLS ID #26023706, Marlene J Crawford, CBRPM Russellville. CARMLS
 - $425,0005 bd3 ba2.8k sqft164 Park Rd, Russellville, AR 72802For Sale
 MLS ID #1348398, Lourdes Loaeza, LIVE. LOVE. ARKANSAS. ArkansasOne MLS
 - $395,0003 bd2 ba2k sqft7437 State Route 124, Russellville, AR 72802For Sale
 MLS ID #1360350, Wetzel Group, Arkansas Real Estate Collective. ArkansasOne MLS
 - $422,9003 bd3 ba3k sqft12 Ridgeline Dr W, Russellville, AR 72802For SaleMLS ID #26037723, Carol Ford, CBRPM Russellville. CARMLS
- $399,5004 bd2 ba3k sqft2103 W 8th St, Russellville, AR 72801For SaleMLS ID #26019374, Robert Weibler, Patriot Company. CARMLS
- $469,0003 bd3 ba2.4k sqft1114 W Gum Log Rd, Russellville, AR 72802For SaleMLS ID #26020419, Ana C Bridges, AB Realty. CARMLS
- $499,9004 bd3 ba3.1k sqft210 Hilltop Dr, Russellville, AR 72802For SaleMLS ID #26010897, Christie M Fouts, Moore and Co. Realtors. CARMLS
