2,826 sq ft home on a cul-de-sac at the edge of town, giving you a larger neighborhood lot with mature trees, minutes from everything Russellville has to offer including the Russellville Soccer Complex and Lock and Dam park.
The 1,882 sq ft main level offers vaulted ceilings, an open living/dining area with fireplace, and bay-window nook. The kitchen features a peninsula bar seating, stainless appliances, and a gas range. The main-level primary suite includes a bay window, jetted tub, separate shower, and private water closet.
Upstairs offers a large bonus room, 4th bedroom, half bathroom, and walk-in attic storage.
Outside, enjoy an elevated deck, stone-and-brick patio with garden pond, a second deck for a fire pit, an enclosed sunroom/greenroom, and a privacy-fenced backyard backing to woods. Covered front porch, laundry room with cabinets, and 2-car garage with built-in storage. Space inside and out, close to everything Russellville offers.
For sale
$320,000
16 Bakers Spring Rd, Russellville, AR 72802
4beds
2,826sqft
Single Family Residence
Built in 1997
1.19 Acres Lot
$-- Zestimate®
$113/sqft
$-- HOA
What's special
Private water closetMain-level primary suiteLaundry room with cabinetsSeparate showerElevated deckVaulted ceilingsJetted tub
- 3 hours
- 168
- 16
Zillow last checked:
Listing updated:
Listed by:
Jade Crow jadecrow.realtor@gmail.com,
Crow Legacy Realty 479-280-5385
Source: ArkansasOne MLS,MLS#: 1364120 Originating MLS: Northwest Arkansas Board of REALTORS MLS
Originating MLS: Northwest Arkansas Board of REALTORS MLSFacts & features
Interior
Bedrooms & bathrooms
- Bedrooms: 4
- Bathrooms: 3
- Full bathrooms: 2
- 1/2 bathrooms: 1
Heating
- Central, Electric, Gas
Cooling
- Central Air, Electric
Appliances
- Included: Dishwasher, Gas Range, Gas Water Heater, Microwave
- Laundry: Washer Hookup, Dryer Hookup
Features
- Attic, Ceiling Fan(s), Cathedral Ceiling(s), Split Bedrooms, Storage, Walk-In Closet(s)
- Flooring: Carpet, Laminate, Simulated Wood, Tile
- Basement: Crawl Space
- Number of fireplaces: 1
- Fireplace features: Living Room
Interior area
- Total structure area: 2,826
- Total interior livable area: 2,826 sqft
Property
Parking
- Total spaces: 2
- Parking features: Attached, Garage
- Has attached garage: Yes
- Covered spaces: 2
Features
- Levels: Multi/Split
- Patio & porch: Patio, Porch
- Exterior features: Concrete Driveway
- Pool features: None
- Fencing: Back Yard
- Waterfront features: None
Lot
- Size: 1.19 Acres
- Features: Cul-De-Sac, City Lot, Subdivision
Details
- Additional structures: Storage
- Parcel number: 92000013000R
- Special conditions: None
Construction
Type & style
- Home type: SingleFamily
- Property subtype: Single Family Residence
Materials
- Brick, Vinyl Siding
- Foundation: Crawlspace
- Roof: Asphalt,Shingle
Condition
- New construction: No
- Year built: 1997
Utilities & green energy
- Sewer: Septic Tank
- Water: Public
- Utilities for property: Electricity Available, Propane, Septic Available, Water Available
Community & HOA
Community
- Features: Near State Park, Near Schools, Shopping
- Security: Smoke Detector(s)
- Subdivision: Southgate Hills
Location
- Region: Russellville
Financial & listing details
- Price per square foot: $113/sqft
- Tax assessed value: $204,250
- Annual tax amount: $1,273
- Date on market: 10/3/2026
Estimated market value
Not available
Estimated sales range
Not available
Not available
Price history
| Date | Event | Price |
|---|---|---|
| 10/3/2026 | Listed for sale | $320,000+28%$113/sqft |
Source:  ArkansasOne MLS #1364120 Report a problem ArkansasOne MLS #1364120 Report a problem | ||
| 6/27/2024 | Sold | $250,000-5.6%$88/sqft |
Source:  CARMLS #23022642 Report a problem CARMLS #23022642 Report a problem | ||
| 5/31/2024 | Contingent | $264,900$94/sqft |
Source: CARMLS #23022642 Report a problem | ||
| 5/30/2024 | Pending sale | $264,900$94/sqft |
Source:  Arkansas Valley BOR #24-51 Report a problem Arkansas Valley BOR #24-51 Report a problem | ||
| 4/24/2024 | Price change | $264,900-3.6%$94/sqft |
Source: Arkansas Valley BOR #24-51 Report a problem | ||
| 4/15/2024 | Price change | $274,900-3.5%$97/sqft |
Source: Arkansas Valley BOR #24-51 Report a problem | ||
| 4/2/2024 | Price change | $284,9000%$101/sqft |
Source: Arkansas Valley BOR #24-51 Report a problem | ||
| 3/21/2024 | Price change | $285,000-3.4%$101/sqft |
Source: CARMLS #23022642 Report a problem | ||
| 1/7/2024 | Listed for sale | $294,900+3.5%$104/sqft |
Source: Arkansas Valley BOR #24-51 Report a problem | ||
| 12/27/2023 | Listing removed | -- |
Source: Arkansas Valley BOR #23-1304 Report a problem | ||
| 11/16/2023 | Listed for sale | $285,000$101/sqft |
Source: Arkansas Valley BOR #23-1304 Report a problem | ||
| 10/30/2023 | Contingent | $285,000$101/sqft |
Source: CARMLS #23022642 Report a problem | ||
| 10/23/2023 | Pending sale | $285,000$101/sqft |
Source: Arkansas Valley BOR #23-1304 Report a problem | ||
| 10/13/2023 | Price change | $285,000-4.8%$101/sqft |
Source: CARMLS #23022642 Report a problem | ||
| 9/18/2023 | Price change | $299,500-4.9%$106/sqft |
Source: Arkansas Valley BOR #23-1304 Report a problem | ||
| 9/5/2023 | Price change | $315,000-3.1%$111/sqft |
Source: Arkansas Valley BOR #23-1304 Report a problem | ||
| 8/21/2023 | Price change | $325,000-3%$115/sqft |
Source: Arkansas Valley BOR #23-1304 Report a problem | ||
| 7/21/2023 | Listed for sale | $335,000+91.4%$119/sqft |
Source: Arkansas Valley BOR #23-1304 Report a problem | ||
| 3/13/2015 | Sold | $175,000-4.1%$62/sqft |
Source: ArkansasOne MLS #AV14-2140 Report a problem | ||
| 12/4/2014 | Listed for sale | $182,500+17.7%$65/sqft |
Source: Coldwell Banker James R. Ford & Assoc. #14-2140 Report a problem | ||
| 2/19/2004 | Sold | $155,000$55/sqft |
Source: Public Record Report a problem | ||
Public tax history
| Year | Property taxes | Tax assessment |
|---|---|---|
| 2025 | $1,273 -32% | $40,850 |
| 2024 | $1,872 +29.4% | $40,850 |
| 2023 | $1,447 -3.3% | $40,850 |
| 2022 | $1,497 +0.9% | $40,850 +0.7% |
| 2021 | $1,483 +6.3% | $40,550 +5% |
| 2020 | $1,395 -1.1% | $38,620 |
| 2019 | $1,410 -1.6% | $38,620 |
| 2018 | $1,433 | $38,620 |
| 2017 | $1,433 +0.1% | $38,620 |
| 2016 | $1,432 | $38,620 +9.3% |
| 2015 | $1,432 +12% | $35,320 |
| 2014 | $1,279 -21.5% | $35,320 |
| 2013 | $1,628 | $35,320 |
| 2012 | -- | $35,320 |
| 2011 | -- | $35,320 +11.4% |
| 2010 | -- | $31,700 |
| 2009 | -- | $31,700 +9.2% |
| 2008 | -- | $29,040 |
| 2007 | -- | $29,040 |
| 2006 | -- | $29,040 +19.1% |
| 2005 | -- | $24,390 |
| 2004 | -- | $24,390 |
| 2003 | -- | $24,390 |
| 2002 | -- | $24,390 +18.5% |
| 2001 | -- | $20,580 |
Find assessor info on the county website
Monthly payment
Est. payment
Payment breakdown
Explore the cost of this home by adjusting the details. Changes won't be saved.Climate risks
Neighborhood: 72802
Nearby schools
Schools provided by the listing agent
- District: Russellville
Source: ArkansasOne MLS. This data may not be complete. We recommend contacting the local school district to confirm school assignments for this home.
- $343,100-- bd2 ba2.4k sqft18 Bakers Spring Rd, Russellville, AR 72802Off Market
- $314,5004 bd4 ba2.3k sqft14 Bakers Spring Rd, Russellville, AR 72802Off Market
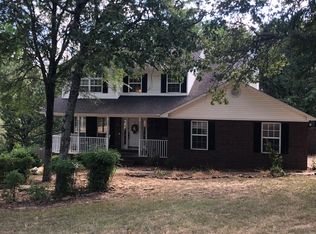
- $315,400-- bd3 ba2.1k sqft3108 Southgate Dr, Russellville, AR 72802Off Market
- $323,300-- bd2 ba2k sqft3110 Southgate Dr, Russellville, AR 72802Off Market
Similar homes
- $300,0004 bd4 ba2.6k sqft411 Marina Rd, Russellville, AR 72802For Sale
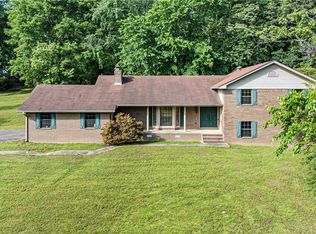 MLS ID #1346816, Josh Stroud, River Valley Realty, Inc. ArkansasOne MLS
 - $279,9004 bd3 ba1.8k sqft(Undisclosed Address), Russellville, AR 72802For Sale
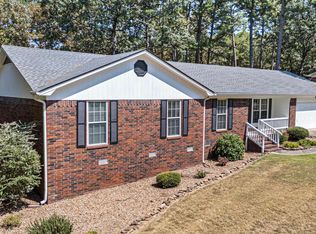
 MLS ID #26037867, Christie M Fouts, Moore and Co. Realtors. CARMLS
 - $300,0003 bd4 ba2.5k sqft307 S Phoenix Ave, Russellville, AR 72801For Sale
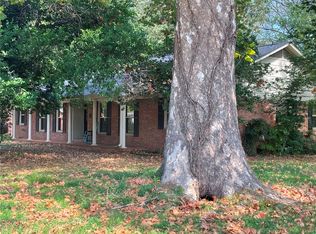 MLS ID #1363114, Jane Bowden, Arkansas Real Estate Collective. ArkansasOne MLS
 - $279,9003 bd3 ba2.7k sqft242 S Cumberland Ave, Russellville, AR 72801For Sale
 MLS ID #1362731, Corey Archer, Epique Realty. ArkansasOne MLS
 - $360,0004 bd2 ba2.3k sqft2008 W 8th St, Russellville, AR 72801For SaleMLS ID #26031053, Gregg Ricono, CBRPM Russellville. CARMLS
- $326,5003 bd2 ba2.2k sqft474 Channel Cir, Russellville, AR 72802For SaleMLS ID #26023706, Marlene J Crawford, CBRPM Russellville. CARMLS
- $350,0004 bd2 ba1.8k sqft303 Promenade Cir, Russellville, AR 72801For SaleMLS ID #26038481, Stephanie C Schanink, CBRPM Russellville. CARMLS
- $389,9004 bd3 ba2.8k sqft153 Channel Cir, Russellville, AR 72802For SaleMLS ID #26030893, Brett Bolin, Moore and Co. Realtors. CARMLS
