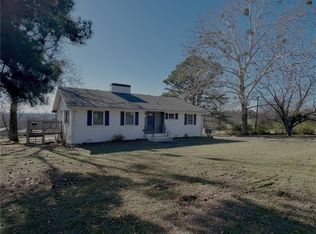
Rare find just outside Russellville city limits: 2 income properties or a large family home with a full, complete walk-out apartment downstairs, plus a separate 1248 sf home with 2 bedrooms and 1 bath. This home features so many extras that it is a true must-see to take it all in. Inside the main home, you will find a large open floor plan with an eat-in dining area, spacious living area, and a split floor plan that offers privacy. Downstairs features a fully finished living area with a kitchenette and a separate entry. Walk out to the large outdoor patio, perfect for entertaining or simply sitting out and enjoying the evening. In between the dwellings, you will find a finished workshop/gym/office/bonus room. The guest house is also features an open floor plan. Whether you are looking for another home for a loved family member or an income-producing property, this is one you will not want to pass up.
Active
$445,000
Russellville, AR 72802
4beds
2,030sqft
Single Family Residence
Built in 1967
0.75 Acres Lot
$-- Zestimate®
$219/sqft
$-- HOA
What's special
Large open floor planEat-in dining area
- 3 days
- 388
- 9
Zillow last checked:
Listing updated:
Listed by:
Christie M Fouts 479-886-5703,
Moore and Co. Realtors 479-968-3300
Source: CARMLS,MLS#: 26044675
Facts & features
Interior
Bedrooms & bathrooms
- Bedrooms: 4
- Bathrooms: 6
- Full bathrooms: 4
- 1/2 bathrooms: 2
Rooms
- Room types: Bonus Room, Basement
Dining room
- Features: Eat-in Kitchen, Kitchen/Dining Combo
Appliances
- Included: Electric Range, Dishwasher, Disposal
Features
- Walk-In Closet(s), Wired for Data, Kit Counter-Other, Primary Bedroom/Main Lv, Guest Bedroom/Main Lv, 3 Bedrooms Same Level
- Flooring: Carpet, Laminate
- Has fireplace: No
- Fireplace features: None
Interior area
- Total structure area: 2,030
- Total interior livable area: 2,030 sqft
Property
Parking
- Parking features: None
Features
- Levels: Two
- Stories: 2
- Patio & porch: Patio
- Exterior features: Rain Gutters, Shop
Lot
- Size: 0.75 Acres
- Features: Sloped
Details
- Additional structures: ADU Beds: 2, ADU Baths: 1, ADU Square Feet: 1248
- Parcel number: 85900095000R
Construction
Type & style
- Home type: SingleFamily
- Architectural style: Traditional
- Property subtype: Single Family Residence
Materials
- Brick
- Foundation: Slab
- Roof: 3 Tab Shingles
Condition
- New construction: No
- Year built: 1967
Utilities & green energy
- Electric: Elec-Municipal (+Entergy)
- Sewer: Septic Tank
- Water: Public
Community & HOA
Community
- Features: Picnic Area
- Subdivision: RUSSELLVILLE BY SECTIONS
HOA
- Has HOA: No
Location
- Region: Russellville
Financial & listing details
- Price per square foot: $219/sqft
- Annual tax amount: $2,032
- Date on market: 11/6/2026
- Listing terms: VA Loan,FHA,Conventional,Cash,USDA Loan
- Road surface type: Paved
Estimated market value
Not available
Estimated sales range
Not available
Not available
Price history
| Date | Event | Price |
|---|---|---|
| 11/6/2026 | Listed for sale | $445,000$219/sqft |
Source:  CARMLS #26044675 Report a problem | ||
Public tax history
Tax history is unavailable.
Monthly payment
Est. payment
Payment breakdown
Explore the cost of this home by adjusting the details. Changes won't be saved.Climate risks
Neighborhood: 72802
Nearby schools
Schools provided by the listing agent
- Middle: Russellville
- High: Russellville
Source: CARMLS. This data may not be complete. We recommend contacting the local school district to confirm school assignments for this home.
- $190,400-- bd2 ba1.2k sqft2505 Findley Ln, Russellville, AR 72802Off Market
- $155,700-- bd1 ba1.2k sqft2703 Findley Ln, Russellville, AR 72802Off Market
- $6,700-- bd1 ba1.3k sqft2404 Findley Cv, Russellville, AR 72802Off Market
- $240,700-- bd2 ba1.5k sqft2255 S Elmira Ave, Russellville, AR 72802Off Market
Similar homes
- $449,9004 bd4 ba2.8k sqft205 Greystone Ln, Russellville, AR 72802For Sale

 MLS ID #26042576, Conner C Delre, Keller Williams Realty Central. CARMLS
- $399,9004 bd3 ba2.7k sqft1430 Skyline Dr, Russellville, AR 72802For Sale
 MLS ID #1332929, Bruce Carothers, Razor Realty. ArkansasOne MLS
- $299,5004 bd3 ba2.8k sqft16 Bakers Spring Rd, Russellville, AR 72802For Sale
 MLS ID #26043839, Jade E Crow, Crow Legacy Realty. CARMLS
- $395,0003 bd2 ba2k sqft7437 State Route 124, Russellville, AR 72802For Sale
 MLS ID #1360350, Wetzel Group, Arkansas Real Estate Collective. ArkansasOne MLS
- $422,9003 bd3 ba3k sqft12 Ridgeline Dr W, Russellville, AR 72802For SaleMLS ID #26037723, Carol Ford, CBRPM Russellville. CARMLS
- $349,0004 bd2 ba2.3k sqft2008 W 8th St, Russellville, AR 72801For SaleMLS ID #26031053, Gregg Ricono, CBRPM Russellville. CARMLS
- $226,0003 bd3 ba2k sqft15 Red Oak Ln, Russellville, AR 72802For SaleMLS ID #26027197, Loranzo A Keys, Fathom Realty Central. CARMLS
- $284,0003 bd2 ba1.9k sqft108 Lakeview Cir, Russellville, AR 72802For SaleMLS ID #26043527, Christopher O Hodge, LPT Realty Conway. CARMLS
- $399,5004 bd2 ba3k sqft2103 W 8th St, Russellville, AR 72801For SaleMLS ID #26019374, Robert Weibler, Patriot Company. CARMLS
- $279,9004 bd3 ba1.8k sqft(Undisclosed Address), Russellville, AR 72802For SaleMLS ID #26037867, Christie M Fouts, Moore and Co. Realtors. CARMLS
- $255,0003 bd2 ba1.4k sqft203 Ashford Dr, Russellville, AR 72802For SaleMLS ID #26037874, Jermaine C Jones Sr, Moore and Co. Realtors. CARMLS
