BEAUTIFUL LAKE-VIEW HOME WITH PLENTY OF SPACE!! This spacious 3-bedroom, 3-bath home offers beautiful lake views and an abundance of natural light throughout. The large kitchen features granite countertops and plenty of room for cooking and entertaining. Enjoy the inviting sunroom, cozy fireplace and elegant formal dining room. The primary bath includes a walk-in shower for added comfort. With its wonderful layout, bright living spaces and scenic lake views, this home is a must see!!
Active
$429,900
12 Ridgeline Dr W, Russellville, AR 72802
3beds
3,000sqft
Single Family Residence
Built in 1995
0.31 Acres Lot
$411,300 Zestimate®
$143/sqft
$125/mo HOA
What's special
Beautiful lake viewsScenic lake viewsWonderful layoutLarge kitchenBright living spacesCozy fireplaceElegant formal dining room
- 15 days
- 772
- 74
Zillow last checked:
Listing updated:
Listed by:
Carol Ford 479-858-8682,
CBRPM Russellville 479-968-5211
Source: CARMLS,MLS#: 26037723
Facts & features
Interior
Bedrooms & bathrooms
- Bedrooms: 3
- Bathrooms: 3
- Full bathrooms: 3
Rooms
- Room types: Great Room, Sun Room
Dining room
- Features: Separate Dining Room, Eat-in Kitchen
Heating
- Natural Gas, Heat Pump
Cooling
- Electric
Appliances
- Included: Dishwasher
- Laundry: Washer Hookup, Electric Dryer Hookup, Laundry Room
Features
- Walk-In Closet(s), Built-in Features, Ceiling Fan(s), Walk-in Shower, Breakfast Bar, Granite Counters, Tray Ceiling(s), Primary Bedroom/Main Lv
- Flooring: Wood, Tile
- Has fireplace: Yes
- Fireplace features: Factory Built, Gas Logs Present
Interior area
- Total structure area: 3,000
- Total interior livable area: 3,000 sqft
Video & virtual tour
Property
Parking
- Total spaces: 2
- Parking features: Garage, Two Car
- Has garage: Yes
Features
- Levels: One
- Stories: 1
- Patio & porch: Patio, Porch
- Has view: Yes
- View description: Mountain(s), Lake
- Has water view: Yes
- Water view: Lake
Lot
- Size: 0.31 Acres
- Dimensions: 119 x 112 x 120 x 113
- Features: Sloped, Extra Landscaping, Subdivided, River/Lake Area, Lawn Sprinkler
Details
- Parcel number: 43910098000R
Construction
Type & style
- Home type: SingleFamily
- Architectural style: Traditional
- Property subtype: Single Family Residence
Materials
- Brick, Metal/Vinyl Siding
- Foundation: Crawl Space
- Roof: Shingle
Condition
- New construction: No
- Year built: 1995
Utilities & green energy
- Electric: Elec-Municipal (+Entergy)
- Gas: Gas-Natural
- Sewer: Septic Tank
- Water: Public
- Utilities for property: Natural Gas Connected
Community & HOA
Community
- Features: Picnic Area
- Security: Smoke Detector(s)
- Subdivision: PLEASANT VIEW ESTATES
HOA
- Has HOA: Yes
- HOA fee: $125 monthly
Location
- Region: Russellville
Financial & listing details
- Price per square foot: $143/sqft
- Tax assessed value: $269,900
- Annual tax amount: $2,445
- Date on market: 9/16/2026
- Road surface type: Paved
Estimated market value
$411,300
$391,000 - $432,000
$1,916/mo
Price history
| Date | Event | Price |
|---|---|---|
| 9/16/2026 | Listed for sale | $429,900+53.6%$143/sqft |
Source:  ArkansasOne MLS #1362114 Report a problem ArkansasOne MLS #1362114 Report a problem | ||
| 5/9/2019 | Sold | $279,900$93/sqft |
Source:  CARMLS #18027930 Report a problem CARMLS #18027930 Report a problem | ||
| 4/8/2019 | Pending sale | $279,900$93/sqft |
Source: Boyd Osborne Realtor Group #18-1590 Report a problem | ||
| 2/19/2019 | Price change | $279,900-6.4%$93/sqft |
Source: Boyd Osborne Realtor Group #18027930 Report a problem | ||
| 10/15/2018 | Price change | $299,000-6.5%$100/sqft |
Source: Boyd Osborne Realtor Group #18027930 Report a problem | ||
| 9/14/2018 | Price change | $319,900-3%$107/sqft |
Source: Boyd Osborne Realtor Group #18027930 Report a problem | ||
| 8/30/2018 | Listed for sale | $329,900+32%$110/sqft |
Source: Boyd Osborne Realtor Group #18027930 Report a problem | ||
| 11/12/2013 | Sold | $250,000-13.5%$83/sqft |
Source: ArkansasOne MLS #AV13-631 Report a problem | ||
| 7/19/2013 | Price change | $289,000-3.3%$96/sqft |
Source: Boyd Osborne Realtor Group #13-631 Report a problem | ||
| 5/31/2013 | Price change | $299,000-3.2%$100/sqft |
Source: Boyd Osborne Realtor Group #13-631 Report a problem | ||
| 3/21/2013 | Listed for sale | $309,000+14.4%$103/sqft |
Source: Boyd Osborne Realtor Group #13-631 Report a problem | ||
| 7/28/2006 | Sold | $270,000$90/sqft |
Source: Public Record Report a problem | ||
Public tax history
| Year | Property taxes | Tax assessment |
|---|---|---|
| 2025 | $1,845 -5.2% | $53,980 |
| 2024 | $1,946 -3.7% | $53,980 |
| 2023 | $2,021 +0.8% | $53,980 +2.7% |
| 2022 | $2,006 +5.7% | $52,540 +4.8% |
| 2021 | $1,897 +6.1% | $50,150 +5% |
| 2020 | $1,789 +0.4% | $47,760 |
| 2019 | $1,782 +4.6% | $47,760 |
| 2018 | $1,703 0% | $47,760 |
| 2017 | $1,704 | $47,760 +5.4% |
| 2016 | $1,704 | $45,330 |
| 2015 | $1,704 | $45,330 |
| 2014 | $1,704 -17% | $45,330 |
| 2013 | $2,053 | $45,330 |
| 2012 | -- | $45,330 -4.2% |
| 2011 | -- | $47,330 -7.8% |
| 2010 | -- | $51,350 |
| 2009 | -- | $51,350 +21.4% |
| 2008 | -- | $42,310 |
| 2007 | -- | $42,310 |
| 2006 | -- | $42,310 +10% |
| 2005 | -- | $38,470 |
| 2004 | -- | $38,470 +9.5% |
| 2003 | -- | $35,130 |
| 2002 | -- | $35,130 +13.2% |
| 2001 | -- | $31,040 |
Find assessor info on the county website
Monthly payment
Est. payment
Payment breakdown
Explore the cost of this home by adjusting the details. Changes won't be saved.Climate risks
Neighborhood: 72802
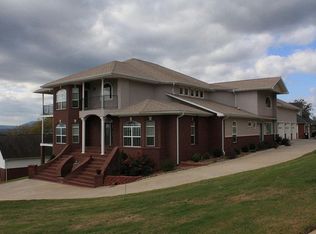
- $840,0007 bd6 ba6.6k sqft185 Grand Vista Dr, Russellville, AR 72802Off Market
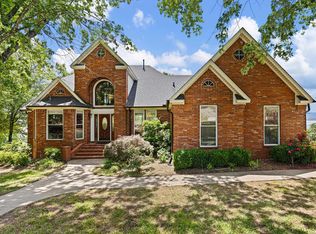
- $550,0004 bd5 ba4k sqft8 Ridgeline Dr E, Russellville, AR 72802For Sale
- $449,3004 bd3 ba2.8k sqft34 Ridgeline Dr W, Russellville, AR 72802Off Market
- $385,200-- bd3 ba2.5k sqft23 Ridgeline Dr E, Russellville, AR 72802Off Market
Similar homes
- $399,5003 bd3 ba2.9k sqft115 Hillcrest Dr, Russellville, AR 72802For Sale
 MLS ID #1348477, Tracey Reinhart, The Lighthouse Realty Company. ArkansasOne MLS
 - $425,0004 bd3 ba2.5k sqft70 Walthall Rd, Russellville, AR 72802For Sale
 MLS ID #1356158, TABATHA DAVIS TEAM, LIVE. LOVE. ARKANSAS. ArkansasOne MLS
 - $550,0004 bd5 ba4k sqft8 Ridgeline Dr E, Russellville, AR 72802For Sale
 MLS ID #26018296, Chris Abington, River Valley Realty, Inc.. CARMLS
 - $400,0003 bd4 ba2.8k sqft204 E Shore Dr, Russellville, AR 72802For Sale
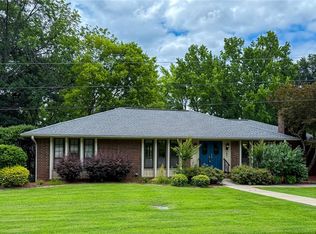 MLS ID #1324048, TABATHA DAVIS TEAM, LIVE. LOVE. ARKANSAS. ArkansasOne MLS
 - $389,9004 bd3 ba2.8k sqft153 Channel Cir, Russellville, AR 72802For SaleMLS ID #26030893, Brett Bolin, Moore and Co. Realtors. CARMLS
- $469,0003 bd3 ba2.4k sqft1114 W Gum Log Rd, Russellville, AR 72802For SaleMLS ID #26020419, Ana C Bridges, AB Realty. CARMLS
- $279,9004 bd3 ba1.8k sqft(Undisclosed Address), Russellville, AR 72802For SaleMLS ID #26037867, Christie M Fouts, Moore and Co. Realtors. CARMLS
- $524,9004 bd3 ba3.1k sqft210 Hilltop Dr, Russellville, AR 72802For SaleMLS ID #26010897, Christie M Fouts, Moore and Co. Realtors. CARMLS
- $399,5004 bd2 ba3k sqft2103 W 8th St, Russellville, AR 72801For SaleMLS ID #26019374, Robert Weibler, Patriot Company. CARMLS
- $378,9004 bd3 ba2.8k sqft902 Deerfield Ct, Russellville, AR 72801For SaleMLS ID #26017737, Lauren Walter, Homeward Realty. CARMLS
- $354,9004 bd4 ba2.8k sqft(Undisclosed Address), Russellville, AR 72801For SaleMLS ID #26002722, Jodi L Davis, Moore and Co. Realtors. CARMLS
