Skip main navigation
Closed
  • Price Unknown

    42 Ridgeline Dr W, Russellville, AR 72802

    4beds
    3,477sqft
    Single Family Residence
    Built in 2005
    0.3 Acres Lot
    $-- Zestimate®
    $--/sqft
    $-- Estimated rent

    Home value

    Not available

    Estimated sales range

    Not available

    Not available

    Zestimate® history
    Loading
    Loading...

    Owner options

    List your home for rent

    Find your next renter with Zillow Rental Manager. Plus, with online applications, you can quickly screen prospective tenants – for free.

    Learn more
    Refinance and save

    $50/mo

    Est. payment

    Refinancing to a lower rate could help reduce your monthly payments and save thousands over the life of the loan.

    See today's rates

    $50/mo

    Est. payment

    Explore your selling options

    Work with a Zillow partner agent

    Leverage their expertise and Zillow's premium Showcase listings to get your home seen by more buyers.

    Get started

    List with your own agent

    Get your home in front of millions of buyers by listing it on Zillow.

    Learn how to do it

    Sell it yourself

    Take full control of how buyers see your home on Zillow by listing For Sale by Owner (FSBO).

    List your home

    What's special

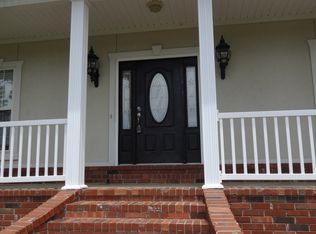
    LIVE YOUR DREAM OF A LAKE VIEW HOME TODAY !! This 4 Bedroom 3 bath home, with a FOREVER view could be the ''ONE''. Coming in at nearly 3500 sq ft of living space, this property has the iconic wrap around front porch, formal dining room with a lake view, a sunken Lanai leading to the outdoor tiki bar and much much more...Multiple Lake Access points are 10 minutes or less away. Call your agent today for flexible showing times!!!

    This property is not currently displayed as for sale or rent on Zillow. This may be different from what's on other websites or public sources.

    Zillow last checked:

    Listing updated:

    Listed by:

    Christopher O Hodge 479-280-2408,

    CBRPM Russellville

    Bought with:

    Blake Sumner, AR

    Irealty Arkansas - Conway

    Source: CARMLS,MLS#: 21018583MLS Logo

    Facts & features

    Interior

    Bedrooms & bathrooms
    • Bedrooms: 4
    • Bathrooms: 3
    • Full bathrooms: 3
    Rooms
    • Room types: Formal Living Room, Sun Room, Bonus Room
    Dining room
    • Features: Separate Dining Room, Breakfast Bar
    Heating
    • Natural Gas
    Cooling
    • Electric
    Appliances
    • Included: Microwave, Surface Range, Dishwasher, Disposal, Refrigerator
    • Laundry: Washer Hookup, Electric Dryer Hookup
    Features
    • Ceiling Fan(s), Walk-in Shower, Breakfast Bar, Pantry, Sheet Rock, Vaulted Ceiling(s), Primary Bedroom/Main Lv, Guest Bedroom/Main Lv
    • Flooring: Carpet, Wood, Tile
    • Windows: Insulated Windows
    • Has fireplace: Yes
    • Fireplace features: Woodburning-Site-Built
    Interior area
    • Total structure area: 3,477
    • Total interior livable area: 3,477 sqft

    Property

    Parking
    • Total spaces: 2
    • Parking features: Two Car
    Features
    • Levels: Two
    • Stories: 2
    • Patio & porch: Patio, Deck, Porch
    • Fencing: Full,Wood
    • Has view: Yes
    • View description: River, Lake
    • Has water view: Yes
    • Water view: River,Lake
    • Body of water: River: Arkansas River,Lake: Dardanelle
    Lot
    • Size: 0.3 Acres
    • Dimensions: 108 x 125 x 119 x 140
    • Features: Sloped
    Details
    • Parcel number: 43910101000R

    Construction

    Type & style
    • Home type: SingleFamily
    • Architectural style: Traditional,Country
    • Property subtype: Single Family Residence
    Materials
    • Brick, Frame
    • Foundation: Slab
    • Roof: Shingle
    Condition
    • New construction: No
    • Year built: 2005

    Utilities & green energy

    • Electric: Elec-Municipal (+Entergy)
    • Sewer: Public Sewer
    • Water: Public
    • Utilities for property: Cable Connected

    Community & HOA

    Community
    • Features: Mandatory Fee
    • Subdivision: PLEASANT VIEW ESTATES
    HOA
    • Has HOA: Yes
    • Services included: Water/Sewer, Security
    • HOA fee: $50 monthly
    Location
    • Region: Russellville

    Financial & listing details

    • Annual tax amount: $2,729
    • Date on market: 10/20/2025
    • Listing terms: VA Loan,FHA,Conventional,Cash
    • Road surface type: Paved

    Price history

    DateEventPrice
    9/2/2023Listing removed--
    Source: CARMLS #21018583 Report a problem
    9/1/2021Sold$346,000-1.1%$100/sqft
    Source: CARMLS #21018583 Report a problem
    7/21/2021Pending sale$349,900-2.5%$101/sqft
    Source: Arkansas Valley BOR #21-1035 Report a problem
    6/30/2021Contingent$359,000$103/sqft
    Source: CARMLS #21018583 Report a problem
    6/16/2021Listed for sale$359,000+23.8%$103/sqft
    Source: CARMLS #21018583 Report a problem
    4/16/2019Sold$290,000+9.4%$83/sqft
    Source: CARMLS #18031209 Report a problem
    7/2/2014Listing removed$265,000$76/sqft
    Source: River Valley Realty, Inc. #13-1679 Report a problem
    8/20/2013Listed for sale$265,000-5.3%$76/sqft
    Source: River Valley Realty, Inc. #13-1679 Report a problem
    1/10/2013Listing removed$279,900$81/sqft
    Source: River Valley Realty, Inc. #12-66 Report a problem
    2/16/2012Price change$279,900-6.7%$81/sqft
    Source: River Valley Realty, Inc. #12-66 Report a problem
    1/10/2012Listed for sale$299,999$86/sqft
    Source: River Valley Realty, Inc. #12-66 Report a problem
    8/12/2011Listing removed$299,999$86/sqft
    Source: Broker Reciprocity Report a problem
    1/29/2011Listed for sale$299,999-9.1%$86/sqft
    Source: River Valley Realty, Inc. #10-1020 Report a problem
    5/6/2008Listing removed$330,000$95/sqft
    Source: Number1Expert #05-1023 Report a problem
    11/14/2007Listed for sale$330,000$95/sqft
    Source: Number1Expert #05-1023 Report a problem

    Public tax history

    Tax history is unavailable.

    Neighborhood: 72802

    Nearby schools

    GreatSchools rating
    Schools provided by the listing agent
    • Elementary: Russellville
    • Middle: Russellville
    • High: Russellville

    Source: CARMLS. This data may not be complete. We recommend contacting the local school district to confirm school assignments for this home.