Situated in a quiet, highly desirable Russellville neighborhood within the Sequoyah School District, this classic brick home offers just over 3,000 square feet of beautifully designed, open-concept living space. The layout is incredibly functional and built for easy entertaining. The main living room centers around a gas log fireplace and flows into a spacious kitchen featuring Corian countertops, a large offset island, and built-in oven. With 4 bedrooms, there’s plenty of room to spread out. One of the standout features of this floor plan is the secondary living area—whether you want a dedicated game room, a home office, or a 2nd family room, the space easily adapts to fit your needs. Out back, the home transitions into a private, low-maintenance retreat. The landscaped yard features artificial turf, allowing you to skip the mowing and head straight to the covered patio or fire pit. The property also includes a detached workshop/shed with a wide roll-up door. Brick construction, an adaptable floor plan, and a backyard designed for relaxing rather than working. Reach out today to schedule a private tour!
Active
Price cut: $35.5K (8/12)
$399,500
2103 W 8th St, Russellville, AR 72801
4beds
3,025sqft
Single Family Residence
Built in 1997
0.28 Acres Lot
$392,100 Zestimate®
$132/sqft
$-- HOA
What's special
Private low-maintenance retreatFire pitCovered patioClassic brick homeLarge offset islandBuilt-in oven
- 151 days
- 243
- 11
Zillow last checked:
Listing updated:
Listed by:
Robert Weibler 479-970-5645,
Patriot Company 479-439-1933
Source: CARMLS,MLS#: 26019374
Facts & features
Interior
Bedrooms & bathrooms
- Bedrooms: 4
- Bathrooms: 2
- Full bathrooms: 2
Rooms
- Room types: Den/Family Room
Dining room
- Features: Separate Dining Room, Eat-in Kitchen
Appliances
- Included: Microwave, Electric Range, Dishwasher, Refrigerator, Oven
- Laundry: Laundry Room
Features
- 4 Bedrooms Same Level
- Flooring: Tile, Laminate
- Has fireplace: Yes
- Fireplace features: Gas Logs Present
Interior area
- Total structure area: 3,025
- Total interior livable area: 3,025 sqft
Property
Parking
- Total spaces: 2
- Parking features: Garage, Two Car
- Has garage: Yes
Features
- Levels: One
- Stories: 1
Lot
- Size: 0.28 Acres
- Dimensions: 110 x 100
- Features: Subdivided, River/Lake Area
Details
- Parcel number: 93110065000R
Construction
Type & style
- Home type: SingleFamily
- Architectural style: Contemporary
- Property subtype: Single Family Residence
Materials
- Brick
- Foundation: Slab
- Roof: Shingle
Condition
- New construction: No
- Year built: 1997
Utilities & green energy
- Electric: Elec-Municipal (+Entergy)
- Gas: Gas-Natural
- Sewer: Public Sewer
- Water: Public
- Utilities for property: Natural Gas Connected
Community & HOA
Community
- Subdivision: BROOKVIEW ESTATES
HOA
- Has HOA: No
Location
- Region: Russellville
Financial & listing details
- Price per square foot: $132/sqft
- Tax assessed value: $265,550
- Annual tax amount: $2,160
- Date on market: 5/14/2026
- Road surface type: Paved
Estimated market value
$392,100
$372,000 - $412,000
$1,763/mo
Price history
| Date | Event | Price |
|---|---|---|
| 9/11/2026 | Listed for sale | $399,500$132/sqft |
Source:  CARMLS #26019374 Report a problem CARMLS #26019374 Report a problem | ||
| 8/26/2026 | Contingent | $399,500$132/sqft |
Source: CARMLS #26019374 Report a problem | ||
| 8/12/2026 | Price change | $399,500-8.2%$132/sqft |
Source:  ArkansasOne MLS #1347066 Report a problem ArkansasOne MLS #1347066 Report a problem | ||
| 5/13/2026 | Listed for sale | $435,000+18.9%$144/sqft |
Source: ArkansasOne MLS #1347066 Report a problem | ||
| 12/20/2022 | Sold | $366,000+26.2%$121/sqft |
Source: Public Record Report a problem | ||
| 11/13/2020 | Sold | $290,000-6.5%$96/sqft |
Source: ArkansasOne MLS #AV20-1569 Report a problem | ||
| 10/19/2020 | Pending sale | $309,999$102/sqft |
Source: Coldwell Banker James R. Ford #20-1569 Report a problem | ||
| 8/26/2020 | Listed for sale | $309,999+103.9%$102/sqft |
Source: Coldwell Banker James R. Ford #20-1569 Report a problem | ||
| 12/1/1998 | Sold | $152,000$50/sqft |
Source: Public Record Report a problem | ||
Public tax history
| Year | Property taxes | Tax assessment |
|---|---|---|
| 2025 | $1,560 -6% | $47,130 |
| 2024 | $1,660 -4.3% | $47,130 |
| 2023 | $1,735 -2.8% | $47,130 |
| 2022 | $1,785 | $47,130 |
| 2021 | $1,785 | $47,130 |
| 2020 | $1,785 -1% | $47,130 |
| 2019 | $1,803 -1.3% | $47,130 |
| 2018 | $1,826 | $47,130 |
| 2017 | $1,826 +0.1% | $47,130 |
| 2016 | $1,825 | $47,130 +4% |
| 2015 | $1,825 +4.9% | $45,330 |
| 2014 | $1,740 -4.3% | $45,330 +14.9% |
| 2013 | $1,819 | $39,450 |
| 2012 | -- | $39,450 |
| 2011 | -- | $39,450 +1.7% |
| 2010 | -- | $38,800 |
| 2009 | -- | $38,800 +10.3% |
| 2008 | -- | $35,190 |
| 2007 | -- | $35,190 |
| 2006 | -- | $35,190 +9.3% |
| 2005 | -- | $32,200 |
| 2004 | -- | $32,200 |
| 2003 | -- | $32,200 |
| 2002 | -- | $32,200 +21.7% |
| 2001 | -- | $26,460 |
Find assessor info on the county website
Monthly payment
Est. payment
Payment breakdown
Explore the cost of this home by adjusting the details. Changes won't be saved.Climate risks
Neighborhood: 72801

Similar homes
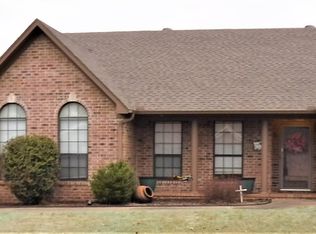
- $378,9004 bd3 ba2.8k sqft902 Deerfield Ct, Russellville, AR 72801For Sale

 MLS ID #26017737, Lauren Walter, Homeward Realty. CARMLS
 - $349,0004 bd2 ba2.3k sqft2008 W 8th St, Russellville, AR 72801For Sale
 MLS ID #26031053, Gregg Ricono, CBRPM Russellville. CARMLS
 - $344,9994 bd2 ba2.2k sqft908 Deerfield Ct, Russellville, AR 72801For Sale
 MLS ID #1348440, TJ Posey, The Lighthouse Realty Company. ArkansasOne MLS
 - $449,9004 bd4 ba3.5k sqft2816 Honeysuckle Ln, Russellville, AR 72801For Sale
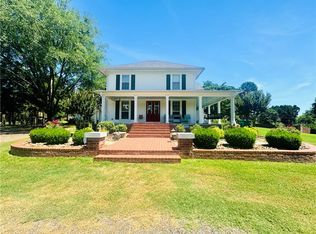 MLS ID #AV24-1086, Wetzel Group, Arkansas Real Estate Collective. ArkansasOne MLS
 - $354,9004 bd4 ba2.8k sqft(Undisclosed Address), Russellville, AR 72801For SaleMLS ID #26002722, Jodi L Davis, Moore and Co. Realtors. CARMLS
- $389,9004 bd3 ba2.8k sqft153 Channel Cir, Russellville, AR 72802For SaleMLS ID #26030893, Brett Bolin, Moore and Co. Realtors. CARMLS
- $339,9003 bd2 ba1.8k sqft222 Promenade Cir, Russellville, AR 72801For SaleMLS ID #26035925, Marlene J Crawford, CBRPM Russellville. CARMLS
- $429,9003 bd3 ba3k sqft12 Ridgeline Dr W, Russellville, AR 72802For SaleMLS ID #26037723, Carol Ford, CBRPM Russellville. CARMLS
