Discover your own private retreat in this elegant 4-bedroom, 3-bath home located in a peaceful upscale neighborhood just minutes from Lake Dardanelle State Park and Marina. Featuring two spacious primary suites, this home is perfect for multi-generational living or welcoming guests in comfort. The formal dining room is ideal for holidays and entertaining, while the inviting living room with a gas fireplace creates a warm gathering space. A bright sunroom overlooks the beautifully landscaped backyard, where a large deck, sparkling pool, and tranquil koi pond provide the perfect setting for relaxing or hosting family and friends. A dedicated laundry room, abundant storage, and an oversized two-car garage add everyday convenience. Thoughtfully designed with exceptional indoor and outdoor living spaces, this beautiful home offers the perfect blend of comfort, elegance, and the lifestyle you've been searching for.
For sale
$589,000
330 Treaty Line Dr, Russellville, AR 72802
4beds
2,990sqft
:
Get pre-qualified$3,675/mo
Single Family Residence
Built in 1996
0.25 Acres Lot
$585,400 Zestimate®
$197/sqft
$-- HOA
What's special
Tranquil koi pondSparkling poolOversized two-car garageDedicated laundry roomAbundant storageTwo spacious primary suitesLarge deck
- 13 days |
- 291 |
- 6 |
Zillow last checked:
Listing updated:
Listed by:
Brandon Baugh 479-970-0083,
River Valley Realty, Inc 479-968-6260
Source: ArkansasOne MLS,MLS#: 1354892 Originating MLS: Arkansas Valley Board of Realtors
Originating MLS: Arkansas Valley Board of RealtorsFacts & features
Interior
Bedrooms & bathrooms
- Bedrooms: 4
- Bathrooms: 3
- Full bathrooms: 3
Heating
- Central
Cooling
- Central Air
Appliances
- Included: Dishwasher, Disposal, Gas Water Heater, Ice Maker, Microwave, Smooth Cooktop, PlumbedForIce Maker
Features
- Attic, Built-in Features, Ceiling Fan(s), Central Vacuum, Eat-in Kitchen, Granite Counters, Pantry, Storage, Window Treatments
- Flooring: Carpet, Tile, Wood
- Windows: Blinds
- Basement: Crawl Space
- Number of fireplaces: 1
- Fireplace features: Gas Log
Interior area
- Total structure area: 2,990
- Total interior livable area: 2,990 sqft
Video & virtual tour
Property
Parking
- Total spaces: 2
- Parking features: Attached, Garage, Garage Door Opener
- Has attached garage: Yes
- Covered spaces: 2
Features
- Levels: One
- Stories: 1
- Patio & porch: Covered, Deck, Enclosed, Patio
- Exterior features: Concrete Driveway
- Has private pool: Yes
- Pool features: Heated, In Ground, Pool, Private
- Fencing: Back Yard
Lot
- Size: 0.25 Acres
- Features: Subdivision
Details
- Additional structures: None
- Parcel number: 82720002000R
- Special conditions: None
Construction
Type & style
- Home type: SingleFamily
- Property subtype: Single Family Residence
Materials
- Brick
- Foundation: Crawlspace
- Roof: Architectural,Shingle
Condition
- New construction: No
- Year built: 1996
Utilities & green energy
- Sewer: Public Sewer
- Water: Public
- Utilities for property: Electricity Available, Sewer Available, Water Available
Community & HOA
Community
- Features: Biking, Near State Park, Trails/Paths
- Security: Fire Sprinkler System
- Subdivision: Hilltop Estates
HOA
- Has HOA: No
Location
- Region: Russellville
Financial & listing details
- Price per square foot: $197/sqft
- Tax assessed value: $303,300
- Annual tax amount: $2,489
- Date on market: 7/9/2026
Estimated market value
$585,400
$556,000 - $615,000
$2,589/mo
Price history
| Date | Event | Price |
|---|---|---|
| 7/10/2026 | Listed for sale | $589,000+90%$197/sqft |
Source:  ArkansasOne MLS #1354892 Report a problem ArkansasOne MLS #1354892 Report a problem | ||
| 9/12/2014 | Sold | $310,000+0%$104/sqft |
Source: ArkansasOne MLS #AV13-1776 Report a problem | ||
| 7/10/2014 | Price change | $309,900-4.6%$104/sqft |
Source: Boyd Osborne Realtor Group #13-1776 Report a problem | ||
| 2/26/2014 | Price change | $324,900-1.5%$109/sqft |
Source: Boyd Osborne Realtor Group #13-1776 Report a problem | ||
| 1/11/2014 | Price change | $329,900-2.9%$110/sqft |
Source: Boyd Osborne Realtor Group #13-1776 Report a problem | ||
| 9/3/2013 | Listed for sale | $339,900+3%$114/sqft |
Source: Boyd Osborne Realtor Group #13-1776 Report a problem | ||
| 6/18/2011 | Listing removed | $329,900$110/sqft |
Source: Coldwell Banker James R. Ford & Assoc. #11-1076 Report a problem | ||
| 6/9/2011 | Listed for sale | $329,900+17.8%$110/sqft |
Source: Coldwell Banker James R. Ford & Assoc. #11-1076 Report a problem | ||
| 11/5/2007 | Sold | $280,000$94/sqft |
Source: Public Record Report a problem | ||
Public tax history
| Year | Property taxes | Tax assessment |
|---|---|---|
| 2025 | $1,798 -5.3% | $52,330 |
| 2024 | $1,898 -3.8% | $52,330 |
| 2023 | $1,973 -2.5% | $52,330 |
| 2022 | $2,023 +0% | $52,330 |
| 2021 | $2,023 +0% | $52,330 -6.9% |
| 2020 | $2,023 -1% | $56,220 |
| 2019 | $2,044 -1.1% | $56,220 |
| 2018 | $2,067 +0% | $56,220 |
| 2017 | $2,067 +0.1% | $56,220 +7.4% |
| 2016 | $2,065 | $52,330 |
| 2015 | $2,065 -22.2% | $52,330 |
| 2014 | $2,652 +9.9% | $52,330 |
| 2013 | $2,412 | $52,330 |
| 2012 | -- | $52,330 |
| 2011 | -- | $52,330 -6.6% |
| 2010 | -- | $56,010 |
| 2009 | -- | $56,010 +30.8% |
| 2008 | -- | $42,830 |
| 2007 | -- | $42,830 |
| 2006 | -- | $42,830 +6.9% |
| 2005 | -- | $40,050 |
| 2004 | -- | $40,050 |
| 2003 | -- | $40,050 |
| 2002 | -- | $40,050 +24.1% |
| 2001 | -- | $32,260 |
Find assessor info on the county website
Monthly payment
Est. payment
Payment breakdown
Explore the cost of this home by adjusting the details. Changes won't be saved.Climate risks
Neighborhood: 72802
Getting around
0 / 100
Car-DependentNearby schools
GreatSchools rating
- 7/10Russellville Upper Elementary SchoolGrades: 5Distance: 2.1 mi
- 6/10Russellville Jr. High SchoolGrades: 8-9Distance: 1.4 mi
- 6/10Russellville High SchoolGrades: 9-12Distance: 3.9 mi
Schools provided by the listing agent
- District: Russellville
Source: ArkansasOne MLS. This data may not be complete. We recommend contacting the local school district to confirm school assignments for this home.
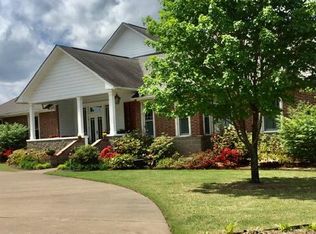
- $602,3005 bd5 ba4.9k sqft314 Treaty Line Dr, Russellville, AR 72802Off Market
- $547,300-- bd3 ba3.1k sqft407 Quapaw Dr, Russellville, AR 72802Off Market
- $586,9004 bd4 ba4.1k sqft319 Osage Ct, Russellville, AR 72802Off Market

- $456,5004 bd4 ba4.2k sqft403 Quapaw Dr, Russellville, AR 72802Off Market

- $502,5004 bd4 ba2.8k sqft315 Osage Ct, Russellville, AR 72802Off Market
- $912,5005 bd5 ba4k sqft310 Treaty Line Dr, Russellville, AR 72802Off Market
- $1,847,100-- bd5 ba1k sqft915 Hilltop Dr, Russellville, AR 72802Off Market
- $525,000-- bd3 ba3k sqft311 Osage Ct, Russellville, AR 72802Off Market
A local agent can set up tours, give advice and negotiate with sellers.
Similar homes
- $569,5004 bd3 ba3.1k sqft210 Hilltop Dr, Russellville, AR 72802For Sale
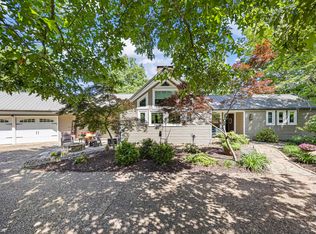
 MLS ID #26010897, Christie M Fouts, Moore and Co. Realtors. CARMLS
 - $464,9004 bd3 ba3.2k sqft2920 Highland Dr, Russellville, AR 72802For Sale
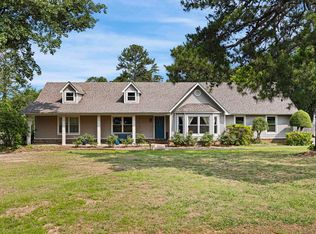 MLS ID #25021716, Carol Ford, CBRPM Russellville. CARMLS
 - $575,0004 bd5 ba4k sqft8 Ridgeline Dr E, Russellville, AR 72802For Sale
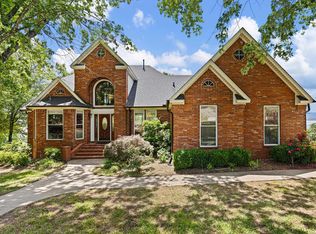 MLS ID #26018296, Chris Abington, River Valley Realty, Inc.. CARMLS
 - $425,0004 bd3 ba2.5k sqft70 Walthall Rd, Russellville, AR 72802For Sale
 MLS ID #1356158, TABATHA DAVIS TEAM, LIVE. LOVE. ARKANSAS. ArkansasOne MLS
 - $375,0003 bd3 ba3k sqft209 Hickory Hills Dr, Russellville, AR 72802For SaleMLS ID #1355376, Wetzel Group, Arkansas Real Estate Collective. ArkansasOne MLS
- $495,0005 bd6 ba3.7k sqft307 Autumnwood Dr, Russellville, AR 72802For SaleMLS ID #1337948, TJ Posey, The Lighthouse Realty Company. ArkansasOne MLS
- $455,0004 bd3 ba2.7k sqft1430 Skyline Dr, Russellville, AR 72802For SaleMLS ID #1332929, Bruce Carothers, Razor Realty. ArkansasOne MLS
- $399,0003 bd2 ba3.7k sqft910 Hilltop Dr, Russellville, AR 72802For SaleMLS ID #1330402, Robert A Ford, Arkansas Real Estate Collective. ArkansasOne MLS
- $315,0004 bd3 ba2.5k sqft123 S Cumberland Ave, Russellville, AR 72801For SaleMLS ID #1356222, Tyler Riley, River Valley Realty, Inc. ArkansasOne MLS
- $499,9003 bd4 ba2.8k sqft204 E Shore Dr, Russellville, AR 72802For SaleMLS ID #1324048, TABATHA DAVIS TEAM, LIVE. LOVE. ARKANSAS. ArkansasOne MLS
- $475,0004 bd4 ba3.5k sqft2816 Honeysuckle Ln, Russellville, AR 72801For SaleMLS ID #AV24-1086, Wetzel Group, Arkansas Real Estate Collective. ArkansasOne MLS
- $369,5003 bd2 ba2.5k sqft12 Live Oak Ln, Russellville, AR 72802For SaleMLS ID #1351641, Gaye Croom, River Valley Realty, Inc. ArkansasOne MLS
- $340,0004 bd4 ba3.1k sqft213 N Shore Dr, Russellville, AR 72802For SaleMLS ID #1321256, Sue A Strait, River Valley Realty, Inc. ArkansasOne MLS
- $299,9003 bd3 ba2k sqft4 Water Oak Ln, Russellville, AR 72802For SaleMLS ID #1351398, Wetzel Group, Arkansas Real Estate Collective. ArkansasOne MLS
- $750,0005 bd4 ba3.2k sqft751 Walthall Rd, Russellville, AR 72802For SaleMLS ID #26028242, Sandy L Harrison, A Better Way Realty. CARMLS
- $337,5004 bd4 ba2.6k sqft411 Marina Rd, Russellville, AR 72802For SaleMLS ID #1346816, Josh Stroud, River Valley Realty, Inc. ArkansasOne MLS
- $449,9004 bd3 ba3.3k sqft77 Sumac Cv, Russellville, AR 72802For SaleMLS ID #1332902, Joel R.Arivett, River Valley Realty, Inc. ArkansasOne MLS
- $339,0004 bd3 ba2.5k sqft109 Clearlake Dr, Russellville, AR 72802For SaleMLS ID #1347415, TJ Posey, The Lighthouse Realty Company. ArkansasOne MLS
- $398,0004 bd3 ba2.8k sqft1905 W 2nd Pl, Russellville, AR 72801For Sale By Owner
- $420,0004 bd3 ba2.7k sqft351 Channel Cir, Russellville, AR 72802For SaleMLS ID #1348837, Tyler Riley, River Valley Realty, Inc. ArkansasOne MLS
