Skip main navigation
Off market
  • Tax assessed value
    $456,500

    403 Quapaw Dr, Russellville, AR 72802

    4beds
    4,227sqft
    SingleFamily
    Built in 2003
    0.85 Acres Lot
    $-- Zestimate®
    $108/sqft
    $2,570 Estimated rent

    Home value

    Not available

    Estimated sales range

    Not available

    $2,570/mo

    Zestimate® history
    Loading
    Loading...

    Owner options

    List your home for rent

    $2,570/mo

    Rent Zestimate®

    Find your next renter with Zillow Rental Manager. Plus, with online applications, you can quickly screen prospective tenants – for free.

    Learn more

    $2,570/mo

    Rent Zestimate®

    Refinance and save

    $2,738/mo

    Est. payment

    Refinancing to a lower rate could help reduce your monthly payments and save thousands over the life of the loan.

    See today's rates

    $2,738/mo

    Est. payment

    Explore your selling options

    Work with a Zillow partner agent

    Leverage their expertise and Zillow's premium Showcase listings to get your home seen by more buyers.

    Get started

    List with your own agent

    Get your home in front of millions of buyers by listing it on Zillow.

    Learn how to do it

    Sell it yourself

    Take full control of how buyers see your home on Zillow by listing For Sale by Owner (FSBO).

    List your home

    What's special

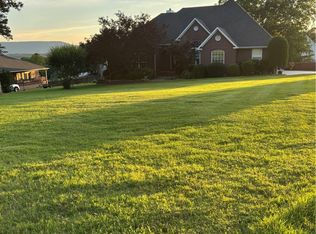
    This beautiful home located on the west side of Russellville features 4 bedrooms, 3.5 bathrooms, two living areas, and a flex room that can be used as a formal dining room, office, library and more! The spacious master suite, located on the main floor, has a sitting area in the bedroom, a custom bathroom with a vanity and two separate sink and cabinet areas, a large walk-in shower with 6 shower heads, a whirlpool bathtub, and a massive walk-in closet with custom shelving and a countertop with two built-in dressers underneath. The main floor has an open floor plan with a gas fireplace, informal eating area, and a large kitchen that has two sinks, tons of countertop space, a trash compactor, wine fridge and more. You'll also find an oversized pantry and a laundry room that has a utility sink, several cabinets, a built-in ironing board, and a laundry chute that connects to the upstairs linen closet. In the entry there is a half-bath for guests and a storage room under the staircase. The second floor of this home has three bedrooms. One bedroom includes a large walk-in closet and full bathroom, the second bedroom has a hidden playroom or storage area, and the third bedroom has a full bathroom and large linen closet with a laundry chute, also accessible from the large upstairs living room. Just past the upstairs living room there is a large unfinished bonus room just waiting to be turned into something special. Don't forget the garage! This extra-tall garage has two full walls of storage shelving, a large storage room and cabinet area, and through the side door you'll find another garage space for a third car (or a home gym!). With almost a full acre of fenced-in yard, this home has plenty of space for kids to play or the family pet to have plenty of room to run. The flowerbeds have a built-in sprinkler system and you'll love seeing the white Crepe Myrtle trees and the pink hydrangea bushes bloom. Other features: separate A/C units for the two floors, two hot water tanks, a brand-new roof.

    This property is not currently displayed as for sale or rent on Zillow. This may be different from what's on other websites or public sources.

    Facts & features

    Interior

    Bedrooms & bathrooms
    • Bedrooms: 4
    • Bathrooms: 4
    • Full bathrooms: 3
    • 1/2 bathrooms: 1
    Heating
    • Forced air, Electric, Gas
    Cooling
    • Central
    Appliances
    • Included: Dishwasher, Garbage disposal, Microwave, Range / Oven, Refrigerator, Trash compactor
    Features
    • Flooring: Tile, Carpet, Hardwood
    • Has fireplace: Yes
    Interior area
    • Total interior livable area: 4,227 sqft

    Property

    Parking
    • Total spaces: 3
    • Parking features: Garage - Attached
    Features
    • Exterior features: Stone, Vinyl
    • Fencing: Wood Priv
    • Has view: Yes
    • View description: Mountain
    Lot
    • Size: 0.85 Acres
    Details
    • Parcel number: 82720034000R
    • Zoning: R-1

    Construction

    Type & style
    • Home type: SingleFamily
    Materials
    • Wood
    • Foundation: Piers
    • Roof: Shake / Shingle
    Condition
    • Year built: 2003

    Utilities & green energy

    • Utilities for property: Electric, Water Public, Septic, Gas Public

    Community & HOA

    Location
    • Region: Russellville

    Financial & listing details

    • Price per square foot: $108/sqft
    • Tax assessed value: $456,500
    • Annual tax amount: $3,583

    Price history

    DateEventPrice
    12/6/2024Listing removed--
    Source: Owner Report a problem
    9/24/2024Listed for sale$630,000+48.2%$149/sqft
    Source: Owner Report a problem
    2/21/2022Listing removed--
    Source: Arkansas Valley BOR Report a problem
    1/24/2022Sold$425,000-1.2%$101/sqft
    Source: ArkansasOne MLS #AV21-2244 Report a problem
    8/30/2021Sold$430,000+5.5%$102/sqft
    Source: Public Record Report a problem
    5/4/2020Listing removed$407,500$96/sqft
    Source: Coldwell Banker James R. Ford & Associates #19-1642 Report a problem
    11/5/2019Price change$407,500-4.1%$96/sqft
    Source: Coldwell Banker James R. Ford & Associates #19-1642 Report a problem
    7/31/2019Price change$425,000-2.3%$101/sqft
    Source: Coldwell Banker James R. Ford & Associates #19-1642 Report a problem
    5/13/2019Price change$435,000-1.1%$103/sqft
    Source: Coldwell Banker James R. Ford & Associates #19-1642 Report a problem
    1/8/2019Price change$440,000-2.2%$104/sqft
    Source: Coldwell Banker James R. Ford & Associates #19-1642 Report a problem
    12/6/2018Listed for sale$450,000+13.9%$106/sqft
    Source: Coldwell Banker James R. Ford & Associates #19-1642 Report a problem
    11/13/2015Listing removed$395,000$93/sqft
    Source: Owner Report a problem
    11/13/2015Listed for sale$395,000-0.6%$93/sqft
    Source: Owner Report a problem
    10/16/2015Sold$397,500+0.6%$94/sqft
    Source: ArkansasOne MLS #AV15-2232 Report a problem
    9/12/2015Pending sale$395,000$93/sqft
    Source: Owner Report a problem
    6/25/2015Listed for sale$395,000+12.9%$93/sqft
    Source: Owner Report a problem
    8/30/2007Sold$350,000$83/sqft
    Source: Public Record Report a problem

    Public tax history

    YearProperty taxesTax assessment
    2025$3,583 -2.7%$91,300
    2024$3,683 -2%$91,300
    2023$3,758 -1.3%$91,300
    2022$3,809 +5.6%$91,300 +16%
    2021$3,608 +10%$78,720 +10%
    2020$3,279 -0.9%$71,560
    2019$3,308 +0.1%$71,560
    2018$3,305 $71,560
    2017$3,305 +0.1%$71,560
    2016$3,302 $71,560 -3.4%
    2015$3,302 -9.7%$74,080
    2014$3,655 +7%$74,080
    2013$3,415 $74,080
    2012-- $74,080
    2011-- $74,080 -1.5%
    2010-- $75,170
    2009-- $75,170 +11.6%
    2008-- $67,360
    2007-- $67,360
    2006-- $67,360
    2005-- $67,360
    2004-- $67,360
    Find assessor info on the county website

    Neighborhood: 72802

    Nearby schools

    GreatSchools rating
    Schools provided by the listing agent
    • Elementary: Rsvl Seqyah
    • High: Russellville

    Source: The MLS. This data may not be complete. We recommend contacting the local school district to confirm school assignments for this home.

    Get pre-qualified for a loan
    At Zillow Home Loans, we can pre-qualify you in as little as 5 minutes with no impact to your credit score.

    An equal housing lender. NMLS #10287.