Welcome to the home that is the perfect mix of some country and some city. A traditional colonial style mountain top retreat with a million dollar view, solar energy to supplement the 3-level all electric home, spacious master suite with bedroom, walk-in closet, laundry and bath with a garden tub and walk-in shower, beautiful etched glass fireplace insert doors in the central living area so you can watch the fire burn during the cold winter months, spacious eat-in kitchen and separate formal dining for entertaining, and a private office all on the main level, serviced by a three car garage. The basement offers one bedroom, bath with tub shower combo and a large living entertainment area complete with sink and cabinet area. The additional two car garage on the lower level offers space for additional cars, tractors, lawn equipment etc... . Upstairs, you are ready for guests. This level offers 3 bedrooms, den/living area with a small cabinet area w/sink, walk-in closet, and full bath w/tub-shower combo. And more...
Active
$659,000
3 Bluff Dr, Russellville, AR 72802
5beds
2,969sqft
Single Family Residence
Built in 1998
1.73 Acres Lot
$627,700 Zestimate®
$222/sqft
$-- HOA
What's special
Three car garageMillion dollar viewSpacious eat-in kitchen
- 22 days
- 381
- 16
Zillow last checked:
Listing updated:
Listed by:
Rena Taylor 479-858-1094,
CBRPM Russellville 479-968-5211
Source: CARMLS,MLS#: 26037823
Facts & features
Interior
Bedrooms & bathrooms
- Bedrooms: 5
- Bathrooms: 3
- Full bathrooms: 3
Rooms
- Room types: Great Room, Office/Study, Basement
Dining room
- Features: Separate Dining Room, Eat-in Kitchen
Heating
- Electric, Solar
Cooling
- Electric
Appliances
- Included: Double Oven, Electric Range, Dishwasher
- Laundry: Washer Hookup, Electric Dryer Hookup
Features
- Walk-In Closet(s), Balcony/Loft, Built-in Features, Ceiling Fan(s), Walk-in Shower, Pantry, Primary Bedroom/Main Lv, 3 Bedrooms Same Level
- Flooring: Carpet, Tile, Concrete
- Windows: Window Treatments
- Basement: Full,Finished,Walk-Out Access
- Has fireplace: Yes
- Fireplace features: Woodburning-Site-Built
Interior area
- Total structure area: 2,969
- Total interior livable area: 2,969 sqft
Property
Parking
- Total spaces: 4
- Parking features: Garage, Four Car or More
- Has garage: Yes
Features
- Levels: Two
- Stories: 2
- Patio & porch: Deck, Porch
- Has view: Yes
- View description: Mountain(s)
Lot
- Size: 1.73 Acres
- Features: Sloped
Details
- Parcel number: 35400007000R
Construction
Type & style
- Home type: SingleFamily
- Architectural style: Colonial
- Property subtype: Single Family Residence
Materials
- Brick, Metal/Vinyl Siding
- Foundation: Slab
- Roof: Shingle
Condition
- New construction: No
- Year built: 1998
Utilities & green energy
- Electric: Elec-Municipal (+Entergy)
- Sewer: Septic Tank
- Water: Public
Green energy
- Energy efficient items: Solar Heat
Community & HOA
Community
- Security: Smoke Detector(s), Security System
- Subdivision: SUMMIT ESTATES
HOA
- Has HOA: No
Location
- Region: Russellville
Financial & listing details
- Price per square foot: $222/sqft
- Tax assessed value: $377,500
- Annual tax amount: $3,047
- Date on market: 9/16/2026
- Road surface type: Paved
Estimated market value
$627,700
$596,000 - $659,000
$2,251/mo
Price history
| Date | Event | Price |
|---|---|---|
| 9/16/2026 | Listed for sale | $659,000+116.1%$222/sqft |
Source:  ArkansasOne MLS #1362073 Report a problem ArkansasOne MLS #1362073 Report a problem | ||
| 7/30/2018 | Sold | $305,000$103/sqft |
Source: ArkansasOne MLS #AV18-1699 Report a problem | ||
Public tax history
| Year | Property taxes | Tax assessment |
|---|---|---|
| 2025 | $2,529 -3.8% | $67,280 |
| 2024 | $2,629 -2.8% | $67,280 |
| 2023 | $2,703 -1.8% | $67,280 |
| 2022 | $2,753 +0% | $67,280 |
| 2021 | $2,753 +0% | $67,280 |
| 2020 | $2,753 +0% | $67,280 |
| 2019 | $2,753 +65.4% | $67,280 |
| 2018 | $1,664 | $67,280 |
| 2017 | $1,664 | $67,280 +57.6% |
| 2016 | $1,664 | $42,690 +1.5% |
| 2015 | $1,664 +1.8% | $42,040 |
| 2014 | $1,634 -14.2% | $42,040 |
| 2013 | $1,904 | $42,040 -32.3% |
| 2012 | -- | $62,130 |
| 2011 | -- | $62,130 -1.6% |
| 2010 | -- | $63,110 |
| 2009 | -- | $63,110 +47.3% |
| 2008 | -- | $42,830 |
| 2007 | -- | $42,830 |
| 2006 | -- | $42,830 -2.5% |
| 2005 | -- | $43,920 |
| 2004 | -- | $43,920 |
| 2003 | -- | $43,920 |
| 2002 | -- | $43,920 +35.8% |
| 2001 | -- | $32,330 |
Find assessor info on the county website
Monthly payment
Est. payment
Payment breakdown
Explore the cost of this home by adjusting the details. Changes won't be saved.Climate risks
Neighborhood: 72802

Similar homes
- $790,0004 bd2 ba3.1k sqft801 Alaskan Trl, Russellville, AR 72802For Sale
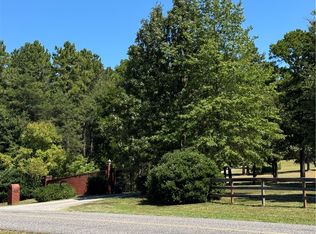 MLS ID #1361443, Sue A Strait, River Valley Realty, Inc. ArkansasOne MLS
 - $649,9004 bd3 ba2k sqft107 Pine Shore Ln, Russellville, AR 72802For Sale
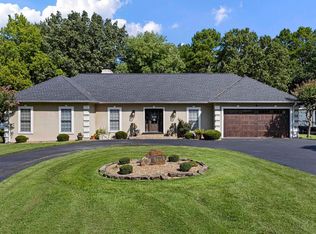
 MLS ID #26036031, Michael W Poole, Moore and Co. Realtors. CARMLS
 - $725,0005 bd4 ba4.1k sqft751 Walthall Rd, Russellville, AR 72802For Sale
 MLS ID #26028242, Sandy L Harrison, A Better Way Realty. CARMLS
 - $389,9004 bd3 ba2.8k sqft153 Channel Cir, Russellville, AR 72802For Sale
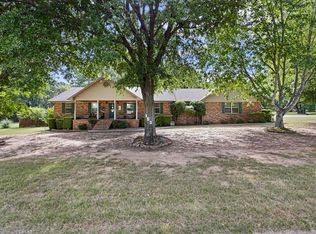 MLS ID #26030893, Brett Bolin, Moore and Co. Realtors. CARMLS
 - $524,9004 bd3 ba3.1k sqft210 Hilltop Dr, Russellville, AR 72802For SaleMLS ID #26010897, Christie M Fouts, Moore and Co. Realtors. CARMLS
- $469,0003 bd3 ba2.4k sqft1114 W Gum Log Rd, Russellville, AR 72802For SaleMLS ID #26020419, Ana C Bridges, AB Realty. CARMLS
- $725,0003 bd3 ba2.9k sqft493 Huckleberry Rd E, Dover, AR 72837For SaleMLS ID #26040692, Mark R Williams, Keller Williams Realty Central. CARMLS
- $550,0004 bd5 ba4k sqft8 Ridgeline Dr E, Russellville, AR 72802For SaleMLS ID #26018296, Chris Abington, River Valley Realty, Inc.. CARMLS
