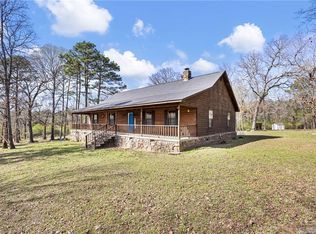
Welcome to your dream countryside estate! This expansive property offers approximately 2904 sq. ft of comfortable living space, nestled on an impressive 27.80 acres of beautiful pasture. A circular drive welcomes you home where you will find plenty of charm and functionality throughout. The kitchen features Jenn-Aire stovetop and a separate grill, granite countertops, a new oven with above oven microwave in 2023, wet bar with micro fridge, trash compactor and plenty of storage. The property has three wells, one of which is an artesian well, including rural water to house, a 40X50 barn, 30X50 shop built in 2021 with a three-car garage. The Generac whole house generator and Geo-Thermal system with permanent hepa filters were installed in 2023 making this home energy efficient. Along with the ADT security system, it's a self-sufficient retreat that combines comfort and rural beauty - come see it for yourself.
Active
Price cut: $30K (6/17)
$730,000
493 Huckleberry Rd E, Dover, AR 72837
3beds
2,904sqft
Single Family Residence
Built in 2017
27.8 Acres Lot
$703,800 Zestimate®
$251/sqft
$-- HOA
What's special
- 336 days
- 166
- 9
Zillow last checked:
Listing updated:
Listed by:
Yvonda C Kissinger 479-264-8928,
CBRPM Russellville 479-968-5211
Source: CARMLS,MLS#: 25040829
Facts & features
Interior
Bedrooms & bathrooms
- Bedrooms: 3
- Bathrooms: 3
- Full bathrooms: 2
- 1/2 bathrooms: 1
Rooms
- Room types: Formal Living Room, Workshop/Craft
Dining room
- Features: Separate Dining Room, Eat-in Kitchen, Breakfast Bar
Heating
- Geothermal
Appliances
- Included: Microwave, Surface Range, Dishwasher, Disposal, Trash Compactor, Indoor Grill, Refrigerator, Plumbed For Ice Maker, Bar Fridge, Oven, Electric Water Heater
- Laundry: Washer Hookup, Electric Dryer Hookup, Laundry Room
Features
- Wet Bar, Walk-In Closet(s), Built-in Features, Ceiling Fan(s), Walk-in Shower, Breakfast Bar, Wired for Data, Granite Counters, 3 Bedrooms Same Level
- Flooring: Carpet, Vinyl, Tile
- Windows: Window Treatments, Insulated Windows
- Attic: Floored
- Has fireplace: Yes
- Fireplace features: Woodburning-Site-Built, Insert, Blower Fan, Three or More
Interior area
- Total structure area: 2,904
- Total interior livable area: 2,904 sqft
Property
Parking
- Total spaces: 2
- Parking features: Garage, Two Car
- Has garage: Yes
Features
- Levels: One
- Stories: 1
- Patio & porch: Deck, Porch
- Exterior features: Shop
- Has spa: Yes
- Spa features: Whirlpool/Hot Tub/Spa
- Fencing: Partial,Cross Fenced
- Waterfront features: Pond, Stock Pond
Lot
- Size: 27.8 Acres
- Dimensions: 1314 x 915
- Features: Level, Rural Property, Wooded, Cleared
Details
- Additional structures: Barns/Buildings
- Parcel number: 08300524003A
- Other equipment: Satellite Dish
Construction
Type & style
- Home type: SingleFamily
- Architectural style: Traditional
- Property subtype: Single Family Residence
Materials
- Brick
- Foundation: Slab
- Roof: Shingle
Condition
- New construction: No
- Year built: 2017
Utilities & green energy
- Electric: Elec-Municipal (+Entergy)
- Sewer: Septic Tank, Tank Owned Other
- Water: Public, Well
- Utilities for property: Telephone-Private
Community & HOA
Community
- Security: Security System, Security
- Subdivision: Pope
HOA
- Has HOA: No
Location
- Region: Dover
Financial & listing details
- Price per square foot: $251/sqft
- Tax assessed value: $317,700
- Annual tax amount: $2,488
- Date on market: 10/10/2025
- Listing terms: VA Loan,FHA,Conventional,Cash,USDA Loan
- Road surface type: Paved
Estimated market value
$703,800
$669,000 - $739,000
$2,221/mo
Price history
| Date | Event | Price |
|---|---|---|
| 6/17/2026 | Price change | $730,000-3.9%$251/sqft |
Source:  CARMLS #25040829 Report a problem CARMLS #25040829 Report a problem | ||
| 4/23/2026 | Price change | $760,000-1.9%$262/sqft |
Source: CARMLS #25040829 Report a problem | ||
| 3/30/2026 | Price change | $775,000-0.6%$267/sqft |
Source:  ArkansasOne MLS #1324470 Report a problem ArkansasOne MLS #1324470 Report a problem | ||
| 2/20/2026 | Price change | $780,000-2%$269/sqft |
Source: ArkansasOne MLS #1324470 Report a problem | ||
| 11/14/2025 | Price change | $796,000-0.5%$274/sqft |
Source: CARMLS #25040829 Report a problem | ||
| 10/10/2025 | Listed for sale | $800,000+131.9%$275/sqft |
Source: ArkansasOne MLS #1324470 Report a problem | ||
| 7/1/2019 | Sold | $345,000-5.5%$119/sqft |
Source: ArkansasOne MLS #AV19-381 Report a problem | ||
| 6/10/2019 | Pending sale | $364,900$126/sqft |
Source: RE/MAX FIRST #19-381 Report a problem | ||
| 4/10/2019 | Price change | $364,900-2.7%$126/sqft |
Source: RE/MAX FIRST #19-381 Report a problem | ||
| 2/23/2019 | Listed for sale | $374,900$129/sqft |
Source: RE/MAX First #190000381 Report a problem | ||
| 11/29/2018 | Listing removed | $374,900$129/sqft |
Source: RE/MAX First #180001136 Report a problem | ||
| 9/27/2018 | Price change | $374,900-1.3%$129/sqft |
Source: RE/MAX First #180001136 Report a problem | ||
| 5/31/2018 | Listed for sale | $379,900+111.1%$131/sqft |
Source: RE/MAX First #180001136 Report a problem | ||
| 10/3/1997 | Sold | $180,000$62/sqft |
Source: Public Record Report a problem | ||
Public tax history
| Year | Property taxes | Tax assessment |
|---|---|---|
| 2025 | $1,888 -4.8% | $51,730 |
| 2024 | $1,984 -3.4% | $51,730 +0.2% |
| 2023 | $2,054 +9% | $51,640 +9.7% |
| 2022 | $1,885 +0.2% | $47,070 +0.2% |
| 2021 | $1,881 +0.2% | $46,980 +0.2% |
| 2020 | $1,878 +10.7% | $46,890 |
| 2019 | $1,696 -1.5% | $46,890 |
| 2018 | $1,721 | $46,890 |
| 2017 | $1,721 | $46,890 +8.8% |
| 2016 | $1,721 | $43,100 +5.8% |
| 2015 | $1,721 +22.6% | $40,750 +4.1% |
| 2014 | $1,404 -19.8% | $39,150 +0.7% |
| 2013 | $1,750 | $38,880 -15.9% |
| 2012 | -- | $46,250 |
| 2011 | -- | $46,250 +1.4% |
| 2010 | -- | $45,600 +7.1% |
| 2009 | -- | $42,570 +23.1% |
| 2008 | -- | $34,570 |
| 2007 | -- | $34,570 |
| 2006 | -- | $34,570 -1.4% |
| 2005 | -- | $35,070 |
| 2004 | -- | $35,070 |
| 2003 | -- | $35,070 |
| 2002 | -- | $35,070 +65.1% |
| 2001 | -- | $21,245 |
Find assessor info on the county website
Monthly payment
Est. payment
Payment breakdown
Explore the cost of this home by adjusting the details. Changes won't be saved.Climate risks
Neighborhood: 72837
Similar homes
- $585,0003 bd3 ba2.9k sqft400 Owen Wait Rd, Dover, AR 72837For Sale
 MLS ID #26010895, Christie M Fouts, Moore and Co. Realtors. CARMLS
 - $790,0004 bd2 ba3.1k sqft801 Alaskan Trl, Russellville, AR 72802For Sale
 MLS ID #1361443, Sue A Strait, River Valley Realty, Inc. ArkansasOne MLS
 - $750,0005 bd4 ba4.1k sqft751 Walthall Rd, Russellville, AR 72802For Sale
 MLS ID #26028242, Sandy L Harrison, A Better Way Realty. CARMLS
 - $599,0004 bd4 ba3k sqft1884 County Road 2651, Lamar, AR 72846For Sale
 MLS ID #26007689, Krysti M Zulpo, EXP Realty Zulpo Property Group. CARMLS
 - $405,0002 bd3 ba2.8k sqft907 Smoke Tree Rd, Dover, AR 72837For SaleMLS ID #25015629, Sandy L Harrison, A Better Way Realty. CARMLS
- $777,0003 bd3 ba2k sqft2494 Ember Rd, Lamar, AR 72846For SaleMLS ID #26033224, Autumn Hunstable, Century 21 Glover Town & Country. CARMLS
- $484,0004 bd2 ba2.3k sqft247 County Road 2602, Knoxville, AR 72845For SaleMLS ID #26002470, Autumn Hunstable, Century 21 Glover Town & Country. CARMLS
- $850,0003 bd3 ba2.2k sqft11334 Pool Hollow Rd, Dardanelle, AR 72834For SaleMLS ID #26027652, Chris Marsh, Capital Sotheby's International Realty. CARMLS
- $979,9003 bd2 ba1.8k sqft111 Alma Ln, Clarksville, AR 72830For SaleMLS ID #26018874, Brittany L Pruett, Coldwell Banker Premier Realty. CARMLS
- $440,0004 bd2 ba1.9k sqft233 County Road 3780, Hagarville, AR 72839For SaleMLS ID #26033251, Matthew E Hurst, Century 21 Glover Town & Country. CARMLS
- $450,0004 bd5 ba2.7k sqft175 County Road 2733, London, AR 72847For SaleMLS ID #25019290, Kathleen A Freeman, Live.Love.Arkansas Realty Group. CARMLS
