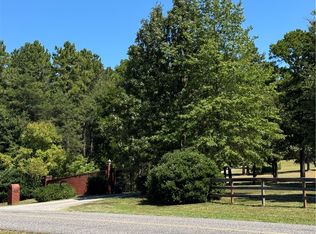
Discover an exceptional property situated on 17 beautiful acres! Built in 2007 and meticulously maintained, this impressive estate offers approximately 4,300 square feet of thoughtfully designed living space, including a 984-square-foot, one-bedroom apartment above the detached four-car garage—ideal for guests, extended family, a home office, or additional living space. The main home features five bedrooms and four and a half bathrooms, along with an open-concept kitchen and living area perfect for entertaining. The kitchen offers double ovens, a generous island and peninsula, and a dedicated pantry. The spacious primary bath features a jetted tub, walk-in shower, and dual sinks. Additional amenities include a laundry room, workshop, and storm shelter. Outside, enjoy your own private retreat with an in-ground pool featuring a diving board and water slide, a spacious patio, and 17 acres offering privacy, room to roam, and endless possibilities.
Active
Price cut: $25K (9/15)
$725,000
751 Walthall Rd, Russellville, AR 72802
5beds
4,184sqft
Single Family Residence
Built in 2007
17.09 Acres Lot
$693,900 Zestimate®
$173/sqft
$-- HOA
What's special
Generous island and peninsulaLaundry roomDedicated pantryWalk-in showerSpacious patioFive bedroomsSpacious primary bath
- 69 days
- 442
- 19
Zillow last checked:
Listing updated:
Listed by:
Sandy L Harrison 479-886-3474,
A Better Way Realty 479-219-5080
Source: CARMLS,MLS#: 26028242
Facts & features
Interior
Bedrooms & bathrooms
- Bedrooms: 5
- Bathrooms: 4
- Full bathrooms: 3
- 1/2 bathrooms: 1
Rooms
- Room types: Great Room, Office/Study, In-Law Quarters, Workshop/Craft, Bonus Room
Dining room
- Features: Separate Dining Room, Eat-in Kitchen, Breakfast Bar
Heating
- Electric
Cooling
- Electric
Appliances
- Included: Double Oven, Microwave, Electric Range, Dishwasher, Plumbed For Ice Maker, Electric Water Heater
- Laundry: Washer Hookup, Electric Dryer Hookup, Laundry Room
Features
- Walk-In Closet(s), Built-in Features, Ceiling Fan(s), Walk-in Shower, Breakfast Bar, Granite Counters, Pantry, Primary Bedroom/Main Lv, All Bedrooms Down
- Flooring: Tile, Luxury Vinyl
- Windows: Window Treatments
- Has fireplace: No
- Fireplace features: None
Interior area
- Total structure area: 4,184
- Total interior livable area: 4,184 sqft
Property
Parking
- Total spaces: 4
- Parking features: Garage, Detached, Garage Apartment, Four Car or More
- Has garage: Yes
Features
- Levels: One
- Stories: 1
- Patio & porch: Patio, Porch
- Exterior features: Rain Gutters, Storm Cellar, Shop
- Has private pool: Yes
- Pool features: In Ground
- Fencing: Partial,Wrought Iron
Lot
- Size: 17.09 Acres
- Features: Level, Cul-De-Sac, Rural Property, Cleared, Lawn Sprinkler
Details
- Additional structures: ADU Beds: 1, ADU Baths: 1, ADU Square Feet: 984, Guest House
- Parcel number: 38300056000R
Construction
Type & style
- Home type: SingleFamily
- Architectural style: Traditional
- Property subtype: Single Family Residence
Materials
- Brick
- Foundation: Crawl Space
- Roof: Shingle
Condition
- New construction: No
- Year built: 2007
Utilities & green energy
- Electric: Elec-Municipal (+Entergy)
- Sewer: Septic Tank
- Water: Public
Community & HOA
Community
- Features: Pool, Playground
- Security: Smoke Detector(s), Security System, Security, Safe/Storm Room
- Subdivision: ROUND ROCK
HOA
- Has HOA: No
Location
- Region: Russellville
Financial & listing details
- Price per square foot: $173/sqft
- Tax assessed value: $420,850
- Annual tax amount: $3,440
- Date on market: 7/13/2026
- Listing terms: VA Loan,FHA,Conventional,Cash
- Road surface type: Paved
Estimated market value
$693,900
$659,000 - $729,000
Not available
Price history
| Date | Event | Price |
|---|---|---|
| 9/15/2026 | Price change | $725,000-3.3%$173/sqft |
Source:  ArkansasOne MLS #1355065 Report a problem ArkansasOne MLS #1355065 Report a problem | ||
| 7/12/2026 | Listed for sale | $750,000+82.9%$179/sqft |
Source: ArkansasOne MLS #1355065 Report a problem | ||
| 7/2/2018 | Sold | $410,000-10.9%$98/sqft |
Source:  CARMLS #18013632 Report a problem CARMLS #18013632 Report a problem | ||
| 5/2/2018 | Listed for sale | $460,000+37.3%$110/sqft |
Source: River Valley Realty, Inc. #18013632 Report a problem | ||
| 10/5/2010 | Sold | $335,000$80/sqft |
Source: Agent Provided Report a problem | ||
| 4/15/2009 | Sold | $335,000$80/sqft |
Source: Public Record Report a problem | ||
Public tax history
| Year | Property taxes | Tax assessment |
|---|---|---|
| 2025 | $3,440 -2.8% | $84,170 |
| 2024 | $3,540 +0.8% | $84,170 +2.6% |
| 2023 | $3,512 +3.6% | $82,020 +4.6% |
| 2022 | $3,391 +5.3% | $78,450 +4.8% |
| 2021 | $3,219 +5.6% | $74,880 +5% |
| 2020 | $3,048 | $71,310 |
| 2019 | $3,048 -0.8% | $71,310 |
| 2018 | $3,073 +0% | $71,310 |
| 2017 | $3,073 | $71,310 |
| 2016 | $3,073 | $71,310 -1.3% |
| 2015 | $3,073 +6.5% | $72,230 |
| 2014 | $2,886 -11.2% | $72,230 |
| 2013 | $3,250 | $72,230 |
| 2012 | -- | $72,230 |
| 2011 | -- | $72,230 +2% |
| 2010 | -- | $70,810 +492.1% |
| 2009 | -- | $11,960 |
Find assessor info on the county website
Monthly payment
Est. payment
Payment breakdown
Explore the cost of this home by adjusting the details. Changes won't be saved.Climate risks
Neighborhood: 72802
Nearby schools
Schools provided by the listing agent
- Middle: Dover
- High: Dover
Source: CARMLS. This data may not be complete. We recommend contacting the local school district to confirm school assignments for this home.
Similar homes
- $790,0004 bd2 ba3.1k sqft801 Alaskan Trl, Russellville, AR 72802For Sale
 MLS ID #1361443, Sue A Strait, River Valley Realty, Inc. ArkansasOne MLS
 - $699,0005 bd7 ba4.6k sqft173 Grand Vista Dr, Russellville, AR 72802For Sale By Owner

- $425,0004 bd3 ba2.5k sqft70 Walthall Rd, Russellville, AR 72802For Sale
 MLS ID #1356158, TABATHA DAVIS TEAM, LIVE. LOVE. ARKANSAS. ArkansasOne MLS
 - $799,0004 bd5 ba5.3k sqft407 Dove Pl, Russellville, AR 72802For Sale

 MLS ID #26030222, Orry M Lee, Moore and Co. Realtors. CARMLS
 - $792,0004 bd5 ba6.2k sqft401 Quarry Rd, Russellville, AR 72802For SaleMLS ID #26022999, David T Meimerstorf, Moore and Co. Realtors. CARMLS
- $750,0005 bd6 ba5.6k sqft106 Walrock Shrs, Russellville, AR 72802For SaleMLS ID #25048169, Chris Abington, River Valley Realty, Inc.. CARMLS
- $549,9004 bd3 ba3.1k sqft210 Hilltop Dr, Russellville, AR 72802For SaleMLS ID #26010897, Christie M Fouts, Moore and Co. Realtors. CARMLS
- $489,0003 bd3 ba2.4k sqft1114 W Gum Log Rd, Russellville, AR 72802For SaleMLS ID #26020419, Ana C Bridges, AB Realty. CARMLS
- $730,0003 bd3 ba2.9k sqft493 Huckleberry Rd E, Dover, AR 72837For SaleMLS ID #25040829, Yvonda C Kissinger, CBRPM Russellville. CARMLS
- $550,0004 bd5 ba4k sqft8 Ridgeline Dr E, Russellville, AR 72802For SaleMLS ID #26018296, Chris Abington, River Valley Realty, Inc.. CARMLS
- $389,9004 bd3 ba2.8k sqft153 Channel Cir, Russellville, AR 72802For SaleMLS ID #26030893, Brett Bolin, Moore and Co. Realtors. CARMLS
