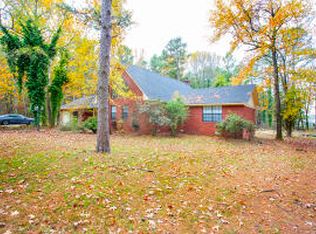
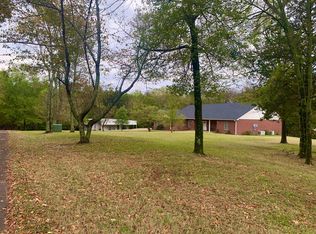
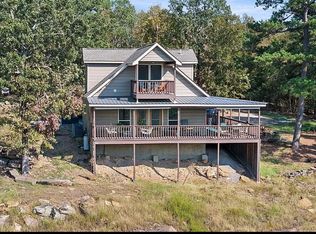
137 Lloyd Lane, London AR 72847. Thoughtful design, quality craftsmanship, comfort, spacious living, walk-in closets throughout, a large sunroom surrounded with insulated windows and views of the wrap around deck, covered outdoor seating/grilling area features durable steel railings and powder-coated steel posts, beyond the deck is a chain-link poly coated fenced area for pets and playing, outside storage includes a metal 20x24 shop with large overhangs, a 17x20 wood garage, and all that space makes it easy to set back and enjoy the sunset across the water every evening.
If you appreciate updated fine living, this is the place for you. If you want wide open spaces indoors and outdoors, this is the place for you. And if you want comfort for you, family and friends make your appointment to see how this is what you have been looking for today.
THIS HOUSE IS GOING TO MAKE SOMEONE VERY HAPPY !!!
For sale
$629,900
137 Lloyd Ln, London, AR 72847
3beds
2,405sqft
Single Family Residence
Built in 2007
3.43 Acres Lot
$-- Zestimate®
$262/sqft
$-- HOA
What's special
Quality craftsmanshipThoughtful designWalk-in closets throughoutUpdated fine livingSpacious living
- 11 days
- 363
- 29
Likely to sell faster than
Zillow last checked:
Listing updated:
Listed by:
Jamie Dudley 479-970-2541,
Arkansas Real Estate Collective 479-280-1999
Source: ArkansasOne MLS,MLS#: 1365904 Originating MLS: Arkansas Valley Board of Realtors
Facts & features
Interior
Bedrooms & bathrooms
- Bedrooms: 3
- Bathrooms: 2
- Full bathrooms: 2
Heating
- Central, Ductless, Electric
Cooling
- Central Air, Ductless, Electric
Appliances
- Included: Dryer, Dishwasher, Electric Oven, Electric Range, Electric Water Heater, Disposal, Microwave, Refrigerator, Range Hood, Washer, Plumbed For Ice Maker
- Laundry: Washer Hookup, Dryer Hookup
Features
- Ceiling Fan(s), Cathedral Ceiling(s), Eat-in Kitchen, Granite Counters, Pantry, Walk-In Closet(s), Window Treatments, Sun Room
- Flooring: Carpet, Luxury Vinyl Plank
- Windows: ENERGY STAR Qualified Windows, Storm Window(s), Blinds
- Basement: Crawl Space
- Number of fireplaces: 1
- Fireplace features: Gas Log, Gas Starter, Living Room, Multi-Sided
Interior area
- Total structure area: 2,405
- Total interior livable area: 2,405 sqft
Video & virtual tour
Property
Parking
- Total spaces: 2
- Parking features: Attached, Garage, Aggregate, Circular Driveway, Driveway, Garage Door Opener, RV Access/Parking
- Has attached garage: Yes
- Covered spaces: 2
Accessibility
- Accessibility features: Hand Rails, Accessible Approach with Ramp, Wheelchair Access
Features
- Levels: One
- Stories: 1
- Patio & porch: Covered, Deck, None
- Fencing: Back Yard,Chain Link,Partial,Vinyl
- Has view: Yes
- View description: Lake, River
- Has water view: Yes
- Water view: Lake,River
- Waterfront features: Lake Front
- Body of water: Lake Dardanelle
Lot
- Size: 3.43 Acres
- Features: Level, Not In Subdivision, None, Rural Lot, Secluded, Views, Wooded
Details
- Additional structures: Outbuilding, Storage, Workshop
- Parcel number: 05900888001A
- Special conditions: None
Construction
Type & style
- Home type: SingleFamily
- Property subtype: Single Family Residence
Materials
- Brick, Cedar
- Foundation: Crawlspace
- Roof: Architectural,Shingle
Condition
- New construction: No
- Year built: 2007
Utilities & green energy
- Sewer: Septic Tank
- Water: Public
- Utilities for property: Cable Available, Electricity Available, Natural Gas Available, Septic Available, Water Available
Community & HOA
Community
- Security: Security System
- Subdivision: Na
Location
- Region: London
Financial & listing details
- Price per square foot: $262/sqft
- Tax assessed value: $180,800
- Annual tax amount: $1,120
- Date on market: 10/23/2026
- Road surface type: Paved
Estimated market value
Not available
Estimated sales range
Not available
Not available
Price history
| Date | Event | Price |
|---|---|---|
| 10/23/2026 | Listed for sale | $629,900-14.9%$262/sqft |
Source:  ArkansasOne MLS #1365904 Report a problem | ||
| 8/11/2026 | Listing removed | $739,900$308/sqft |
Source:  CARMLS #26023433 Report a problem | ||
| 6/25/2026 | Price change | $739,900-2.6%$308/sqft |
Source: CARMLS #26023433 Report a problem | ||
| 6/11/2026 | Listed for sale | $759,900+94.8%$316/sqft |
Source: CARMLS #26023433 Report a problem | ||
| 3/11/2022 | Sold | $390,000+11.4%$162/sqft |
Source: ArkansasOne MLS #AV22-284 Report a problem | ||
| 2/16/2022 | Pending sale | $350,000$146/sqft |
Source:  Arkansas Valley BOR #22-284 Report a problem | ||
Public tax history
| Year | Property taxes | Tax assessment |
|---|---|---|
| 2025 | $1,038 -8.8% | $36,160 |
| 2024 | $1,138 +0.7% | $36,160 +5.3% |
| 2023 | $1,131 +24.1% | $34,340 +21% |
| 2022 | $911 +0.1% | $28,380 |
| 2021 | $911 | $28,380 -3.7% |
| 2020 | $911 | $29,480 |
| 2019 | $911 -2.7% | $29,480 |
| 2018 | $936 | $29,480 |
| 2017 | $936 | $29,480 +3.9% |
| 2016 | $936 | $28,380 |
| 2015 | $936 | $28,380 |
| 2014 | $936 -27.2% | $28,380 |
| 2013 | $1,286 | $28,380 |
| 2012 | -- | $28,380 |
| 2011 | -- | $28,380 -9.9% |
| 2010 | -- | $31,490 |
| 2009 | -- | $31,490 +15.2% |
| 2008 | -- | $27,340 |
| 2007 | -- | $27,340 |
| 2006 | -- | $27,340 -1% |
| 2005 | -- | $27,630 |
| 2004 | -- | $27,630 |
| 2003 | -- | $27,630 |
| 2002 | -- | $27,630 +31.2% |
| 2001 | -- | $21,060 |
Find assessor info on the county website
Monthly payment
Est. payment
Payment breakdown
Explore the cost of this home by adjusting the details. Changes won't be saved.Climate risks
Neighborhood: 72847
Nearby schools
Schools provided by the listing agent
- District: Russellville
Source: ArkansasOne MLS. This data may not be complete. We recommend contacting the local school district to confirm school assignments for this home.
Similar homes
- $499,0003 bd2 ba1.8k sqft350 Round Mountain Rd, London, AR 72847For Sale
 MLS ID #1365299, Jan Hicks, Bartlett Hicks Realty, Inc. ArkansasOne MLS
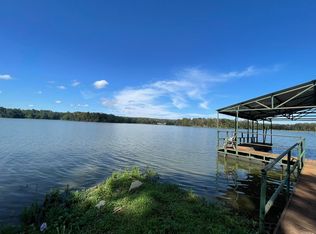
- $499,0003 bd2 ba1.8k sqft350 Round Mountain Ln, London, AR 72847For Sale
 MLS ID #26037810, Jan Bartlett Hicks, Bartlett Hicks Realty, Inc.. CARMLS
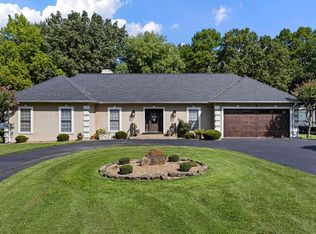
- $595,9004 bd3 ba2k sqft107 Pine Shore Ln, Russellville, AR 72802For Sale
 MLS ID #26036031, Michael W Poole, Moore and Co. Realtors. CARMLS
- $400,0003 bd3 ba1.8k sqft142 County Road 1709, London, AR 72847For Sale By Owner
- $725,0003 bd3 ba2.9k sqft493 Huckleberry Rd E, Dover, AR 72837For SaleMLS ID #26040692, Mark R Williams, Keller Williams Realty Central. CARMLS
- $450,0004 bd5 ba2.7k sqft175 County Road 2733, London, AR 72847For SaleMLS ID #25019290, Kathleen A Freeman, Live.Love.Arkansas Realty Group. CARMLS
- $599,0004 bd4 ba3k sqft1884 County Road 2651, Lamar, AR 72846For SaleMLS ID #26007689, Krysti M Zulpo, EXP Realty Zulpo Property Group. CARMLS
- $659,0005 bd3 ba2.9k sqft3 Bluff Dr, Russellville, AR 72802For SaleMLS ID #26037823, Rena Taylor, CBRPM Russellville. CARMLS
- $422,9003 bd3 ba3k sqft12 Ridgeline Dr W, Russellville, AR 72802For SaleMLS ID #26037723, Carol Ford, CBRPM Russellville. CARMLS
- $449,9004 bd4 ba2.8k sqft205 Greystone Ln, Russellville, AR 72802For SaleMLS ID #26042576, Conner C Delre, Keller Williams Realty Central. CARMLS
- $499,9004 bd3 ba3.1k sqft210 Hilltop Dr, Russellville, AR 72802For SaleMLS ID #26010897, Christie M Fouts, Moore and Co. Realtors. CARMLS
- $459,9004 bd2 ba2.3k sqft247 County Road 2602, Knoxville, AR 72845For SaleMLS ID #26002470, Autumn Hunstable, Century 21 Glover Town & Country. CARMLS
- $449,9004 bd3 ba3.2k sqft2920 Highland Dr, Russellville, AR 72802For SaleMLS ID #25021716, Carol Ford, CBRPM Russellville. CARMLS
- $843,0004 bd2 ba2.8k sqft1118 Private Road 2648, Lamar, AR 72846For SaleMLS ID #26039050, Gina Wilkins, Moore and Co. Realtors - Clarksville. CARMLS
