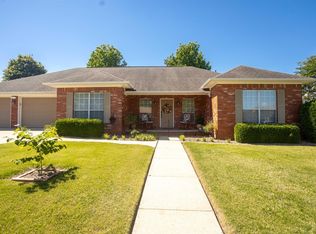
Discover the perfect blend of space, functionality, and comfort in this beautiful 4-bedroom, 3-bath home located in desirable West Russellville. Situated on a corner lot, this well-designed home features two primary suites, offering flexibility for multi-generational living, guests, or added privacy. Step inside to find tall ceilings throughout, creating an open and inviting atmosphere. The versatile fourth bedroom can easily serve as a home office, study, or hobby room to fit your needs. Storage is abundant throughout the home, providing plenty of space to keep everything organized. Outside, you'll appreciate the dedicated RV parking pad, offering convenient off-street parking boat or extra vehicles. A fire hydrant located in the yard may also provide potential insurance benefits. The corner lot adds curb appeal and extra outdoor space, making this property practical & attractive. If you're looking for a spacious home with a ample storage, and a sought-after West Russellville location, this one is a must-see!
Contingent
$397,500
2415 W 8th St, Russellville, AR 72801
4beds
2,650sqft
:
Get pre-qualified$2,481/mo
Single Family Residence
Built in 2000
0.43 Acres Lot
$-- Zestimate®
$150/sqft
$-- HOA
What's special
Versatile fourth bedroomExtra outdoor spaceDedicated rv parking padTwo primary suitesCorner lotCurb appealTall ceilings throughout
- 50 days |
- 440 |
- 27 |
Zillow last checked:
Listing updated:
Listed by:
Shannon R Nuckols 479-970-9117,
Patriot Company 479-439-1933
Source: CARMLS,MLS#: 26022219
Facts & features
Interior
Bedrooms & bathrooms
- Bedrooms: 4
- Bathrooms: 3
- Full bathrooms: 3
Dining room
- Features: Separate Dining Room
Heating
- Natural Gas
Cooling
- Electric
Appliances
- Included: Gas Range, Dishwasher, Disposal, Gas Water Heater
- Laundry: Washer Hookup, Electric Dryer Hookup, Laundry Room
Features
- Walk-In Closet(s), Built-in Features, Ceiling Fan(s), Walk-in Shower, Kit Counter-Quartz, Sheet Rock, Sheet Rock Ceiling, Tray Ceiling(s), 4 Bedrooms Same Level
- Flooring: Carpet, Wood, Tile
- Has fireplace: Yes
- Fireplace features: Gas Logs Present
Interior area
- Total structure area: 2,650
- Total interior livable area: 2,650 sqft
Property
Parking
- Total spaces: 2
- Parking features: RV Access/Parking, Garage, Two Car
- Has garage: Yes
Features
- Levels: One
- Stories: 1
- Patio & porch: Patio
- Fencing: Full,Wood
Lot
- Size: 0.43 Acres
- Dimensions: 136 x 138 x 125 x 144
- Features: Level, Subdivided
Details
- Parcel number: 81510073000R
Construction
Type & style
- Home type: SingleFamily
- Architectural style: Traditional
- Property subtype: Single Family Residence
Materials
- Brick
- Foundation: Slab
- Roof: Shingle
Condition
- New construction: No
- Year built: 2000
Utilities & green energy
- Electric: Elec-Municipal (+Entergy)
- Sewer: Public Sewer
- Water: Public
Community & HOA
Community
- Security: Smoke Detector(s)
- Subdivision: BROOKSIDE ESTATES
HOA
- Has HOA: No
Location
- Region: Russellville
Financial & listing details
- Price per square foot: $150/sqft
- Tax assessed value: $259,300
- Annual tax amount: $2,349
- Date on market: 6/3/2026
- Listing terms: VA Loan,FHA,Conventional,Cash,USDA Loan
- Road surface type: Paved
Estimated market value
Not available
Estimated sales range
Not available
Not available
Price history
| Date | Event | Price |
|---|---|---|
| 7/1/2026 | Listed for sale | $397,500$150/sqft |
Source:  CARMLS #26022219 Report a problem CARMLS #26022219 Report a problem | ||
| 6/5/2026 | Contingent | $397,500$150/sqft |
Source: CARMLS #26022219 Report a problem | ||
| 6/2/2026 | Listed for sale | $397,500+125.9%$150/sqft |
Source:  ArkansasOne MLS #1349670 Report a problem ArkansasOne MLS #1349670 Report a problem | ||
| 11/9/2001 | Sold | $176,000$66/sqft |
Source: Public Record Report a problem | ||
Public tax history
| Year | Property taxes | Tax assessment |
|---|---|---|
| 2025 | $1,776 -5.3% | $51,860 |
| 2024 | $1,876 -3.8% | $51,860 |
| 2023 | $1,951 +0.4% | $51,860 +2.5% |
| 2022 | $1,944 +5.7% | $50,610 +4.8% |
| 2021 | $1,839 +6.1% | $48,310 +5% |
| 2020 | $1,733 -1.1% | $46,010 |
| 2019 | $1,752 -1.3% | $46,010 |
| 2018 | $1,775 | $46,010 |
| 2017 | $1,775 +0.1% | $46,010 |
| 2016 | $1,773 | $46,010 +4.2% |
| 2015 | $1,773 +5.2% | $44,160 |
| 2014 | $1,686 -17.2% | $44,160 |
| 2013 | $2,036 | $44,160 |
| 2012 | -- | $44,160 |
| 2011 | -- | $44,160 +2.5% |
| 2010 | -- | $43,100 |
| 2009 | -- | $43,100 +19.8% |
| 2008 | -- | $35,990 |
| 2007 | -- | $35,990 |
| 2006 | -- | $35,990 +5% |
| 2005 | -- | $34,280 |
| 2004 | -- | $34,280 |
| 2003 | -- | $34,280 |
| 2002 | -- | $34,280 +14.6% |
| 2001 | -- | $29,900 |
Find assessor info on the county website
Monthly payment
Est. payment
Payment breakdown
Explore the cost of this home by adjusting the details. Changes won't be saved.Climate risks
Neighborhood: 72801
Nearby schools
GreatSchools rating
- 9/10Sequoyah Elementary SchoolGrades: PK-4Distance: 0.7 mi
- 5/10Russellville Middle SchoolGrades: 6-7Distance: 0.8 mi
- 6/10Russellville High SchoolGrades: 9-12Distance: 2.5 mi
- $370,7004 bd3 ba2.7k sqft2411 W 8th St, Russellville, AR 72801Off Market
- $359,600-- bd2 ba2.6k sqft802 S Durant Ave, Russellville, AR 72801Off Market
- $378,500-- bd3 ba2.2k sqft216 Promenade Cir, Russellville, AR 72801Off Market
- $372,5004 bd3 ba2.6k sqft706 S Durant Ave, Russellville, AR 72801Sold

- $255,0003 bd2 ba1.5k sqft220 Promenade Cir, Russellville, AR 72801Off Market
- $403,9004 bd3 ba2.8k sqft2410 W 8th St, Russellville, AR 72801Off Market
- $386,8004 bd3 ba2.3k sqft214 Promenade Cir, Russellville, AR 72801Off Market
- $492,500-- bd3 ba3.4k sqft2415 W 7th St, Russellville, AR 72801Off Market
A local agent can set up tours, give advice and negotiate with sellers.
Similar homes
- $435,0004 bd2 ba3k sqft2103 W 8th St, Russellville, AR 72801For Sale
 MLS ID #26019374, Robert Weibler, Patriot Company. CARMLS
 - $398,0004 bd3 ba2.8k sqft1905 W 2nd Pl, Russellville, AR 72801For Sale By Owner

- $378,9004 bd3 ba2.8k sqft902 Deerfield Ct, Russellville, AR 72801For Sale
 MLS ID #26017737, Lauren Walter, Homeward Realty. CARMLS
 - $425,0004 bd3 ba2.5k sqft70 Walthall Rd, Russellville, AR 72802For Sale
 MLS ID #1356158, TABATHA DAVIS TEAM, LIVE. LOVE. ARKANSAS. ArkansasOne MLS
 - $475,0004 bd4 ba3.5k sqft2816 Honeysuckle Ln, Russellville, AR 72801For SaleMLS ID #AV24-1086, Wetzel Group, Arkansas Real Estate Collective. ArkansasOne MLS
- $289,0004 bd2 ba2k sqft2502 W 12th St, Russellville, AR 72801For SaleMLS ID #1327245, Beverly Burris, LIVE. LOVE. ARKANSAS. ArkansasOne MLS
- $270,0003 bd3 ba2k sqft1103 S Inglewood Ave, Russellville, AR 72801For SaleMLS ID #1349600, Josh Stroud, River Valley Realty, Inc. ArkansasOne MLS
- $286,5003 bd2 ba2k sqft2503 W 2nd Pl, Russellville, AR 72801For SaleMLS ID #26028947, Stephanie C Schanink, CBRPM Russellville. CARMLS
- $420,0004 bd3 ba2.7k sqft351 Channel Cir, Russellville, AR 72802For SaleMLS ID #1348837, Tyler Riley, River Valley Realty, Inc. ArkansasOne MLS
- $299,9993 bd3 ba2.7k sqft242 S Cumberland Ave, Russellville, AR 72801For SaleMLS ID #AV25-28, Corey Archer, Coldwell Banker Premier Realty. ArkansasOne MLS
- $399,9003 bd3 ba2.5k sqft232 Center Valley Rd, Russellville, AR 72802For SaleMLS ID #1352562, Jane Bowden, Arkansas Real Estate Collective. ArkansasOne MLS
- $455,0004 bd3 ba2.7k sqft1430 Skyline Dr, Russellville, AR 72802For SaleMLS ID #1332929, Bruce Carothers, Razor Realty. ArkansasOne MLS
- $319,5003 bd2 ba2.2k sqft607 Old Post Rd, Russellville, AR 72802For SaleMLS ID #26013770, Shannon R Nuckols, Patriot Company. CARMLS
- $375,0003 bd3 ba2.7k sqft126 Salmon Ln, Russellville, AR 72802For SaleMLS ID #1350865, Tyler Riley, River Valley Realty, Inc. ArkansasOne MLS
- $259,9003 bd3 ba2.1k sqft2813 W D St, Russellville, AR 72801For SaleMLS ID #1354154, Boyd Osborne, Arkansas Real Estate Collective. ArkansasOne MLS
- $310,0003 bd2 ba1.6k sqft1100 Lindsey Ln, Russellville, AR 72801For SaleMLS ID #26016359, Sandy L Harrison, A Better Way Realty. CARMLS
- $340,0004 bd4 ba3.1k sqft213 N Shore Dr, Russellville, AR 72802For SaleMLS ID #1321256, Sue A Strait, River Valley Realty, Inc. ArkansasOne MLS
- $464,9004 bd3 ba3.2k sqft2920 Highland Dr, Russellville, AR 72802For SaleMLS ID #25021716, Carol Ford, CBRPM Russellville. CARMLS
- $285,0003 bd2 ba2.1k sqft1312 Ridgewood Dr, Russellville, AR 72801For SaleMLS ID #1352472, Sue A Strait, River Valley Realty, Inc. ArkansasOne MLS
- $429,9004 bd4 ba3.4k sqft28 Angelfish Ct, Russellville, AR 72802For SaleMLS ID #1345237, Dylan Stanley, Coldwell Banker Premier Realty. ArkansasOne MLS
