Welcome to 2813 W D Street, Russellville, AR 72801—a charming home conveniently located near schools, shopping, restaurants, and all the amenities Russellville has to offer. This property combines comfort and convenience with a functional layout that's perfect for everyday living.
Inside, you'll find inviting living spaces filled with natural light and a floor plan designed for both relaxation and entertaining. The home offers comfortable bedrooms, a well-appointed kitchen, and plenty of space to make it your own. Outside, the yard provides room for outdoor activities, gardening, or simply enjoying the Arkansas seasons.
Whether you're a first-time homebuyer, looking to downsize, or searching for a smart investment opportunity, this property is full of potential. Its desirable location and welcoming atmosphere make it a must-see. Schedule your private showing today!
For sale
$259,900
2813 W D St, Russellville, AR 72801
3beds
2,144sqft
Single Family Residence
Built in 1977
0.38 Acres Lot
$248,900 Zestimate®
$121/sqft
$-- HOA
What's special
Comfortable bedroomsWell-appointed kitchen
- 19 days |
- 436 |
- 8 |
Zillow last checked:
Listing updated:
Listed by:
Boyd Osborne 479-970-0244,
Arkansas Real Estate Collective 479-280-1999
Source: ArkansasOne MLS,MLS#: 1354154 Originating MLS: Arkansas Valley Board of Realtors
Originating MLS: Arkansas Valley Board of RealtorsFacts & features
Interior
Bedrooms & bathrooms
- Bedrooms: 3
- Bathrooms: 3
- Full bathrooms: 2
- 1/2 bathrooms: 1
Heating
- Gas
Cooling
- Central Air
Appliances
- Included: Dishwasher, Electric Range, Gas Water Heater, Microwave, Refrigerator
- Laundry: Washer Hookup, Dryer Hookup
Features
- Ceiling Fan(s), None, Walk-In Closet(s)
- Flooring: Carpet, Tile, Wood
- Has basement: No
- Number of fireplaces: 1
- Fireplace features: Living Room
Interior area
- Total structure area: 2,144
- Total interior livable area: 2,144 sqft
Video & virtual tour
Property
Parking
- Total spaces: 2
- Parking features: Attached, Garage
- Has attached garage: Yes
- Covered spaces: 2
Features
- Levels: One
- Stories: 1
- Patio & porch: Covered, Patio
- Exterior features: Concrete Driveway
- Fencing: Back Yard,Chain Link
- Waterfront features: None
Lot
- Size: 0.38 Acres
- Features: Level
Details
- Additional structures: None
- Parcel number: 82300008000R
- Special conditions: None
Construction
Type & style
- Home type: SingleFamily
- Property subtype: Single Family Residence
Materials
- Brick
- Foundation: Slab
- Roof: Architectural,Shingle
Condition
- New construction: No
- Year built: 1977
Utilities & green energy
- Water: Public
- Utilities for property: Natural Gas Available, Sewer Available, Water Available
Community & HOA
Community
- Features: Near Hospital, Near Schools
- Subdivision: D Barger M White Rep
Location
- Region: Russellville
Financial & listing details
- Price per square foot: $121/sqft
- Tax assessed value: $140,950
- Annual tax amount: $592
- Date on market: 7/2/2026
- Cumulative days on market: 20 days
Estimated market value
$248,900
$236,000 - $261,000
$1,355/mo
Price history
| Date | Event | Price |
|---|---|---|
| 7/2/2026 | Listed for sale | $259,900+182.5%$121/sqft |
Source:  ArkansasOne MLS #1354154 Report a problem ArkansasOne MLS #1354154 Report a problem | ||
| 2/14/2003 | Sold | $92,000$43/sqft |
Source: Public Record Report a problem | ||
Public tax history
| Year | Property taxes | Tax assessment |
|---|---|---|
| 2025 | $592 -14.4% | $26,020 |
| 2024 | $692 -9.8% | $26,020 -7.7% |
| 2023 | $767 -12.2% | $28,190 +3.4% |
| 2022 | $874 +7% | $27,260 +4.8% |
| 2021 | $817 +7.5% | $26,020 +5% |
| 2020 | $760 -1.3% | $24,780 |
| 2019 | $770 -3% | $24,780 |
| 2018 | $794 | $24,780 |
| 2017 | $794 +0.1% | $24,780 |
| 2016 | $793 | $24,780 -10.6% |
| 2015 | $793 -9.5% | $27,720 +4.2% |
| 2014 | $877 -25.4% | $26,610 +4.4% |
| 2013 | $1,176 | $25,500 -9.9% |
| 2012 | -- | $28,300 |
| 2011 | -- | $28,300 +16% |
| 2010 | -- | $24,390 |
| 2009 | -- | $24,390 +26.4% |
| 2008 | -- | $19,290 |
| 2007 | -- | $19,290 |
| 2006 | -- | $19,290 +7.3% |
| 2005 | -- | $17,980 |
| 2004 | -- | $17,980 -0.1% |
| 2003 | -- | $17,990 |
| 2002 | -- | $17,990 +20.1% |
| 2001 | -- | $14,980 |
Find assessor info on the county website
Monthly payment
Est. payment
Payment breakdown
Explore the cost of this home by adjusting the details. Changes won't be saved.Climate risks
Neighborhood: 72801
Nearby schools
GreatSchools rating
- 3/10Dwight Elementary SchoolGrades: PK-4Distance: 1.1 mi
- 6/10Russellville Jr. High SchoolGrades: 8-9Distance: 0.6 mi
- 6/10Russellville High SchoolGrades: 9-12Distance: 3.2 mi
Schools provided by the listing agent
- District: Russellville
Source: ArkansasOne MLS. This data may not be complete. We recommend contacting the local school district to confirm school assignments for this home.
- $198,0003 bd2 ba1.5k sqft2807 W D St, Russellville, AR 72801Off Market

- $286,6004 bd2 ba2.4k sqft212 N Hastings Ave, Russellville, AR 72801Off Market
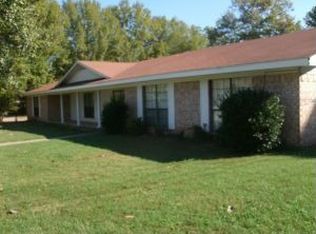
- $232,100-- bd2 ba2.2k sqft206 N Hastings Ave, Russellville, AR 72801Off Market
- $--2 bd2 ba-- sqft415-419 N Fairbanks Cir, Russellville, AR 72801Off Market
- $283,900-- bd1 ba1.1k sqft253 & 257 Fairbanks Cir, Russellville, AR 72801Off Market
- $258,800-- bd2 ba2.6k sqft2828 W D St, Russellville, AR 72801Off Market
- $228,9003 bd2 ba1.9k sqft207 N Fairbanks Cir, Russellville, AR 72801Off Market
- $203,200-- bd2 ba1.6k sqft2806 W D St, Russellville, AR 72801Off Market
A local agent can set up tours, give advice and negotiate with sellers.
Similar homes
- $286,5003 bd2 ba2k sqft2503 W 2nd Pl, Russellville, AR 72801For Sale
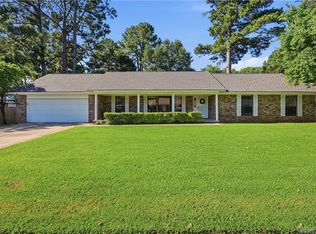
 MLS ID #26028947, Stephanie C Schanink, CBRPM Russellville. CARMLS
 - $315,0004 bd3 ba2.5k sqft123 S Cumberland Ave, Russellville, AR 72801For Sale
 MLS ID #1356222, Tyler Riley, River Valley Realty, Inc. ArkansasOne MLS
 - $249,9004 bd4 ba2.7k sqft410 N Joplin Ave, Russellville, AR 72801For Sale
 MLS ID #1352955, Denise Barnett, Moore and Company REALTORS. ArkansasOne MLS
 - $255,9004 bd2 ba2.3k sqft2801-2803 W D St, Russellville, AR 72801For Sale
 MLS ID #1342120, Jonathan Minerick, Homecoin.com. ArkansasOne MLS
 - $226,9003 bd2 ba2.4k sqft207 W 23rd St, Russellville, AR 72801For SaleMLS ID #1353362, Chris Chronister, Arkansas Real Estate Collective. ArkansasOne MLS
- $269,9994 bd3 ba2.2k sqft805 W Norristown Cir, Russellville, AR 72802For SaleMLS ID #1343850, Kayla Parton, Arkansas Real Estate Collective. ArkansasOne MLS
- $285,0003 bd2 ba2.1k sqft1312 Ridgewood Dr, Russellville, AR 72801For SaleMLS ID #1352472, Sue A Strait, River Valley Realty, Inc. ArkansasOne MLS
- $289,0004 bd2 ba2k sqft2502 W 12th St, Russellville, AR 72801For SaleMLS ID #1327245, Beverly Burris, LIVE. LOVE. ARKANSAS. ArkansasOne MLS
- $284,9004 bd2 ba2.2k sqft235 S Cumberland Ave, Russellville, AR 72801For SaleMLS ID #1335488, William Wade Graham, Alethes Realty. ArkansasOne MLS
- $200,0003 bd2 ba1.9k sqft309 S Inglewood Ave, Russellville, AR 72801For SaleMLS ID #1354067, Kaden Frickle, River Valley Realty, Inc. ArkansasOne MLS
- $242,5003 bd2 ba1.7k sqft4318 Tanya Cir, Russellville, AR 72802For SaleMLS ID #1353174, Tara Abington, River Valley Realty, Inc. ArkansasOne MLS
- $299,9993 bd3 ba2.7k sqft242 S Cumberland Ave, Russellville, AR 72801For SaleMLS ID #AV25-28, Corey Archer, Coldwell Banker Premier Realty. ArkansasOne MLS
- $249,9003 bd2 ba1.8k sqft303 S Inglewood Ave, Russellville, AR 72801For SaleMLS ID #1333278, TABATHA DAVIS TEAM, LIVE. LOVE. ARKANSAS. ArkansasOne MLS
- $233,5003 bd2 ba1.6k sqft701 Hamilton Cv, Russellville, AR 72802For SaleMLS ID #1353422, Jade Crow, Moore and Company REALTORS. ArkansasOne MLS
- $230,0003 bd2 ba1.8k sqft2912 W 19th St, Russellville, AR 72802For SaleMLS ID #1344703, Brandon Hale, Fine Homes Real Estate and Construction. ArkansasOne MLS
- $214,9003 bd2 ba1.4k sqft2913 Honeysuckle Ln, Russellville, AR 72801For SaleMLS ID #1341586, Jim Stanley, Coldwell Banker Premier Realty. ArkansasOne MLS
- $270,0003 bd3 ba2.4k sqft20 Bakers Creek Rd, Russellville, AR 72802For SaleMLS ID #1353215, Kara Burnett, Alethes Realty. ArkansasOne MLS
- $255,9004 bd2 ba2.9k sqft176 High Acres Dr, Russellville, AR 72802For SaleMLS ID #26015752, Carol Ford, CBRPM Russellville. CARMLS
- $199,9002 bd1 ba1.2k sqft3002 W 2nd Dr, Russellville, AR 72801For SaleMLS ID #1351441, Ladd Shannon, Arkansas Real Estate Collective. ArkansasOne MLS
- $299,9003 bd3 ba2k sqft4 Water Oak Ln, Russellville, AR 72802For SaleMLS ID #1351398, Wetzel Group, Arkansas Real Estate Collective. ArkansasOne MLS
