Experience a home designed for both relaxation and everyday living. This 3-bedroom, 2-bathroom house offers a great layout featuring two separate living areas. The front living room provides a welcoming entry, while the back living room serves as the heart of the home with its wood-burning fireplace. The kitchen includes an eat-in area, plus a dining space for hosting family and friends. The large laundry room comes with a sink and built-in cabinets, making it a perfect pantry or extra storage space. The primary suite offers a walk-in closet and full bath, while the other bedrooms are a good size with plenty of closet space. Outside, the large, fully fenced backyard and covered patio provide the perfect setting for hanging out. The attached 2-car garage also includes a dedicated storage room for your tools and gear. Prime Location: This home is in a great spot, located just minutes from the hospital and Millard Henry Clinic. You will also love being only a short drive from the fun and beauty of Lake Dardanelle.
For sale
$249,900
303 S Inglewood Ave, Russellville, AR 72801
3beds
1,828sqft
Single Family Residence
Built in 1976
-- sqft lot
$242,700 Zestimate®
$137/sqft
$-- HOA
What's special
Covered patioLarge fully fenced backyard
- 215 days |
- 185 |
- 19 |
Zillow last checked:
Listing updated:
Listed by:
TABATHA DAVIS TEAM 479-747-2466,
LIVE. LOVE. ARKANSAS 479-967-0133
Source: ArkansasOne MLS,MLS#: 1333278 Originating MLS: Arkansas Valley Board of Realtors
Originating MLS: Arkansas Valley Board of RealtorsFacts & features
Interior
Bedrooms & bathrooms
- Bedrooms: 3
- Bathrooms: 2
- Full bathrooms: 2
Heating
- Central, Electric
Cooling
- Central Air, Electric
Appliances
- Included: Dishwasher, Electric Cooktop, Electric Oven, Electric Water Heater, Disposal, Microwave Hood Fan, Microwave
- Laundry: Washer Hookup, Dryer Hookup
Features
- Built-in Features, Ceiling Fan(s), Eat-in Kitchen, Walk-In Closet(s)
- Flooring: Luxury Vinyl Plank
- Has basement: No
- Number of fireplaces: 1
- Fireplace features: Living Room, Wood Burning
Interior area
- Total structure area: 1,828
- Total interior livable area: 1,828 sqft
Video & virtual tour
Property
Parking
- Total spaces: 2
- Parking features: Attached, Garage, Garage Door Opener
- Has attached garage: Yes
- Covered spaces: 2
Features
- Levels: One
- Stories: 1
- Patio & porch: Brick
- Exterior features: Concrete Driveway
- Pool features: None
- Fencing: Back Yard
Lot
- Features: Subdivision
Details
- Additional structures: None
- Parcel number: 83400116000R
- Special conditions: None
Construction
Type & style
- Home type: SingleFamily
- Property subtype: Single Family Residence
Materials
- Brick
- Foundation: Slab
- Roof: Asphalt,Shingle
Condition
- New construction: No
- Year built: 1976
Utilities & green energy
- Water: Public
- Utilities for property: Electricity Available, Water Available
Community & HOA
Community
- Features: Near Hospital
- Subdivision: Woodridge Estates
Location
- Region: Russellville
Financial & listing details
- Price per square foot: $137/sqft
- Tax assessed value: $141,900
- Annual tax amount: $700
- Date on market: 1/19/2026
- Cumulative days on market: 216 days
Estimated market value
$242,700
$231,000 - $255,000
$1,680/mo
Price history
| Date | Event | Price |
|---|---|---|
| 5/7/2026 | Price change | $249,900-9.1%$137/sqft |
Source:  ArkansasOne MLS #1333278 Report a problem ArkansasOne MLS #1333278 Report a problem | ||
| 1/19/2026 | Listed for sale | $275,000+96.4%$150/sqft |
Source: ArkansasOne MLS #1333278 Report a problem | ||
| 7/16/2021 | Sold | $140,000+31011.1%$77/sqft |
Source: ArkansasOne MLS #AV21-1513 Report a problem | ||
| 1/21/2011 | Sold | $450 |
Source: Public Record Report a problem | ||
Public tax history
| Year | Property taxes | Tax assessment |
|---|---|---|
| 2025 | $700 -12.5% | $28,380 |
| 2024 | $800 -8.6% | $28,380 |
| 2023 | $875 -5.4% | $28,380 |
| 2022 | $925 +179.5% | $28,380 +84.2% |
| 2021 | $331 | $15,410 -36.5% |
| 2020 | $331 -1.8% | $24,250 |
| 2019 | $337 -6.7% | $24,250 |
| 2018 | $362 | $24,250 |
| 2017 | $362 +0.2% | $24,250 +57.4% |
| 2016 | $361 | $15,410 |
| 2015 | $361 +0.2% | $15,410 |
| 2014 | $360 -49.3% | $15,410 |
| 2013 | $710 | $15,410 -35.9% |
| 2012 | -- | $24,050 |
| 2011 | -- | $24,050 |
| 2010 | -- | $24,050 |
| 2009 | -- | $24,050 +23.6% |
| 2008 | -- | $19,460 |
| 2007 | -- | $19,460 |
| 2006 | -- | $19,460 +10.1% |
| 2005 | -- | $17,680 |
| 2004 | -- | $17,680 |
| 2003 | -- | $17,680 |
| 2002 | -- | $17,680 +15.6% |
| 2001 | -- | $15,300 |
Find assessor info on the county website
Monthly payment
Est. payment
Payment breakdown
Explore the cost of this home by adjusting the details. Changes won't be saved.Climate risks
Neighborhood: 72801
Nearby schools
GreatSchools rating
- 9/10Sequoyah Elementary SchoolGrades: PK-4Distance: 1.2 mi
- 6/10Russellville Jr. High SchoolGrades: 8-9Distance: 1.1 mi
- 6/10Russellville High SchoolGrades: 9-12Distance: 3 mi
Schools provided by the listing agent
- District: Russellville
Source: ArkansasOne MLS. This data may not be complete. We recommend contacting the local school district to confirm school assignments for this home.
- $218,600-- bd2 ba1.8k sqft305 S Inglewood Ave, Russellville, AR 72801Off Market
- $212,7003 bd2 ba1.6k sqft204 Tanglewood Dr, Russellville, AR 72801Off Market

- $215,400-- bd2 ba1.6k sqft301 S Inglewood Ave, Russellville, AR 72801Off Market
- $384,0004 bd3 ba3.1k sqft3101 Honeysuckle Ln, Russellville, AR 72801Off Market
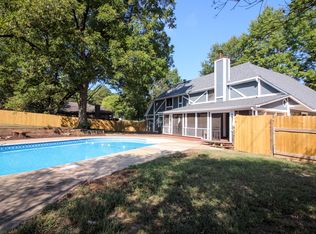
- $235,0003 bd3 ba1.9k sqft306 Tanglewood Dr, Russellville, AR 72801Sold
- $130,000-- bd2 ba1.5k sqft202 Tanglewood Dr, Russellville, AR 72801Sold
- $258,6003 bd2 ba2k sqft307 S Inglewood Ave, Russellville, AR 72801Off Market
- $247,000-- bd2 ba1.9k sqft401 S Inglewood Ave, Russellville, AR 72801Off Market
A local agent can set up tours, give advice and negotiate with sellers.
Similar homes
- $259,9003 bd3 ba2.1k sqft2813 W D St, Russellville, AR 72801For Sale
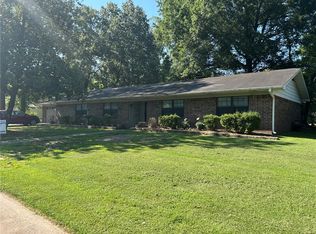 MLS ID #1354154, Boyd Osborne, Arkansas Real Estate Collective. ArkansasOne MLS
 - $285,0003 bd2 ba2.1k sqft1312 Ridgewood Dr, Russellville, AR 72801For Sale
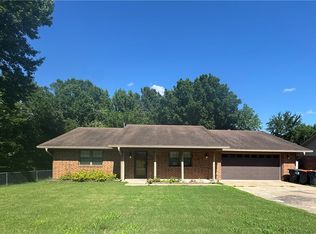 MLS ID #1352472, Sue A Strait, River Valley Realty, Inc. ArkansasOne MLS
 - $230,0003 bd2 ba1.2k sqft223 S Galveston Ave, Russellville, AR 72801For Sale
 MLS ID #1357181, TABATHA DAVIS TEAM, LIVE. LOVE. ARKANSAS. ArkansasOne MLS
 - $270,0003 bd3 ba2k sqft1103 S Inglewood Ave, Russellville, AR 72801For Sale
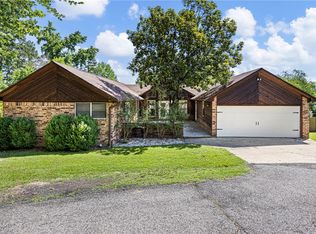 MLS ID #1349600, Josh Stroud, River Valley Realty, Inc. ArkansasOne MLS
 - $218,0003 bd2 ba1.5k sqft511 E 7th St, Russellville, AR 72801For SaleMLS ID #1358450, Brandie Grace, Coldwell Banker Premier Realty. ArkansasOne MLS
- $269,0004 bd2 ba2k sqft2502 W 12th St, Russellville, AR 72801For SaleMLS ID #1327245, Beverly Burris, LIVE. LOVE. ARKANSAS. ArkansasOne MLS
- $250,0003 bd2 ba1.5k sqft748 Pleasant View Rd, Russellville, AR 72802For SaleMLS ID #1358647, Jamie L McClendon, Arkansas Real Estate Collective. ArkansasOne MLS
- $229,9003 bd2 ba1.3k sqft603 N Mobile Ave, Russellville, AR 72801For SaleMLS ID #1358166, Billy Alvarado, Arkansas Real Estate Collective. ArkansasOne MLS
- $242,5003 bd2 ba1.7k sqft4318 Tanya Cir, Russellville, AR 72802For SaleMLS ID #1353174, Tara Abington, River Valley Realty, Inc. ArkansasOne MLS
- $226,9003 bd2 ba2.4k sqft207 W 23rd St, Russellville, AR 72801For SaleMLS ID #1353362, Chris Chronister, Arkansas Real Estate Collective. ArkansasOne MLS
- $264,9994 bd3 ba2.2k sqft805 W Norristown Cir, Russellville, AR 72802For SaleMLS ID #1343850, Kayla Parton, Arkansas Real Estate Collective. ArkansasOne MLS
- $246,9004 bd2 ba2.3k sqft2801-2803 W D St, Russellville, AR 72801For SaleMLS ID #1342120, Jonathan Minerick, Homecoin.com. ArkansasOne MLS
- $225,0003 bd2 ba1.8k sqft2912 W 19th St, Russellville, AR 72802For SaleMLS ID #1344703, Brandon Hale, Fine Homes Real Estate and Construction. ArkansasOne MLS
- $240,0004 bd2 ba1.6k sqft308 Preston Dr, Russellville, AR 72802For SaleMLS ID #1358018, Sue A Strait, River Valley Realty, Inc. ArkansasOne MLS
- $168,5003 bd2 ba1.4k sqft2501 W 2nd St, Russellville, AR 72801For SaleMLS ID #1357618, Debbie Neal, All Around Real Estate Dover. ArkansasOne MLS
- $224,9003 bd2 ba1.5k sqft307 E Date St, Russellville, AR 72802For SaleMLS ID #1354989, Bailey Davis, River Valley Realty, Inc. ArkansasOne MLS
- $235,0003 bd2 ba1.8k sqft32 Abbey Rd, Russellville, AR 72802For SaleMLS ID #1356920, Kara Burnett, Alethes Realty. ArkansasOne MLS
- $254,9003 bd2 ba1.6k sqft328 Tree Line Cir, Russellville, AR 72802For SaleMLS ID #1354091, Brad Niemann, Alethes Realty. ArkansasOne MLS
- $299,9003 bd2 ba1.6k sqft316 Promenade Cir, Russellville, AR 72801For SaleMLS ID #1357350, TABATHA DAVIS TEAM, LIVE. LOVE. ARKANSAS. ArkansasOne MLS
- $199,9003 bd2 ba1.6k sqft801 W 17th Ter, Russellville, AR 72801For SaleMLS ID #1341801, Paula J McDonald, A Better Way Realty. ArkansasOne MLS
