Welcome to your dream home. Imagine starting your day with a steaming cup of coffee on the spacious front porch. Step inside to discover an open front living room with vaulted ceilings. The heart of the home lies in the back where an open-concept kitchen, dining and living room await. The kitchen is perfect for entertaining and boasts stainless steel appliances, ultra durable silestone counters and kitchen island. An oversized family room with gas fireplace is perfect to gather with others. The main floor boasts the fifth bedroom and a full bathroom with dual entry. Take the festivities outside to the fully fenced backyard with a built in gas patio grill, built in gas fire pit area, plenty of grass to play on and don't miss the hot tub area next to a relaxing water feature. Upstairs you'll find a serene primary suite with dual walk in closets, your personal retreat after a long day. The soaking tub is a perfect place to relax with a beverage and a good book. Three additional spacious bedrooms, a full bathroom with it's own linen closet and a well appointed laundry room complete the upstairs. Ultimate bar entertainment space in the basement with built in kitchen, a cozy corner for games or crafting and another space to relax and watch a movie or read. Storage abound in this home between the crawlspace, closets and the two and a half car garage. This home has a long lasting concrete tile roof, paid off solar to reduce your electric bills, new interior and new exterior paint, new water heater, whole home water filtration system, updated hardware in the bathrooms, and newer vinyl plank floors.Easy access to DIA, E470, Hwy 85 and I76. Living in Reunion is all about enjoying a lifestyle with two community pools, parks, multiple schools, lakes and trails galore, a well appointed rec center, a tennis/pickleball court and more! Don't miss this opportunity! 3-D tour: https://my.matterport.com/show/?m=NPHMkuY3ZQn&play=1&help=2&brand=0&mls=1&
Sold for $600,000
Zillow last checked:
Listing updated:
Bought with:
Michelle Pinto
eXp Realty, LLC
Source: REcolorado as distributed by MLS GRID,MLS#: 3631756
Price history
| Date | Event | Price |
|---|---|---|
| 11/4/2024 | Sold | $600,000$209/sqft |
Source:  REcolorado as distributed by MLS GRID #3631756 Report a problem REcolorado as distributed by MLS GRID #3631756 Report a problem | ||
| 9/21/2024 | Pending sale | $600,000$209/sqft |
Source: REcolorado as distributed by MLS GRID #3631756 Report a problem | ||
| 9/5/2024 | Listed for sale | $600,000+127.4%$209/sqft |
Source: REcolorado as distributed by MLS GRID #3631756 Report a problem | ||
| 6/13/2007 | Sold | $263,900$92/sqft |
Source: Public Record Report a problem | ||
Nearby homes
- $544,7004 bd2 ba2.6k sqft10107 Quintero St, Commerce City, CO 80022Off Market
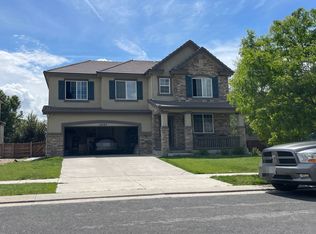
- $595,7004 bd4 ba2.6k sqft10147 Quintero St, Commerce City, CO 80022Off Market
- $521,5003 bd3 ba2.9k sqft10097 Quintero St, Commerce City, CO 80022Off Market
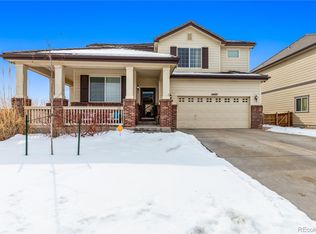
- $531,7005 bd3 ba2.2k sqft10106 Pitkin Way, Commerce City, CO 80022Off Market
Get a cash offer in 3 minutes
Find out how much your home could sell for in as little as 3 minutes with a no-obligation cash offer.
Estimated market value
$567,300
