Skip main navigation
Off market
  • $606,200

    10144 Quintero St, Commerce City, CO 80022

    5beds
    3,354sqft
    SingleFamily
    Built in 2006
    7,474 Square Feet Lot
    $606,200 Zestimate®
    $181/sqft
    $3,552 Estimated rent

    Home value

    $606,200

    $576,000 - $637,000

    $3,552/mo

    Zestimate® history
    Loading
    Loading...

    Owner options

    List your home for rent

    $3,552/mo

    Rent Zestimate®

    Find your next renter with Zillow Rental Manager. Plus, with online applications, you can quickly screen prospective tenants – for free.

    Learn more

    $3,552/mo

    Rent Zestimate®

    Refinance and save

    $3,592/mo

    Est. payment

    Refinancing to a lower rate could help reduce your monthly payments and save thousands over the life of the loan.

    See today's rates

    $3,592/mo

    Est. payment

    Explore your selling options

    Work with a Zillow partner agent

    Leverage their expertise and Zillow's premium Showcase listings to get your home seen by more buyers.

    Get started

    List with your own agent

    Get your home in front of millions of buyers by listing it on Zillow.

    Learn how to do it

    Sell it yourself

    Take full control of how buyers see your home on Zillow by listing For Sale by Owner (FSBO).

    List your home

    What's special

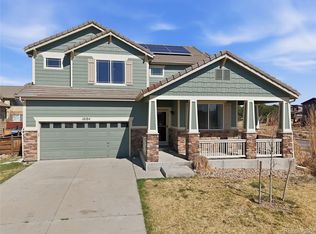
    Don't miss this amazing home! This home has it all!! Enjoy watching your favorite movie in the home theatre or your favorite beverage on the covered patio. The basement was finished to include a wet bar with hand sewn tile flown in from Turkey and the tile was laid by a skilled craftsman brought in from Seattle. Getting dressed and staying organized is easy, thanks to custom closet organizers. Every upgrade was finished with immense detail and all was permitted and completed by skilled craftsmen. When we say every, we mean every....even the crawlspace has flooring installed! The house also comes with a backup generator that is powerful enough to power the entire house in an outage. The kitchen has just been updated, new luxury carpet has been installed in all the bedrooms, the garage floor was just coated, and new garage doors have been installed. Every detail has truly been thought of in this home, including an outlet for easy holiday light installation. If your looking for the house that has it all and you appreciate attention to detail and craftsmanship, this is your new home!

    This property is off market, which means it's not currently listed for sale or rent on Zillow. This may be different from what's available on other websites or public sources.

    Facts & features

    Interior

    Bedrooms & bathrooms
    • Bedrooms: 5
    • Bathrooms: 4
    • Full bathrooms: 2
    • 3/4 bathrooms: 1
    • 1/2 bathrooms: 1
    Heating
    • Forced air, Gas
    Cooling
    • Central
    Appliances
    • Included: Dishwasher, Garbage disposal, Microwave, Range / Oven, Refrigerator
    Features
    • Ceiling Fan(s), Wet Bar, Kitchen Island, Pantry, Sound System, Walk-In Closet(s), Vaulted Ceiling(s), Eat-in Kitchen, Built-in Features, Smart Thermostat, Wired for Data, Open Floorplan, Master Suite, Five Piece Bath, Smoke Free, Smart Lights, Smart Ceiling Fan
    • Flooring: Tile, Carpet, Hardwood
    • Windows: Double Pane Windows
    • Basement: Finished
    • Has fireplace: Yes
    • Fireplace features: Gas, Family Room, Gas Log
    Interior area
    • Total interior livable area: 3,354 sqft
    • Finished area below ground: 878.00

    Property

    Parking
    • Total spaces: 3
    • Parking features: Garage - Attached
    Features
    • Patio & porch: Patio, Wrap Around, Covered, Front Porch
    • Exterior features: Wood, Brick
    • Has spa: Yes
    • Spa features: Private, Spa/Hot Tub
    • Fencing: Full
    Lot
    • Size: 7,474 sqft
    • Features: Landscaped, Sprinklers In Front, Sprinklers In Rear, Irrigated, Master Planned
    Details
    • Parcel number: 0172316215005
    • Zoning description: Residential
    • Other equipment: Home Theater

    Construction

    Type & style
    • Home type: SingleFamily
    • Architectural style: Traditional
    Materials
    • Frame
    • Roof: Tile
    Condition
    • Year built: 2006

    Utilities & green energy

    • Sewer: Public Sewer
    • Water: Public
    Green energy
    • Energy efficient items: HVAC, Thermostat

    Community & neighborhood

    Security
    • Security features: Security System, Smoke Detector(s), Carbon Monoxide Detector(s), Video Doorbell, Smart Cameras, Air Quality Monitor
    Community
    • Community features: Fitness Center
    Location
    • Region: Commerce City

    HOA & financial

    HOA
    • Has HOA: Yes
    • HOA fee: $33 monthly
    • Amenities included: Clubhouse, Pool, Fitness Center, Trail(s)
    • Services included: Trash

    Other

    Other facts
    • Flooring: Wood, Carpet, Tile
    • Sewer: Public Sewer
    • WaterSource: Public
    • Heating: Forced Air, Natural Gas
    • RoadSurfaceType: Paved
    • Roof: Concrete
    • Appliances: Dishwasher, Refrigerator, Disposal, Water Softener, Humidifier, Microwave, Water Purifier, Gas Water Heater, Oven
    • AssociationYN: true
    • FireplaceYN: true
    • InteriorFeatures: Ceiling Fan(s), Wet Bar, Kitchen Island, Pantry, Sound System, Walk-In Closet(s), Vaulted Ceiling(s), Eat-in Kitchen, Built-in Features, Smart Thermostat, Wired for Data, Open Floorplan, Master Suite, Five Piece Bath, Smoke Free, Smart Lights, Smart Ceiling Fan
    • Basement: Finished, Full, Crawl Space, Interior Entry, Sump Pump
    • GarageYN: true
    • AttachedGarageYN: true
    • SpaYN: true
    • ZoningDescription: Residential
    • HeatingYN: true
    • CoolingYN: true
    • PatioAndPorchFeatures: Patio, Wrap Around, Covered, Front Porch
    • FireplaceFeatures: Gas, Family Room, Gas Log
    • FireplacesTotal: 1
    • AssociationFeeIncludes: Trash
    • RoomsTotal: 16
    • ConstructionMaterials: Frame, Wood Siding, Brick
    • WindowFeatures: Double Pane Windows
    • ArchitecturalStyle: Traditional
    • GreenEnergyEfficient: HVAC, Thermostat
    • RentIncludes: Water
    • CoveredSpaces: 3
    • Cooling: Central Air
    • SecurityFeatures: Security System, Smoke Detector(s), Carbon Monoxide Detector(s), Video Doorbell, Smart Cameras, Air Quality Monitor
    • SpaFeatures: Private, Spa/Hot Tub
    • StructureType: House
    • ExteriorFeatures: Lighting, Private Yard
    • AssociationAmenities: Clubhouse, Pool, Fitness Center, Trail(s)
    • Fencing: Full
    • OtherEquipment: Home Theater
    • BelowGradeFinishedArea: 878.00
    • LotFeatures: Landscaped, Sprinklers In Front, Sprinklers In Rear, Irrigated, Master Planned
    • MlsStatus: Pending
    • Road surface type: Paved

    Price history

    DateEventPrice
    3/10/2021Sold$520,000-2.8%$155/sqft
    Source: Public Record Report a problem
    12/14/2020Pending sale$535,000$160/sqft
    Source: Colistings Real Estate #9127367 Report a problem
    12/12/2020Listed for sale$535,000+15.1%$160/sqft
    Source: Colistings Real Estate #9127367 Report a problem
    10/13/2018Listing removed$465,000$139/sqft
    Source: CO Listings #863054 Report a problem
    9/24/2018Listed for sale$465,000$139/sqft
    Source: COListings Real Estate #5194113 Report a problem
    9/10/2018Pending sale$465,000$139/sqft
    Source: COListings Real Estate #5194113 Report a problem
    9/7/2018Listed for sale$465,000+46.5%$139/sqft
    Source: COListings Real Estate #5194113 Report a problem
    4/25/2006Sold$317,500$95/sqft
    Source: Public Record Report a problem

    Public tax history

    YearProperty taxesTax assessment
    2025$8,860 +0.3%$40,380 -11.3%
    2024$8,833 +32.6%$45,530
    2023$6,661 +2.2%$45,530 +50.8%
    2022$6,519 $30,200 -2.8%
    2021-- $31,060 +0.6%
    2020$6,417 $30,860 -0.2%
    2019$6,417 +4.7%$30,920 +9.2%
    2018$6,129 $28,310
    2017$6,129 $28,310 +15.4%
    2016-- $24,530
    2015$4,996 $24,530 +13.9%
    2014-- $21,540
    2013-- $21,540 -5.3%
    2012-- $22,750
    2011-- $22,750 +4.4%
    2010-- $21,790
    2009-- $21,790 -1.6%
    2008-- $22,140
    2007-- $22,140 +132.3%
    2006-- $9,530 +4.7%
    2005-- $9,100 +451.5%
    2004-- $1,650

    Find assessor info on the county website

    Neighborhood: 80022

    Nearby schools

    GreatSchools rating
    Schools provided by the listing agent
    • Elementary: Second Creek
    • Middle: Otho Stuart
    • High: Prairie View
    • District: School District 27-J

    Source: The MLS. This data may not be complete. We recommend contacting the local school district to confirm school assignments for this home.

    Get a cash offer in 3 minutes
    Find out how much your home could sell for in as little as 3 minutes with a no-obligation cash offer.
    Estimated market value
    $606,200
    Get a cash offer in 3 minutes
    Find out how much your home could sell for in as little as 3 minutes with a no-obligation cash offer.
    Estimated market value
    $606,200