Welcome home to this absolutely adorable single-family residence nestled in the newer Fern Hill community in Riverview! This thoughtfully designed 3-bedroom, 2-bath home offers a fantastic open floor plan with a spacious living, dining, and kitchen combination—perfect for everyday living and effortless entertaining. The welcoming foyer leads you straight to the heart of the home! The kitchen shines with rich staggered cabinetry, black appliances, walk-in pantry and a large entertainment island, ideal for quick bites or cozy coffee conversations. The oversized living space features high ceilings, a custom built in entertainment cabinet with additional floating storage. The dining area enjoys large sliders allowing natural light to be enjoyed by all! Outside, just off your dining space is an expansive pavered lanai and new vinyl fenced backyard with plenty of room to relax or play, and a desirable corner lot location. Back inside, the owner’s suite is a true retreat, featuring a spa-like rainhead shower, double sinks and a generous walk-in closet. Guest rooms and shared bath make this a wonderful family home! Additional highlights include a nicely sized laundry room.. Best of all, all appliances convey, making this home truly move-in ready. Don’t miss the opportunity to own this charming and well-appointed home with its convenient location! Shopping, dining and easy commute options are right outside the community! With this amazing price - book your tour TODAY!
Sold for $325,000
$325,000
10128 Crested Fringe Dr, Riverview, FL 33578
3beds
1,561sqft
Single Family Residence
Built in 2019
6,464 Square Feet Lot
$321,500 Zestimate®
$208/sqft
$2,182 Estimated rent
Home value
$321,500
$299,000 - $347,000
$2,182/mo
Zestimate® history
Owner options
List your home for rent
$2,182/mo
Rent Zestimate®
Find your next renter with Zillow Rental Manager. Plus, with online applications, you can quickly screen prospective tenants – for free.
$2,182/mo
Rent Zestimate®
Refinance and save
$2,287/mo
Est. payment
Refinancing to a lower rate could help reduce your monthly payments and save thousands over the life of the loan.
$2,287/mo
Est. payment
Explore your selling options
Work with a Zillow partner agent
Leverage their expertise and Zillow's premium Showcase listings to get your home seen by more buyers.
Get startedList with your own agent
Get your home in front of millions of buyers by listing it on Zillow.
Learn how to do itSell it yourself
Take full control of how buyers see your home on Zillow by listing For Sale by Owner (FSBO).
List your homeWhat's special
Expansive pavered lanaiNicely sized laundry roomHigh ceilingsFantastic open floor planOversized living spaceBlack appliancesDesirable corner lot location
Zillow last checked:
Listing updated:
Listed by:
Kim Cash 813-908-8788,
BHHS FLORIDA PROPERTIES GROUP 813-908-8788
Bought with:
Ryan Vlasic, 3472083
COLDWELL BANKER REALTY
Source: Stellar MLS,MLS#: TB8470041 Originating MLS: Suncoast Tampa
Originating MLS: Suncoast Tampa
Facts & features
Interior
Bedrooms & bathrooms
- Bedrooms: 3
- Bathrooms: 2
- Full bathrooms: 2
Rooms
- Room types: Utility Room
Primary bedroom
- Features: En Suite Bathroom, Walk-In Closet(s)
- Level: First
- Area: 195 Square Feet
- Dimensions: 15x13
Bedroom 2
- Features: Built-in Closet
- Level: First
- Area: 120 Square Feet
- Dimensions: 12x10
Bedroom 3
- Features: Built-in Closet
- Level: First
- Area: 120 Square Feet
- Dimensions: 12x10
Dining room
- Level: First
- Area: 120 Square Feet
- Dimensions: 10x12
Kitchen
- Features: Breakfast Bar
- Level: First
- Area: 120 Square Feet
- Dimensions: 12x10
Living room
- Level: First
- Area: 225 Square Feet
- Dimensions: 15x15
Heating
- Central
Cooling
- Central Air
Appliances
- Included: Dishwasher, Dryer, Microwave, Range, Refrigerator, Washer
- Laundry: Inside, Laundry Room
Features
- High Ceilings, Kitchen/Family Room Combo, Open Floorplan, Walk-In Closet(s)
- Flooring: Carpet, Ceramic Tile
- Doors: Sliding Doors
- Windows: Blinds, Window Treatments, Hurricane Shutters
- Has fireplace: No
Interior area
- Total structure area: 2,002
- Total interior livable area: 1,561 sqft
Property
Parking
- Total spaces: 2
- Parking features: Garage - Attached
- Attached garage spaces: 2
Features
- Levels: One
- Stories: 1
- Patio & porch: Front Porch, Patio
- Exterior features: Irrigation System, Sidewalk
- Fencing: Vinyl
Lot
- Size: 6,464 Square Feet
- Dimensions: 60 x 110
- Features: Corner Lot, Sidewalk, Street One Way
- Residential vegetation: Mature Landscaping
Details
- Parcel number: U303020B7L00000000222.0
- Zoning: PD
- Special conditions: None
Construction
Type & style
- Home type: SingleFamily
- Architectural style: Contemporary
- Property subtype: Single Family Residence
Materials
- Block, Stucco
- Foundation: Slab
- Roof: Shingle
Condition
- Completed
- New construction: No
- Year built: 2019
Utilities & green energy
- Sewer: Public Sewer
- Water: Public
- Utilities for property: Electricity Connected, Water Connected
Community & HOA
Community
- Features: Dog Park, Park, Playground, Pool, Sidewalks
- Security: Smoke Detector(s)
- Pet fee: $0 monthly
- Subdivision: FERN HILL
HOA
- Has HOA: Yes
- Amenities included: Park, Playground, Pool
- Services included: Community Pool, Pool Maintenance
- HOA fee: $12 monthly
- HOA name: Home River Group
- HOA phone: 813-600-5090
Location
- Region: Riverview
Financial & listing details
- Price per square foot: $208/sqft
- Tax assessed value: $266,791
- Annual tax amount: $8,457
- Date on market: 1/30/2026
- Cumulative days on market: 22 days
- Listing terms: Cash,Conventional,FHA,VA Loan
- Ownership: Fee Simple
- Total actual rent: 0
- Electric utility on property: Yes
- Road surface type: Paved
Price history
| Date | Event | Price |
|---|---|---|
| 3/27/2026 | Sold | $325,000$208/sqft |
Source:  Stellar MLS #TB8470041 Report a problem Stellar MLS #TB8470041 Report a problem | ||
| 2/22/2026 | Pending sale | $325,000$208/sqft |
Source: Stellar MLS #TB8470041 Report a problem | ||
| 1/30/2026 | Listed for sale | $325,000+49.4%$208/sqft |
Source: Stellar MLS #TB8470041 Report a problem | ||
| 11/2/2019 | Sold | $217,500$139/sqft |
Source: Public Record Report a problem | ||
Public tax history
| Year | Property taxes | Tax assessment |
|---|---|---|
| 2025 | $8,458 -2.9% | $266,791 +8.3% |
| 2024 | $8,709 +14.4% | $246,303 +10% |
| 2023 | $7,612 +5.7% | $223,912 +10% |
| 2022 | $7,202 +10.3% | $203,556 +10% |
| 2021 | $6,532 -1.8% | $185,051 +1.2% |
| 2020 | $6,654 | $182,836 |
Find assessor info on the county website
Neighborhood: The Summit at Fern Hill
Nearby homes
- $345,700-- bd2 ba1.8k sqft10130 Crested Fringe Dr, Riverview, FL 33578Off Market
- $424,6005 bd3 ba2.8k sqft10214 Strawberry Tetra, Riverview, FL 33578Off Market
- $359,9994 bd2 ba1.9k sqft10105 Paradise Fish Dr, Riverview, FL 33578Sold
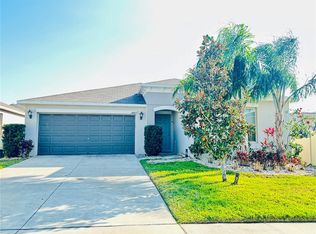
- $385,4004 bd3 ba2.5k sqft10124 Crested Fringe Dr, Riverview, FL 33578Off Market
- $319,500-- bd2 ba1.5k sqft10107 Paradise Fish Dr, Riverview, FL 33578Off Market
- $355,6003 bd2 ba1.5k sqft10519 Strawberry Tetra Dr, Riverview, FL 33578Sold
- $382,9004 bd3 ba2.6k sqft10521 Strawberry Tetra Dr, Riverview, FL 33578Off Market
- $357,800-- bd2 ba1.9k sqft10106 Paradise Fish Dr, Riverview, FL 33578Off Market
Nearby schools
GreatSchools rating
- 6/10Sessums Elementary SchoolGrades: PK-5Distance: 1.5 mi
- 2/10Rodgers Middle SchoolGrades: 6-8Distance: 2.6 mi
- 3/10Spoto High SchoolGrades: 9-12Distance: 2.7 mi
Schools provided by the listing agent
- Elementary: Sessums-HB
- Middle: Rodgers-HB
- High: Spoto High-HB
Source: Stellar MLS. This data may not be complete. We recommend contacting the local school district to confirm school assignments for this home.
Get a cash offer in 3 minutes
Find out how much your home could sell for in as little as 3 minutes with a no-obligation cash offer.
Estimated market value
$321,500
Get a cash offer in 3 minutes
Find out how much your home could sell for in as little as 3 minutes with a no-obligation cash offer.
Estimated market value
$321,500
- Florida
- Hillsborough County
- Riverview
- 33578
- The Summit at Fern Hill
- 10128 Crested Fringe Dr
Nearby cities
Nearby neighborhoods
Nearby zip codes
Other Riverview Topics
