No waiting for new construction or reservation lists and most important no builder’s fees. This immaculate home features extended ceramic tile flooring, pre-wired security system, hurricane shutters, paddle fans in all rooms and all the appliances are included. For your enjoyment all year around there is a spacious covered patio/lanai built just a year ago in addition to an extended concrete pad space to grill, sit and enjoy the beautiful sunsets this location has to offer. Beautiful custom-made landscaping front and back. This spacious 3-bedroom 2 bath and 2 car garage is waiting for someone looking for easy living or a savvy investor. This home is in the booming heart of Riverview, and it is very conveniently located with access to the main roads that connect you to Orlando, Bush Gardens, Downtown Tampa and many other attractions. 45 minutes south to Sarasota Beaches and not far from the exclusive resort beach “Little Harbor” located in area of South Shore. A new upcoming hospital withing a short distance and lots of shopping and public services in addition to new charter schools. Enjoy the amenities this community offers such as a cabana house, beautiful pool and dog park for your puppy to play.
Sold for $355,600
$355,600
10519 STRAWBERRY TETRA DRIVE, RIVERVIEW, FL 33578
3beds
1,540sqft
Single Family Residence
Built in 2020
6,050 Square Feet Lot
$333,100 Zestimate®
$231/sqft
$2,483 Estimated rent
Home value
$333,100
$316,000 - $350,000
$2,483/mo
Zestimate® history
Owner options
List your home for rent
$2,483/mo
Rent Zestimate®
Find your next renter with Zillow Rental Manager. Plus, with online applications, you can quickly screen prospective tenants – for free.
$2,483/mo
Rent Zestimate®
Refinance and save
$2,478/mo
Est. payment
Refinancing to a lower rate could help reduce your monthly payments and save thousands over the life of the loan.
$2,478/mo
Est. payment
Explore your selling options
Work with a Zillow partner agent
Leverage their expertise and Zillow's premium Showcase listings to get your home seen by more buyers.
Get startedList with your own agent
Get your home in front of millions of buyers by listing it on Zillow.
Learn how to do itSell it yourself
Take full control of how buyers see your home on Zillow by listing For Sale by Owner (FSBO).
List your homeWhat's special
Beautiful poolDowntown tampaNew charter schoolsHurricane shuttersPaddle fansPre-wired security systemLots of shopping
Zillow last checked:
Listing updated:
Listed by:
Ana Reyes 813-857-8365,
REALTY HUB 407-900-1001
Bought with:
Dennis Poulette, Jr, 3514782
EXP REALTY LLC
Source: Stellar MLS,MLS#: T3507240 Originating MLS: Orlando Regional
Originating MLS: Orlando Regional
Facts & features
Interior
Bedrooms & bathrooms
- Bedrooms: 3
- Bathrooms: 2
- Full bathrooms: 2
Primary bedroom
- Features: Ceiling Fan(s), Walk-In Closet(s)
- Level: First
- Dimensions: 13x15
Bedroom 1
- Features: Ceiling Fan(s), Built-in Closet
- Level: First
- Dimensions: 11x10
Bedroom 2
- Features: Ceiling Fan(s), Built-in Closet
- Level: First
- Dimensions: 11x10
Primary bathroom
- Features: Dual Sinks, Shower No Tub
- Level: First
- Dimensions: 6x8
Bathroom 1
- Features: Ceiling Fan(s), Shower No Tub
- Level: First
- Dimensions: 8x5
Foyer
- Level: First
- Dimensions: 5x3
Kitchen
- Features: Kitchen Island, Pantry
- Level: First
- Dimensions: 13x9
Laundry
- Level: First
- Dimensions: 8x5
Living room
- Features: Ceiling Fan(s)
- Level: First
- Dimensions: 15x15
Heating
- Central, Electric
Cooling
- Central Air
Appliances
- Included: Dishwasher, Disposal, Dryer, Electric Water Heater, Microwave, Range, Refrigerator, Washer, Water Softener
- Laundry: Inside, Laundry Room
Features
- In Wall Pest System, Kitchen/Family Room Combo, Open Floorplan
- Flooring: Carpet, Ceramic Tile
- Doors: Sliding Doors
- Windows: Shades, Hurricane Shutters
- Has fireplace: No
Interior area
- Total structure area: 1,540
- Total interior livable area: 1,540 sqft
Property
Parking
- Total spaces: 2
- Parking features: Garage Door Opener
- Attached garage spaces: 2
Features
- Levels: One
- Stories: 1
- Patio & porch: Porch, Screened
- Exterior features: Irrigation System, Sidewalk
Lot
- Size: 6,050 Square Feet
- Dimensions: 55 x 110
Details
- Parcel number: U303020B7L00000000241.0
- Zoning: PD
- Special conditions: None
Construction
Type & style
- Home type: SingleFamily
- Architectural style: Traditional
- Property subtype: Single Family Residence
Materials
- Block
- Foundation: Slab
- Roof: Shingle
Condition
- New construction: No
- Year built: 2020
Utilities & green energy
- Sewer: Public Sewer
- Water: None
- Utilities for property: Cable Available, Cable Connected, Electricity Available, Electricity Connected, Public, Street Lights
Community & HOA
Community
- Features: Clubhouse, Dog Park, Pool
- Security: Smoke Detector(s)
- Pet fee: $0 monthly
- Subdivision: FERN HILL PH 2
HOA
- Has HOA: Yes
- Services included: Maintenance Grounds, Pool Maintenance
- HOA fee: $12 monthly
- HOA name: Kevin Perkins
- HOA phone: 866-996-7264
Location
- Region: Riverview
Financial & listing details
- Price per square foot: $231/sqft
- Tax assessed value: $265,552
- Annual tax amount: $6,164
- Date on market: 2/26/2024
- Cumulative days on market: 68 days
- Listing terms: Cash,Conventional,FHA,VA Loan
- Ownership: Fee Simple
- Total actual rent: 0
- Electric utility on property: Yes
- Road surface type: Asphalt
Price history
| Date | Event | Price |
|---|---|---|
| 6/7/2024 | Sold | $355,600-2.3%$231/sqft |
Source:  Stellar MLS #T3507240 Report a problem Stellar MLS #T3507240 Report a problem | ||
| 5/4/2024 | Pending sale | $363,900$236/sqft |
Source: Stellar MLS #T3507240 Report a problem | ||
| 4/15/2024 | Price change | $363,900-1.4%$236/sqft |
Source: Stellar MLS #T3507240 Report a problem | ||
| 3/16/2024 | Price change | $369,000-1.3%$240/sqft |
Source: Stellar MLS #T3507240 Report a problem | ||
| 3/4/2024 | Price change | $374,000-2.9%$243/sqft |
Source: Stellar MLS #T3507240 Report a problem | ||
| 2/26/2024 | Listed for sale | $384,999$250/sqft |
Source: Stellar MLS #T3507240 Report a problem | ||
Public tax history
| Year | Property taxes | Tax assessment |
|---|---|---|
| 2025 | $9,198 +27.7% | $265,552 -2.9% |
| 2024 | $7,200 +16.8% | $273,368 +37.1% |
| 2023 | $6,164 +2.9% | $199,394 +3% |
| 2022 | $5,992 +2.7% | $193,586 +3% |
| 2021 | $5,835 +44.1% | $187,948 +314.2% |
| 2020 | $4,050 | $45,375 |
Find assessor info on the county website
Neighborhood: The Summit at Fern Hill
Nearby homes
- $370,0004 bd2 ba1.9k sqft10517 Strawberry Tetra Dr, Riverview, FL 33578Sold

- $382,4004 bd3 ba2.6k sqft10521 Strawberry Tetra Dr, Riverview, FL 33578Off Market
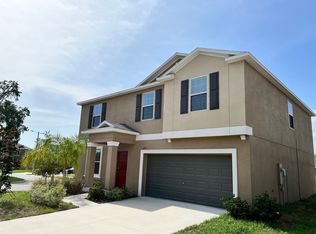
- $344,200-- bd2 ba1.8k sqft10130 Crested Fringe Dr, Riverview, FL 33578Off Market
- $425,9005 bd3 ba2.8k sqft10214 Strawberry Tetra, Riverview, FL 33578Off Market
- $437,9006 bd3 ba3.3k sqft10515 Strawberry Tetra Dr, Riverview, FL 33578Off Market
- $359,9994 bd2 ba1.9k sqft10105 Paradise Fish Dr, Riverview, FL 33578Sold
- $325,0003 bd2 ba1.5k sqft10128 Crested Fringe Dr, Riverview, FL 33578Sold
- $406,0004 bd3 ba2.6k sqft10520 Strawberry Tetra Dr, Riverview, FL 33578Off Market
Nearby schools
GreatSchools rating
- 6/10Sessums Elementary SchoolGrades: PK-5Distance: 1.5 mi
- 2/10Rodgers Middle SchoolGrades: 6-8Distance: 2.6 mi
- 3/10Spoto High SchoolGrades: 9-12Distance: 2.7 mi
Schools provided by the listing agent
- Elementary: Sessums-HB
- Middle: Rodgers-HB
- High: Spoto High-HB
Source: Stellar MLS. This data may not be complete. We recommend contacting the local school district to confirm school assignments for this home.
Get a cash offer in 3 minutes
Find out how much your home could sell for in as little as 3 minutes with a no-obligation cash offer.
Estimated market value
$333,100
Get a cash offer in 3 minutes
Find out how much your home could sell for in as little as 3 minutes with a no-obligation cash offer.
Estimated market value
$333,100
- Florida
- Hillsborough County
- Riverview
- 33578
- The Summit at Fern Hill
- 10519 STRAWBERRY TETRA DRIVE
Nearby cities
Nearby neighborhoods
Nearby zip codes
Other Riverview Topics
