Skip main navigation
Sold for $840,000
  • $840,000

    10129 Hart Branch Cir, Orlando, FL 32832

    5beds
    3,859sqft
    Single Family Residence
    Built in 2003
    10,277 Square Feet Lot
    $877,800 Zestimate®
    $218/sqft
    $3,744 Estimated rent

    Home value

    $877,800

    $834,000 - $922,000

    $3,744/mo

    Zestimate® history
    Loading
    Loading...

    Owner options

    List your home for rent

    $3,744/mo

    Rent Zestimate®

    Find your next renter with Zillow Rental Manager. Plus, with online applications, you can quickly screen prospective tenants – for free.

    Learn more

    $3,744/mo

    Rent Zestimate®

    Refinance and save

    $6,142/mo

    Est. payment

    Refinancing to a lower rate could help reduce your monthly payments and save thousands over the life of the loan.

    See today's rates

    $6,142/mo

    Est. payment

    Explore your selling options

    Work with a Zillow partner agent

    Leverage their expertise and Zillow's premium Showcase listings to get your home seen by more buyers.

    Get started

    List with your own agent

    Get your home in front of millions of buyers by listing it on Zillow.

    Learn how to do it

    Sell it yourself

    Take full control of how buyers see your home on Zillow by listing For Sale by Owner (FSBO).

    List your home

    What's special

    Water viewDesirable lake nona areaGolf clubTennis courtsArchitectural arched doorwaysOak tree lined streetCommunity pool
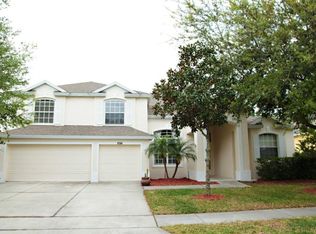
    Come see this beautifully maintained 3,900 sq ft SINGLE-STORY 5-bedroom 3 bath home located in the gated Lakeshore neighborhood of North Shore at Lake Hart! WATER VIEW at the front and a conservation PRESERVE at the rear. SPLIT FLOOR PLAN with 11’ HIGH CEILINGS throughout, architectural arched doorways and LARGE WINDOWS glass walls of views and an abundance of natural light. The OWNERS SUITE is set in its own wing providing complete privacy and features a SITTING NOOK with sliding doors to the POOL, multiple closets including a walk in with organizer, an ensuite bath with walk in shower, separate vanities and soaking tub, and includes a private OFFICE. SPACIOUS KITCHEN featuring large center island, granite countertops, mother of pearl backsplash, wide crown moldings, stainless steel appliances, slide in induction range, a large double wide pantry, solid wood cabinets and BREAKFAST NOOK with frameless bow window. GREAT ROOM off the kitchen leads to 3 additional bedrooms with adjoining baths. Arched SCREEN ENCLOSURE extends the home’s living space with poolside sitting areas, ceiling fans, and prewired screen mount. Huge second floor BONUS ROOM is perfect for a theater or game room. Large 3-CAR GARAGE with paver driveway. New roof and carpet in 2023! Smart water heater, smart irrigation controller, smart garage door opener in past 2 years. UV tint, Zoysia sod lawn, landscape curbing, A/C and camera system in past 5 years. The Lakeshore neighborhood winds lazily down an oak tree lined street past waterfront custom homes to the community dock located on sparkling Lake Hart. North Shore boasts a community pool, clubhouse, gym, tennis courts, and dog park for the low monthly fee of just $185! Golf Club and tee-off are just a few houses away! Located in the highly desirable Lake Nona area, this home offers A-rated schools, convenient shopping, the 417 and 528 highways, USTA, and Medical City. Don't miss this opportunity! <div style="padding:56.25% 0 0 0;position:relative;"><iframe src="https://my.matterport.com/show/?m=ZznY32XSz5s&mls=1" frameborder="0" allow="autoplay; fullscreen" allowfullscreen style="position:absolute;top:0;left:0;width:100%;height:100%;"></iframe></div> Bedroom Closet Type: Walk-in Closet (Primary Bedroom).

    Zillow last checked:

    Listing updated:

    Listed by:

    Michael Velasquez 407-758-8726,

    THE SIMON SIMAAN GROUP 407-558-1396,

    Sandra Velasquez 407-718-6244,

    THE SIMON SIMAAN GROUP

    Bought with:

    Carey Light, 3132431

    WEMERT GROUP REALTY LLC

    Jenny Wemert, 3044371

    WEMERT GROUP REALTY LLC

    Source: Stellar MLS,MLS#: O6160305MLS LogoOriginating MLS: Orlando Regional

    Facts & features

    Interior

    Bedrooms & bathrooms
    • Bedrooms: 5
    • Bathrooms: 3
    • Full bathrooms: 3
    Rooms
    • Room types: Bonus Room
    Primary bedroom
    • Features: Dual Sinks, En Suite Bathroom, Garden Bath, Tub with Separate Shower Stall, Water Closet/Priv Toilet, Walk-In Closet(s)
    • Level: First
    • Dimensions: 25x12
    Bedroom 2
    • Features: Ceiling Fan(s), Walk-In Closet(s)
    • Level: Second
    • Dimensions: 23x18
    Dinette
    • Level: First
    • Dimensions: 11x8
    Dining room
    • Level: First
    • Dimensions: 12x12
    Family room
    • Level: First
    • Dimensions: 34x14
    Kitchen
    • Features: Breakfast Bar, Pantry, Exhaust Fan, Granite Counters, Kitchen Island
    • Level: First
    • Dimensions: 16x15
    Living room
    • Level: First
    • Dimensions: 15x15
    Office
    • Features: Ceiling Fan(s)
    • Level: First
    • Dimensions: 12x11
    Utility room
    • Level: First
    • Dimensions: 8x6
    Heating
    • Central, Electric
    Cooling
    • Central Air
    Appliances
    • Included: Dishwasher, Dryer, Electric Water Heater, Microwave, Range, Range Hood, Refrigerator, Washer
    Features
    • Built-in Features, Ceiling Fan(s), Crown Molding, Eating Space In Kitchen, High Ceilings, Kitchen/Family Room Combo, Living Room/Dining Room Combo, Primary Bedroom Main Floor, Solid Wood Cabinets, Split Bedroom, Stone Counters, Thermostat, Walk-In Closet(s)
    • Flooring: Carpet, Ceramic Tile
    • Doors: Sliding Doors
    • Has fireplace: No
    Interior area
    • Total structure area: 5,027
    • Total interior livable area: 3,859 sqft

    Property

    Parking
    • Total spaces: 3
    • Parking features: Garage Door Opener, Ground Level, Oversized, Parking Pad
    • Attached garage spaces: 3
    • Has uncovered spaces: Yes
    Features
    • Levels: Two
    • Stories: 2
    • Patio & porch: Covered, Front Porch, Rear Porch, Screened
    • Exterior features: Irrigation System, Lighting, Sidewalk, Tennis Court(s)
    • Has private pool: Yes
    • Pool features: Gunite, In Ground, Screen Enclosure
    • Has view: Yes
    • View description: Golf Course, Pond
    • Has water view: Yes
    • Water view: Pond
    • Waterfront features: Lake, Lake Privileges, Pond Access, Fishing Pier, Skiing Allowed
    • Body of water: LAKE HART
    Lot
    • Size: 10,277 Square Feet
    • Features: Conservation Area, Greenbelt, City Lot, Landscaped, Near Golf Course, Oversized Lot, Sidewalk, Street Dead-End
    • Residential vegetation: Mature Landscaping, Trees/Landscaped
    Details
    • Additional structures: Tennis Court(s)
    • Parcel number: 162431513100210
    • Zoning: P-D
    • Special conditions: None

    Construction

    Type & style
    • Home type: SingleFamily
    • Architectural style: Contemporary
    • Property subtype: Single Family Residence
    Materials
    • Block, Stucco
    • Foundation: Slab
    • Roof: Shingle
    Condition
    • New construction: No
    • Year built: 2003

    Utilities & green energy

    • Sewer: Public Sewer
    • Water: Public
    • Utilities for property: BB/HS Internet Available, Cable Available, Electricity Available, Phone Available, Public, Sewer Connected, Water Available, Water Connected

    Community & HOA

    Community
    • Features: Fishing, Lake, Water Access, Fitness Center, Gated Community - No Guard, Golf Carts OK, Golf, Handicap Modified, Irrigation-Reclaimed Water, Park, Playground, Pool, Sidewalks
    • Pet fee: $0 monthly
    • Subdivision: NORTH SHORE AT LAKE HART PRCL 04
    HOA
    • Has HOA: Yes
    • Amenities included: Basketball Court, Fitness Center, Gated, Golf Course, Laundry, Park, Playground, Pool, Recreation Facilities, Tennis Court(s)
    • HOA fee: $185 monthly
    • HOA name: Access Management
    • HOA phone: 407-207-0520
    Location
    • Region: Orlando

    Financial & listing details

    • Price per square foot: $218/sqft
    • Tax assessed value: $692,551
    • Annual tax amount: $6,555
    • Date on market: 12/7/2023
    • Cumulative days on market: 7 days
    • Listing terms: Cash,Conventional,VA Loan
    • Ownership: Fee Simple
    • Total actual rent: 0
    • Electric utility on property: Yes
    • Road surface type: Asphalt

    Price history

    DateEventPrice
    1/12/2024Sold$840,000-4%$218/sqft
    Source: Stellar MLS #O6160305 Report a problem
    12/16/2023Pending sale$875,000$227/sqft
    Source: Stellar MLS #O6160305 Report a problem
    12/7/2023Listed for sale$875,000+153.7%$227/sqft
    Source: Stellar MLS #O6160305 Report a problem
    3/5/2015Sold$344,850-8.1%$89/sqft
    Source: Public Record Report a problem
    1/2/2015Price change$375,054-5%$97/sqft
    Source: Carrington Real Estate Services #S4803299 Report a problem
    12/31/2014Price change$394,754+5.3%$102/sqft
    Source: Carrington Real Estate Service #S4803299 Report a problem
    12/24/2014Price change$375,054-5%$97/sqft
    Source: Carrington Real Estate Services #S4803299 Report a problem
    12/12/2014Price change$394,754-5%$102/sqft
    Source: Carrington Real Estate Services #S4803299 Report a problem
    12/10/2014Price change$415,454+5.2%$108/sqft
    Source: Carrington Real Estate Service #S4803299 Report a problem
    11/26/2014Price change$394,754-5%$102/sqft
    Source: Carrington Real Estate Services #S4803299 Report a problem
    10/28/2014Price change$415,454-5%$108/sqft
    Source: Carrington Real Estate Services #S4803299 Report a problem
    9/24/2014Price change$437,320-2.2%$113/sqft
    Source: Carrington Real Estate Services #S4803299 Report a problem
    8/22/2014Pending sale$447,320$116/sqft
    Source: REALHome Services and Solutions #S4803299 Report a problem
    8/21/2014Listed for sale$447,320+44.3%$116/sqft
    Source: Carrington Real Estate Service #S4803299 Report a problem
    7/31/2014Sold$310,100-47%$80/sqft
    Source: Public Record Report a problem
    7/27/2005Sold$585,000+60.1%$152/sqft
    Source: Public Record Report a problem
    6/19/2003Sold$365,500$95/sqft
    Source: Public Record Report a problem

    Public tax history

    YearProperty taxesTax assessment
    2024$7,270 +7.3%$471,546 +3%
    2023$6,775 +3.3%$457,812 +3%
    2022$6,556 +1.4%$444,478 +3%
    2021$6,466 +0.7%$431,532 +1.4%
    2020$6,419 +1%$425,574 +2.3%
    2019$6,354 +0.8%$416,006 +1.9%
    2018$6,306 $408,249 +0.5%
    2017$6,306 +1.3%$406,024 +3.7%
    2016$6,227 +0.4%$391,628 +0.2%
    2015$6,203 +22.4%$390,721 +9.4%
    2014$5,066 +2.1%$357,266 +13.3%
    2013$4,960 +1.1%$315,287 +4.7%
    2012$4,906 -3%$301,032 -2.4%
    2011$5,058 -21.3%$308,393 -21.9%
    2010$6,423 $394,803 -6%
    2009-- $419,931 -20.8%
    2008$8,396 -11.2%$530,479 -9.2%
    2007$9,457 +14.4%$584,510 +31.1%
    2006$8,268 +36%$445,747 +27.1%
    2005$6,078 +4.4%$350,589 +6%
    2004$5,821 +545.4%$330,864 +727.2%
    2003$902 +19.4%$40,000
    2002$755 $40,000
    Find assessor info on the county website

    Neighborhood: 32832

    Nearby schools

    GreatSchools rating
    Schools provided by the listing agent
    • Elementary: Moss Park Elementary
    • Middle: Innovation Middle School
    • High: Lake Nona High

    Source: Stellar MLS. This data may not be complete. We recommend contacting the local school district to confirm school assignments for this home.

    Get a cash offer in 3 minutes
    Find out how much your home could sell for in as little as 3 minutes with a no-obligation cash offer.
    Estimated market value
    $877,800
    Get a cash offer in 3 minutes
    Find out how much your home could sell for in as little as 3 minutes with a no-obligation cash offer.
    Estimated market value
    $877,800