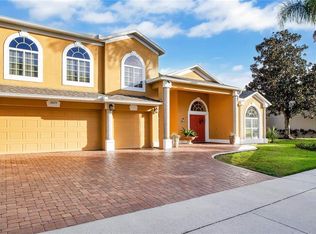
Introducing a luxurious retreat nestled in the highly coveted Moss Park/Lake Nona area, this captivating 4 bedroom, 3 bath Pool home is an absolute dream come true. Situated within the highly sought after, gated Golf Community of North Shore at Lake Hart, this property boasts a generous 2515 sq. ft of heated living space, offering the perfect blend of comfort and elegance. This home is zoned for Moss Park Elementary, Innovation Middle School and Lake Nona High! Step inside this fully renovated gem and prepare to be amazed. The interior has been expertly crafted to provide an unmatched level of sophistication. With meticulous attention to detail, the kitchen has been thoughtfully upgraded with brand new appliances and top-of-the-line kitchen and bathroom fixtures. The bathroom sinks, tubs, and showers have been reglazed to ensure a pristine appearance. The allure continues as you notice the new lighting fixtures and ceiling fans installed throughout the home, creating a chic and inviting ambiance. The new outdoor lighting illuminates the impeccably landscaped yard, highlighting the stunning grounds and adding to the curb appeal of this remarkable residence. Unwind in the tranquility of the screened patio with a beautifully maintained solar heated pool, perfect for entertaining guests or enjoying some peaceful downtime. With a large backyard and no front or back neighbors, you are afforded complete privacy and a picturesque wooded view. No expense has been spared in the renovation process, as the entire interior and exterior, along with the garage and ceilings, have been freshly painted to exude a pristine, modern feel. The cabinetry has also been tastefully updated with a fresh coat of paint, adding to the seamless flow of the home. Other notable features of this must-see property include new mirrors, door knobs, and hinges, as well as a state-of-the-art fingerprint/keycard front door deadbolt, ensuring the utmost security and convenience for you and your loved ones. Don't miss your opportunity to call this remarkable residence your own. Schedule a private viewing today and seize the chance to experience the epitome of refined living in the enchanting Moss Park/Lake Nona area. There's still time....Let's Make This Your New HOME FOR THE HOLIDAYS!
Sold for $653,000
$653,000
10141 HART BRANCH CIRCLE, ORLANDO, FL 32832
4beds
2,515sqft
Single Family Residence
Built in 2002
0.28 Acres Lot
$656,900 Zestimate®
$260/sqft
$3,412 Estimated rent
Home value
$656,900
$624,000 - $690,000
$3,412/mo
Zestimate® history
Owner options
List your home for rent
$3,412/mo
Rent Zestimate®
Find your next renter with Zillow Rental Manager. Plus, with online applications, you can quickly screen prospective tenants – for free.
$3,412/mo
Rent Zestimate®
Refinance and save
$5,095/mo
Est. payment
Refinancing to a lower rate could help reduce your monthly payments and save thousands over the life of the loan.
$5,095/mo
Est. payment
Explore your selling options
Work with a Zillow partner agent
Leverage their expertise and Zillow's premium Showcase listings to get your home seen by more buyers.
Get startedList with your own agent
Get your home in front of millions of buyers by listing it on Zillow.
Learn how to do itSell it yourself
Take full control of how buyers see your home on Zillow by listing For Sale by Owner (FSBO).
List your homeWhat's special
New lighting fixturesLarge backyardNew outdoor lightingBrand new appliancesScreened patioDoor knobsFresh coat of paint
Zillow last checked:
Listing updated:
Listed by:
Tiffany Douglas 407-256-2301,
EXP REALTY LLC 407-392-1800
Bought with:
Bob Schoneman, 3307895
EXP REALTY LLC
Source: Stellar MLS,MLS#: O6157782 Originating MLS: Orlando Regional
Originating MLS: Orlando Regional
Facts & features
Interior
Bedrooms & bathrooms
- Bedrooms: 4
- Bathrooms: 3
- Full bathrooms: 3
Rooms
- Room types: Bonus Room, Dining Room
Primary bedroom
- Features: Walk-In Closet(s)
- Level: First
Bedroom 2
- Features: Built-in Closet
- Level: First
Bedroom 3
- Features: Built-in Closet
- Level: First
Bedroom 4
- Features: Built-in Closet
- Level: First
Primary bathroom
- Level: First
Bathroom 2
- Level: First
Bathroom 3
- Level: First
Bonus room
- Level: First
Dining room
- Level: First
Family room
- Level: First
Great room
- Level: First
Kitchen
- Level: First
Heating
- Central, Electric
Cooling
- Central Air
Appliances
- Included: Dishwasher, Disposal, Dryer, Electric Water Heater, Ice Maker, Microwave, Range, Refrigerator, Washer
- Laundry: Laundry Room
Features
- Ceiling Fan(s), Eating Space In Kitchen, High Ceilings, Primary Bedroom Main Floor, Open Floorplan, Solid Surface Counters, Thermostat, Walk-In Closet(s)
- Flooring: Ceramic Tile, Laminate
- Doors: Sliding Doors
- Has fireplace: No
Interior area
- Total structure area: 2,515
- Total interior livable area: 2,515 sqft
Property
Parking
- Total spaces: 2
- Parking features: Garage - Attached
- Attached garage spaces: 2
Features
- Levels: One
- Stories: 1
- Exterior features: Private Mailbox, Sidewalk
- Has private pool: Yes
- Pool features: Heated, In Ground
Lot
- Size: 0.28 Acres
Details
- Parcel number: 162431513100230
- Zoning: P-D
- Special conditions: None
Construction
Type & style
- Home type: SingleFamily
- Property subtype: Single Family Residence
Materials
- Stucco
- Foundation: Block
- Roof: Shingle
Condition
- New construction: No
- Year built: 2002
Utilities & green energy
- Sewer: Public Sewer
- Water: Public
- Utilities for property: BB/HS Internet Available, Cable Available, Electricity Connected, Public, Sewer Connected, Water Connected
Community & HOA
Community
- Pet fee: $0 monthly
- Subdivision: NORTH SHORE AT LAKE HART PRCL 04
HOA
- Has HOA: Yes
- HOA fee: $160 monthly
- HOA name: North Shore at Lake Hart HOA
- HOA phone: 407-207-0520
Location
- Region: Orlando
Financial & listing details
- Price per square foot: $260/sqft
- Tax assessed value: $492,967
- Annual tax amount: $3,306
- Date on market: 11/15/2023
- Cumulative days on market: 35 days
- Listing terms: Cash,Conventional,FHA,VA Loan
- Ownership: Fee Simple
- Total actual rent: 0
- Electric utility on property: Yes
- Road surface type: Asphalt, Paved
Price history
| Date | Event | Price |
|---|---|---|
| 1/19/2024 | Sold | $653,000-6.7%$260/sqft |
Source:  Stellar MLS #O6157782 Report a problem Stellar MLS #O6157782 Report a problem | ||
| 12/20/2023 | Pending sale | $699,900$278/sqft |
Source: Stellar MLS #O6157782 Report a problem | ||
| 11/16/2023 | Listed for sale | $699,900+172.1%$278/sqft |
Source: Stellar MLS #O6157782 Report a problem | ||
| 9/25/2002 | Sold | $257,200$102/sqft |
Source: Public Record Report a problem | ||
Public tax history
| Year | Property taxes | Tax assessment |
|---|---|---|
| 2024 | $8,262 +140.4% | $492,967 +103.3% |
| 2023 | $3,437 +4% | $242,542 +3% |
| 2022 | $3,306 +1.7% | $235,478 +3% |
| 2021 | $3,250 +0.9% | $228,619 +1.4% |
| 2020 | $3,221 +1.4% | $225,463 +2.3% |
| 2019 | $3,176 +0.9% | $220,394 +1.9% |
| 2018 | $3,148 0% | $216,285 -24.5% |
| 2017 | $3,148 +1.6% | $286,357 +3.9% |
| 2016 | $3,099 +0.9% | $275,572 +4.6% |
| 2015 | $3,072 -3.5% | $263,502 +10.8% |
| 2014 | $3,182 +2.2% | $237,841 +11.6% |
| 2013 | $3,113 +1.2% | $213,173 +6.1% |
| 2012 | $3,076 +3% | $200,913 +4.5% |
| 2011 | $2,986 -4.4% | $192,248 -6.2% |
| 2010 | $3,123 | $204,866 -14.3% |
| 2009 | -- | $238,945 -21% |
| 2008 | $3,692 -1.4% | $302,330 -19.2% |
| 2007 | $3,744 -5.8% | $374,006 +21.5% |
| 2006 | $3,976 +0.5% | $307,878 +29% |
| 2005 | $3,957 +4.6% | $238,664 +7.9% |
| 2004 | $3,785 -0.8% | $221,101 +0.8% |
| 2003 | $3,816 +405.2% | $219,253 +448.1% |
| 2002 | $755 | $40,000 |
Find assessor info on the county website
Neighborhood: 32832
Nearby homes
- $785,0005 bd3 ba4.2k sqft10135 Hart Branch Cir, Orlando, FL 32832Sold

- $703,3004 bd3 ba2.8k sqft10147 Hart Branch Cir, Orlando, FL 32832Off Market
- $840,0005 bd3 ba3.8k sqft10129 Hart Branch Cir, Orlando, FL 32832Sold
- $713,5004 bd3 ba3k sqft10153 Hart Branch Cir, Orlando, FL 32832Off Market
- $868,2005 bd4 ba3.9k sqft10123 Hart Branch Cir, Orlando, FL 32832Off Market
- $857,5005 bd4 ba3.9k sqft10165 Hart Branch Cir, Orlando, FL 32832Off Market
- $807,5005 bd4 ba3.4k sqft10152 Hart Branch Cir, Orlando, FL 32832Off Market
- $810,4005 bd3 ba3.6k sqft10158 Hart Branch Cir, Orlando, FL 32832Off Market
Nearby schools
GreatSchools rating
- 9/10Moss Park Elementary SchoolGrades: PK-5Distance: 0.7 mi
- 9/10Innovation MiddleGrades: 6-8Distance: 1.7 mi
- 6/10Innovation High SchoolGrades: 9-12Distance: 3.1 mi
Schools provided by the listing agent
- Elementary: Moss Park Elementary
- Middle: Innovation Middle School
- High: Lake Nona High
Source: Stellar MLS. This data may not be complete. We recommend contacting the local school district to confirm school assignments for this home.
Get a cash offer in 3 minutes
Find out how much your home could sell for in as little as 3 minutes with a no-obligation cash offer.
Estimated market value
$656,900
Get a cash offer in 3 minutes
Find out how much your home could sell for in as little as 3 minutes with a no-obligation cash offer.
Estimated market value
$656,900
- Florida
- Orange County
- Orlando
- 32832
- 10141 HART BRANCH CIRCLE
