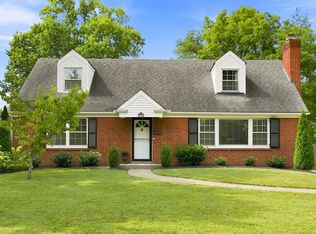
Welcome to this inviting home in the desirable Brownsboro Glen community, offering an open floor plan, elegant architectural details, and comfortable living spaces. Designed for convenience and entertaining, this home features a first-floor primary suite and vaulted ceilings throughout much of the main level, creating a bright and spacious atmosphere. Upon entry, the formal living room offers a welcoming first impression. The bright eat-in kitchen features a center island and flows seamlessly into the family room, creating the perfect setting for everyday living and entertaining. The first-floor primary suite provides added convenience and privacy, while the generously sized second-floor bedrooms offer flexible space for family, guests, or a home office. The unfinished basement provides abundant storage space and potential for additional uses. Step outside to enjoy the fully fenced backyard and patio for outdoor dining, relaxing, or entertaining. Additional value is offered by several recently updated essentials from the past two years, including an HVAC system, a washer and dryer, and a refrigerator. Enjoy the combination of spacious interiors, convenient first-floor living, and a private outdoor retreat in Brownsboro Glen. Household net income should be at least 3X monthly rent. Credit, background, and rental history checks required. Application required for all occupants 18+. Minimum credit score 610. No smoking on the premises. Pets allowed with restrictions. Schedule your private showing today!
House for rent
Singlefamily
Available now
Air conditioner, central air
2 Attached garage spaces parking
Forced air, natural gas
What's special
Spacious interiorsInviting homeBright eat-in kitchenBright and spacious atmosphereElegant architectural detailsPrivate outdoor retreatOpen floor plan
- 29 days |
- -- |
- -- |
Zillow last checked:
Listing updated:
Travel times

Let’s turn your rent into credit progress
Build credit history with every on-time payment and get credit for the payment you’re already making.
Facts & features
Interior
Bedrooms & bathrooms
- Bedrooms: 4
- Bathrooms: 3
- Full bathrooms: 2
- 1/2 bathrooms: 1
Heating
- Forced Air, Natural Gas
Cooling
- Air Conditioner, Central Air
Features
- Has basement: Yes
Interior area
- Total interior livable area: 2,309 sqft
Property
Parking
- Total spaces: 2
- Parking features: Attached, Garage
- Has attached garage: Yes
- Details: Contact manager
Features
- Stories: 2
Lot
- Features: Cleared
Details
- Additional structures: Garage(s)
- Parcel number: 21334501780000
Construction
Type & style
- Home type: SingleFamily
- Architectural style: Traditional
- Property subtype: SingleFamily
Materials
- Roof: Shake Shingle
Condition
- Year built: 2001
Community & HOA
Location
- Region: Louisville
Financial & listing details
- Lease term: Contact For Details
Nearby apartments for rent


Price history
| Date | Event | Price |
|---|---|---|
| 10/20/2026 | Listed for rent | $2,750+1.9%$1/sqft |
Source: Metro Search Inc. LLC DBA Apex MLS #1732404 Report a problem | ||
| 10/9/2026 | Listing removed | $2,700$1/sqft |
Source: Metro Search Inc. LLC DBA Apex MLS #1723187 Report a problem | ||
| 9/17/2026 | Price change | $2,700-5.3%$1/sqft |
Source: Metro Search Inc. LLC DBA Apex MLS #1723187 Report a problem | ||
| 7/27/2026 | Price change | $2,850-5%$1/sqft |
Source: Metro Search Inc. LLC DBA Apex MLS #1723187 Report a problem | ||
| 7/13/2026 | Listed for rent | $3,000$1/sqft |
Source: Metro Search Inc. LLC DBA Apex MLS #1723187 Report a problem | ||
| 7/23/2024 | Listing removed | -- |
Source: Metro Search Inc. LLC DBA Apex MLS #1665005 Report a problem | ||
| 7/8/2024 | Listed for rent | $3,000$1/sqft |
Source: Metro Search Inc. LLC DBA Apex MLS #1665005 Report a problem | ||
| 9/21/2017 | Sold | $286,500+47.5%$124/sqft |
Source:  Metro Search Inc. LLC DBA Apex MLS #1483693 Report a problem | ||
| 7/31/2001 | Sold | $194,200+454.9%$84/sqft |
Source: Public Record Report a problem | ||
| 3/2/2001 | Sold | $35,000$15/sqft |
Source: Public Record Report a problem | ||