Skip main navigation
Under contract
  • $450,000

    1013 Anderson Dr, Williamston, SC 29697

    4beds
    --sqft
    : 
    Loading
    Get pre-qualified
    Single Family Residence
    Built in ----
    1.41 Acres Lot
    $437,000 Zestimate®
    $--/sqft
    $-- HOA

    What's special

    Covered front porchOpen side porchMature landscapingCovered carport areaFormal dining roomFive fireplaces
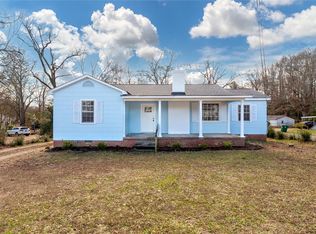
    Step back in time and experience the charm and character of this remarkable historic property originally built by physician and former Williamston mayor, Dr. Guyton. Once serving as both his medical office on the main level and private residence upstairs, this one-of-a-kind property is rich in local history and timeless Southern appeal. Formerly part of a tobacco farm, the 1.41-acre setting offers a rare combination of privacy, mature landscaping, and flexible residential or commercial potential. Surrounded by 100-year-old trees and beautifully framed by crepe myrtles, the grounds are filled with established landscaping including azaleas, camellias, hydrangeas, muscadine vines, mulberry trees, and a secluded bamboo border offering added privacy. An elevated retaining wall area creates the perfect garden space, while the old carriage house has been thoughtfully repurposed into a charming chicken coop. Inside, historic character blends seamlessly with modern updates. The home features original heart of pine flooring, FIVE fireplaces, a formal dining room, large living room, office/study, sunroom, and a butler’s pantry. Extensive renovations and improvements include a renovated kitchen with updated cabinetry, copper sink, countertops, tile, and lighting, updated plumbing, rewired electrical in 2016, new roof in 2019, newer gutters, new water line to the street, recently repainted interior, some updated windows, and an HVAC system installation eliminating all window units. Additional features include a covered front porch, open side porch, covered carport area, gas hot water heater, city sewer, and a French drain system around the home. Conveniently located near Mineral Spring Park and approximately 20 minutes from Downtown Greenville, this unique property offers endless possibilities as a private residence, office, or mixed-use opportunity.
    41 days
    |
    960
    |
    47
    |

    Likely to sell faster than

    Zillow last checked:

    Listing updated:

    Listed by:

    Lauren Gillespie 864-314-2712,

    Western Upstate Keller William

    Source: WUMLS,MLS#: 20301811MLS LogoOriginating MLS: Western Upstate Association of Realtors

      Facts & features

      Interior

      Bedrooms & bathrooms
      • Bedrooms: 4
      • Bathrooms: 2
      • Full bathrooms: 2
      • Main level bathrooms: 1
      • Main level bedrooms: 2
      Rooms
      • Room types: Bonus Room, Dining Room, Exercise Room, Laundry, Office, Other, Recreation
      Primary bedroom
      • Level: Main
      • Dimensions: 12.2x12.5
      Bedroom 2
      • Level: Upper
      • Dimensions: 18.5x17.10
      Bedroom 3
      • Level: Upper
      • Dimensions: 16.9x14
      Bedroom 4
      • Level: Upper
      • Dimensions: 20x13.11
      Dining room
      • Level: Main
      • Dimensions: 17x15
      Living room
      • Level: Main
      • Dimensions: 22.7x15.2
      Office
      • Level: Main
      • Dimensions: 14.5x13
      Heating
      • Central, Electric, Gas, Multiple Heating Units
      Cooling
      • Central Air, Electric, Heat Pump, Attic Fan
      Appliances
      • Included: Convection Oven, Dryer, Dishwasher, Electric Oven, Electric Range, Freezer, Gas Water Heater, Refrigerator
      • Laundry: Washer Hookup, Electric Dryer Hookup, Sink
      Features
      • Ceiling Fan(s), French Door(s)/Atrium Door(s), Fireplace, High Ceilings, Laminate Countertop, Main Level Primary, Pull Down Attic Stairs, Smooth Ceilings, Tub Shower, Walk-In Closet(s), Window Treatments
      • Flooring: Ceramic Tile, Hardwood, Laminate, Tile
      • Doors: French Doors
      • Windows: Blinds, Insulated Windows, Storm Window(s), Vinyl, Wood Frames
      • Basement: Unfinished,Walk-Out Access,Crawl Space
      • Has fireplace: Yes
      • Fireplace features: Gas, Multiple, Option
      Interior area
      • Living area range: 3250-3499 Square Feet

      Property

      Parking
      • Total spaces: 1
      • Parking features: Attached Carport, Circular Driveway, Driveway
      • Garage spaces: 1
      • Has carport: Yes
      Features
      • Levels: Two
      • Stories: 2
      • Patio & porch: Front Porch, Patio, Porch
      • Exterior features: Fence, Porch, Patio, Storm Windows/Doors
      • Fencing: Yard Fenced
      Lot
      • Size: 1.41 Acres
      • Features: City Lot, Gentle Sloping, Hardwood Trees, Not In Subdivision, Sloped
      Details
      • Parcel number: 2210304003

      Construction

      Type & style
      • Home type: SingleFamily
      • Architectural style: Traditional
      • Property subtype: Single Family Residence
      Materials
      • Vinyl Siding, Wood Siding
      • Foundation: Basement, Crawlspace
      • Roof: Architectural,Shingle

      Utilities & green energy

      • Sewer: Public Sewer

      Community & HOA

      Community
      • Security: Security System Owned
      HOA
      • Has HOA: No
      Location
      • Region: Williamston

      Financial & listing details

      • Tax assessed value: $288,990
      • Annual tax amount: $5,307
      • Date on market: 5/28/2026
      • Cumulative days on market: 41 days
      • Listing agreement: Exclusive Right To Sell

        Estimated market value

        $437,000

        $415,000 - $459,000

        $2,516/mo

        Price history

        DateEventPrice
        6/24/2026Contingent$450,000
        Source: WUMLS #20301811 Report a problem
        5/28/2026Listed for sale$450,000+55.2%
        Source: WUMLS #20301811 Report a problem
        3/31/2021Sold$290,000-3.3%
        Source: WUMLS #20235330 Report a problem
        1/28/2021Pending sale$300,000
        Source: C. Dan Joyner, REALTORS #20235330 Report a problem
        1/28/2021Contingent$300,000
        Source: WUMLS #20235330 Report a problem
        1/12/2021Listed for sale$300,000+106.9%
        Source: WUMLS #20235330 Report a problem
        7/17/2015Sold$145,000-3.3%
        Source: WUMLS #20145074 Report a problem
        4/28/2015Price change$150,000-7.4%
        Source: Simpson Realty #20145074 Report a problem
        2/11/2015Price change$162,000-7.4%
        Source: Simpson Realty #20145074 Report a problem
        6/17/2014Price change$175,000-7.9%
        Source: Simpson Realty #20145074 Report a problem
        10/3/2013Price change$190,000-7.3%
        Source: Simpson Realty #20145074 Report a problem
        7/27/2013Listed for sale$205,000
        Source: Simpson Realty #20145074 Report a problem

        Public tax history

        YearProperty taxesTax assessment
        2024$5,307 +3%$11,560
        2023$5,151 +4.5%$11,560 -33.3%
        2022$4,929 +43.3%$17,340 +124%
        2021$3,440 +78.1%$7,740
        2020$1,932 $7,740
        2019$1,932 $7,740
        2018$1,932 +3.7%$7,740
        2017$1,863 $7,740 -4.4%
        2016-- $8,100
        2015-- $8,100
        2014-- $8,100
        2013-- $8,100 -34.9%
        2012-- $12,450 +50%
        2011-- $8,300
        2010-- $8,300
        2009-- $8,300
        2008-- $8,300
        2007-- $8,300 +38.1%
        2006-- $6,010
        2005-- $6,010
        2004-- $6,010
        2003-- $6,010 +18.8%
        2002-- $5,060
        2001-- $5,060
        2000-- $5,060

        Find assessor info on the county website

        Monthly payment

        Est. payment

        Payment breakdown

        Explore the cost of this home by adjusting the details. Changes won't be saved.
        All calculations are estimates and provided by Zillow, Inc. for informational purposes only. Actual amounts may vary.
        HOA fees may include property taxes on listings classified as Co-Ops. Contact the listing agent and/or owner for fee details.
        Mortgage interest rates are dependent on a number of factors, including credit score, down payment, and repayment length. Interest rate data provided by Zillow Group Marketplace, Inc. as of 1/1/1970 from various mortgage lenders with which we have lead or other similar arrangements; the Estimated Payment is an average of those rates.
        See how much you could borrow to make a competitive offer.

        Climate risks

        Neighborhood: 29697

        Getting around

        27 / 100
        Car-Dependent
        27 / 100
        Somewhat Bikeable

        Nearby schools

        GreatSchools rating
        Schools provided by the listing agent
        • Elementary: Palmetto Elem
        • Middle: Palmetto Middle
        • High: Palmetto High

        Source: WUMLS. This data may not be complete. We recommend contacting the local school district to confirm school assignments for this home.

        A local agent can set up tours, give advice and negotiate with sellers.

        Browse local experts

        Similar homes

        Skip to the end of the carouselSkip to the beginning of the carousel