Skip main navigation
Sold for $265,000
  • $265,000

    909 Anderson Dr, Williamston, SC 29697

    3beds
    1,872sqft
    Single Family Residence
    Built in 1950
    0.52 Acres Lot
    $284,400 Zestimate®
    $142/sqft
    $1,759 Estimated rent

    Home value

    $284,400

    $267,000 - $299,000

    $1,759/mo

    Zestimate® history
    Loading
    Loading...

    Owner options

    List your home for rent

    $1,759/mo

    Rent Zestimate®

    Find your next renter with Zillow Rental Manager. Plus, with online applications, you can quickly screen prospective tenants – for free.

    Learn more

    $1,759/mo

    Rent Zestimate®

    Refinance and save

    $1,545/mo

    Est. payment

    Refinancing to a lower rate could help reduce your monthly payments and save thousands over the life of the loan.

    See today's rates

    $1,545/mo

    Est. payment

    Explore your selling options

    Work with a Zillow partner agent

    Leverage their expertise and Zillow's premium Showcase listings to get your home seen by more buyers.

    Get started

    List with your own agent

    Get your home in front of millions of buyers by listing it on Zillow.

    Learn how to do it

    Sell it yourself

    Take full control of how buyers see your home on Zillow by listing For Sale by Owner (FSBO).

    List your home

    What's special

    Cozy gas log fireplaceModern upgradesPrivate retreatStainless steel appliancesModern comfortTimeless eleganceSubway tiles
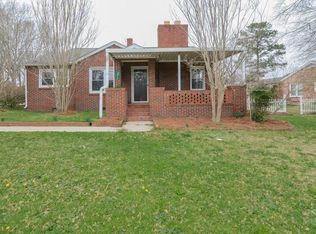
    Experience the perfect blend of timeless elegance and modern comfort in this beautifully renovated mid-century ranch style home. Built in 1950 and meticulously updated, this stunning property offers a spacious 1,872 square feet of living space on a generous .52 acre lot. As you step inside, you're greeted by the warmth of original hardwood floors that flow throughout most of the home, setting a tone of classic charm. The 3-bedroom, 2-bathroom layout ensures ample space for both relaxation and entertainment. The heart of the home is the inviting living room, complete with a cozy gas log fireplace, creating an ideal space for gatherings. The adjacent bonus family room/den is a true highlight, featuring built-in bookshelves - perfect for displaying your treasured collections or for cozy reading sessions. Culinary enthusiasts will adore the kitchen, boasting granite countertops, new shaker-style cabinets, and stainless steel appliances. The space is complemented by a quaint breakfast nook, offering a delightful spot for morning coffee. For more formal occasions, the home also features a formal dining area, which can alternatively serve as an office, adapting to your lifestyle needs. The primary bedroom is a private retreat, complete with an en-suite bathroom that features a tub and shower adorned with subway tiles, and a walk-in cedar closet, adding a touch of luxury and organization. Additional features include luxury plank vinyl flooring in the family room, ensuring durability and style. The outdoor space is equally impressive, with an expansive yard and an outbuilding for additional storage. This property offers the perfect combination of mid-century charm, modern upgrades, and a tranquil setting, making it an ideal place to call home. As if this wasn’t already the perfect home, the seller is offering to give a concession for a 2/1 buy down to the buyer that purchases the home.

    Zillow last checked:

    Listing updated:

    Listed by:

    Robert Johnson 828-707-8126,

    LPT Realty, LLC.

    Bought with:

    Roberta Hamby, 12488

    Palmetto Properties R.E., Inc.

    Source: WUMLS,MLS#: 20271076MLS LogoOriginating MLS: Western Upstate Association of Realtors

    Facts & features

    Interior

    Bedrooms & bathrooms
    • Bedrooms: 3
    • Bathrooms: 2
    • Full bathrooms: 2
    • Main level bathrooms: 2
    • Main level bedrooms: 3
    Primary bedroom
    • Level: Main
    • Dimensions: 15'3x10'3
    Bedroom 2
    • Level: Main
    • Dimensions: 16'4x12'6
    Bedroom 3
    • Level: Main
    • Dimensions: 13'x11'4
    Breakfast room nook
    • Level: Main
    • Dimensions: 7'1x7'3
    Den
    • Level: Main
    • Dimensions: 15'3x15'6
    Dining room
    • Level: Main
    • Dimensions: 11'7x11'11
    Kitchen
    • Level: Main
    • Dimensions: 12'8x9'11
    Living room
    • Level: Main
    • Dimensions: 23'8x15'3
    Other
    • Level: Main
    • Dimensions: 11'x10'
    Screened porch
    • Level: Main
    • Dimensions: 9'1x5'2
    Heating
    • Central, Gas, Natural Gas
    Cooling
    • Central Air, Forced Air
    Appliances
    • Included: Dishwasher, Electric Oven, Electric Range, Ice Maker, Microwave, Refrigerator
    • Laundry: Washer Hookup, Electric Dryer Hookup
    Features
    • Bookcases, Built-in Features, French Door(s)/Atrium Door(s), Fireplace, Granite Counters, Bath in Primary Bedroom, Main Level Primary, Tub Shower, Cable TV, Walk-In Closet(s), Breakfast Area
    • Flooring: Hardwood, Luxury Vinyl, Luxury VinylPlank, Luxury VinylTile, Wood
    • Doors: French Doors
    • Basement: None,Crawl Space
    • Has fireplace: Yes
    • Fireplace features: Gas, Option
    Interior area
    • Total structure area: 1,872
    • Total interior livable area: 1,872 sqft
    • Finished area above ground: 1,872
    • Finished area below ground: 0

    Property

    Parking
    • Total spaces: 1
    • Parking features: Detached, Garage, Driveway, Other
    • Garage spaces: 1
    Features
    • Levels: One
    • Stories: 1
    • Patio & porch: Front Porch
    • Exterior features: Porch
    • Waterfront features: None
    Lot
    • Size: 0.52 Acres
    • Features: Corner Lot, City Lot, Level, Not In Subdivision, Trees
    Details
    • Parcel number: 2452202001000

    Construction

    Type & style
    • Home type: SingleFamily
    • Architectural style: Other,Ranch,See Remarks
    • Property subtype: Single Family Residence
    Materials
    • Asbestos, Shingle Siding
    • Foundation: Crawlspace
    • Roof: Architectural,Shingle
    Condition
    • Year built: 1950

    Utilities & green energy

    • Sewer: Public Sewer
    • Water: Public
    • Utilities for property: Electricity Available, Natural Gas Available, Sewer Available, Water Available, Cable Available

    Community & neighborhood

    Location
    • Region: Williamston

    HOA & financial

    HOA
    • Has HOA: No
    • Services included: None

    Other

    Other facts
    • Listing agreement: Exclusive Right To Sell

    Price history

    DateEventPrice
    6/14/2024Sold$265,000$142/sqft
    Source: Public Record Report a problem
    3/28/2024Sold$265,000-10.2%$142/sqft
    Source: WUMLS #20271076 Report a problem
    2/11/2024Pending sale$295,000$158/sqft
    Source: Greater Greenville AOR #1518525 Report a problem
    2/8/2024Listed for sale$295,000$158/sqft
    Source: WUMLS #20271076 Report a problem
    2/6/2024Listing removed--
    Source: Greater Greenville AOR #1517858 Report a problem
    1/31/2024Listed for sale$295,000+167%$158/sqft
    Source: Greater Greenville AOR #1517858 Report a problem
    7/12/2023Sold$110,504+40.8%$59/sqft
    Source: Public Record Report a problem
    5/6/2015Sold$78,500$42/sqft
    Source: WUMLS #20157794 Report a problem
    1/29/2015Pending sale$78,500$42/sqft
    Source: Charles H Knight,LLC #1286951 Report a problem
    9/7/2014Listed for sale$78,500$42/sqft
    Source: Charles H Knight,LLC #1286951 Report a problem

    Public tax history

    YearProperty taxesTax assessment
    2024$7,269 +346.3%$15,920 +348.5%
    2023$1,629 +4.6%$3,550
    2022$1,557 +10.1%$3,550 +15.3%
    2021$1,414 +74.2%$3,080
    2020$812 $3,080
    2019$812 $3,080
    2018$812 +3.5%$3,080
    2017$784 $3,080 -40.1%
    2016-- $5,140
    2015-- $5,140
    2014-- $5,140
    2013-- $5,140 -3.7%
    2012-- $5,340
    2011-- $5,340 +50%
    2010-- $3,560
    2009-- $3,560
    2008-- $3,560
    2007-- $3,560 +49%
    2006-- $2,390
    2005-- $2,390
    2004-- $2,390
    2003-- $2,390 +26.5%
    2002-- $1,890
    2001-- $1,890
    2000-- $1,890

    Find assessor info on the county website

    Neighborhood: 29697

    Nearby schools

    GreatSchools rating
    Schools provided by the listing agent
    • Elementary: Palmetto Elem
    • Middle: Palmetto Middle
    • High: Palmetto High

    Source: WUMLS. This data may not be complete. We recommend contacting the local school district to confirm school assignments for this home.

    Get a cash offer in 3 minutes
    Find out how much your home could sell for in as little as 3 minutes with a no-obligation cash offer.
    Estimated market value
    $284,400
    Get a cash offer in 3 minutes
    Find out how much your home could sell for in as little as 3 minutes with a no-obligation cash offer.
    Estimated market value
    $284,400