Skip main navigation
Closed
  • $510,260

    1013 Annagaire Curv, Rosemount, MN 55068

    3beds
    2,154sqft
    Single Family Residence
    Built in 2024
    7,405 Square Feet Lot
    $521,100 Zestimate®
    $237/sqft
    $2,929 Estimated rent

    Home value

    $521,100

    Estimated sales range

    Not available

    $2,929/mo

    Zestimate® history
    Loading
    Loading...

    Owner options

    List your home for rent

    $2,929/mo

    Rent Zestimate®

    Find your next renter with Zillow Rental Manager. Plus, with online applications, you can quickly screen prospective tenants – for free.

    Learn more

    $2,929/mo

    Rent Zestimate®

    Refinance and save

    $3,194/mo

    Est. payment

    Refinancing to a lower rate could help reduce your monthly payments and save thousands over the life of the loan.

    See today's rates

    $3,194/mo

    Est. payment

    Explore your selling options

    Work with a Zillow partner agent

    Leverage their expertise and Zillow's premium Showcase listings to get your home seen by more buyers.

    Get started

    List with your own agent

    Get your home in front of millions of buyers by listing it on Zillow.

    Learn how to do it

    Sell it yourself

    Take full control of how buyers see your home on Zillow by listing For Sale by Owner (FSBO).

    List your home

    What's special

    Electric fireplaceSizeable center islandSpacious family roomDecorative windowsUnfinished basementFlex roomContemporary painted cabinets
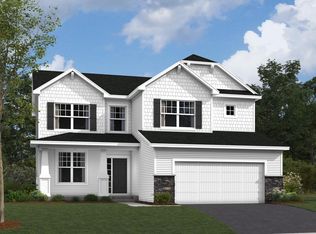
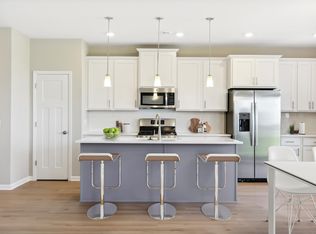
    Brand new build, Ready in January! This attractive new home features 2,154 square feet of livable space, with room to expand. This 3 bedrooms and 2.5 bathrooms welcomes you with a conveniently placed flex room through a double doorway and extra windows to allow optimal day light—perfect for your home office, craft room, or homework area. The main living areas are open to each other, giving these spaces a great flow that's excellent for entertaining. The spacious family room has an electric fireplace showcased by 2 decorative windows that let in tons of natural light. The heart of this home is the kitchen, which features stainless steel appliances, contemporary painted cabinets, and a sizeable center island. A mud room off the 2-car garage and a half bath round out the first floor. Upstairs, you'll find all 3 bedrooms plus a loft, which is great for an additional family gathering space. Your stunning owner's suite showcases a gable vaulted ceiling, an attached bath with dual-sink quartz vanity, and a huge walk-in closet! The nearby laundry room will certainly be convenient as well. Last but not least is the look-out style unfinished basement, just waiting for your personal touch. Enjoy 5 miles of trails with 7 parks to include an off leash dog park, pickleball courts and playgrounds steps outside your door. This home is conveniently located within walking distance of a LifeTime Fitness, future restaurant, gas station and more. Dont miss this great home is an up and coming neighborhood.

    Zillow last checked:

    Listing updated:

    Listed by:

    Sarah Kelly 612-462-0290,

    M/I Homes,

    Lynn Lake 612-695-4061

    Bought with:

    Minu John

    eXp Realty

    Source: NorthstarMLS as distributed by MLS GRID,MLS#: 6626131MLS Logo

    Facts & features

    Interior

    Bedrooms & bathrooms
    • Bedrooms: 3
    • Bathrooms: 3
    • Full bathrooms: 2
    • 1/2 bathrooms: 1
    Bedroom
    • Level: Upper
    • Area: 224 Square Feet
    • Dimensions: 16 x 14
    Bedroom 2
    • Level: Upper
    • Area: 121 Square Feet
    • Dimensions: 11 x 11
    Bedroom 3
    • Level: Upper
    • Area: 143 Square Feet
    • Dimensions: 13 x 11
    Family room
    • Level: Main
    • Area: 240 Square Feet
    • Dimensions: 16 x 15
    Flex room
    • Level: Main
    • Area: 110 Square Feet
    • Dimensions: 11 x 10
    Informal dining room
    • Level: Main
    • Area: 120 Square Feet
    • Dimensions: 10 x 12
    Kitchen
    • Level: Main
    • Area: 168 Square Feet
    • Dimensions: 14 x 12
    Loft
    • Level: Upper
    • Area: 192 Square Feet
    • Dimensions: 16 x 12
    Heating
    • Forced Air, Fireplace(s)
    Cooling
    • Central Air
    Appliances
    • Included: Dishwasher, Microwave, Range, Refrigerator
    • Laundry: Laundry Room, Upper Level
    Features
    • Basement: Daylight,Unfinished
    • Number of fireplaces: 1
    • Fireplace features: Electric
    Interior area
    • Total structure area: 2,154
    • Total interior livable area: 2,154 sqft
    • Finished area above ground: 2,154
    • Finished area below ground: 0

    Property

    Parking
    • Total spaces: 2
    • Parking features: Attached
    • Attached garage spaces: 2
    Accessibility
    • Accessibility features: None
    Features
    • Levels: Two
    • Stories: 2
    Lot
    • Size: 7,405 Square Feet
    • Dimensions: 56 x 130
    • Features: Sod Included in Price
    Details
    • Foundation area: 920
    • Parcel number: 341126201020
    • Zoning description: Residential-Single Family

    Construction

    Type & style
    • Home type: SingleFamily
    • Property subtype: Single Family Residence
    Materials
    • Roof: Architectural Shingle
    Condition
    • New construction: Yes
    • Year built: 2024
    Details
    • Builder name: HANS HAGEN HOMES AND M/I HOMES

    Utilities & green energy

    • Gas: Natural Gas
    • Sewer: City Sewer/Connected
    • Water: City Water/Connected

    Community & HOA

    Community
    • Subdivision: Amber Fields – Annagaire
    HOA
    • Has HOA: Yes
    • Services included: Sanitation
    • HOA fee: $43 monthly
    • HOA name: Associa Minnesota
    • HOA phone: 763-746-1188
    Location
    • Region: Rosemount

    Financial & listing details

    • Price per square foot: $237/sqft
    • Tax assessed value: $9,600
    • Annual tax amount: $124
    • Date on market: 11/1/2024
    • Cumulative days on market: 79 days

    Price history

    DateEventPrice
    2/7/2025Sold$510,260-1.7%$237/sqft
    Source: NorthstarMLS as distributed by MLS GRID #6626131 Report a problem
    1/6/2025Pending sale$518,990$241/sqft
    Source: NorthstarMLS as distributed by MLS GRID #6626131 Report a problem
    11/22/2024Price change$518,990-1.1%$241/sqft
    Source: NorthstarMLS as distributed by MLS GRID #6626131 Report a problem
    10/29/2024Price change$524,990-4.1%$244/sqft
    Source: NorthstarMLS as distributed by MLS GRID #6619634 Report a problem
    10/17/2024Listed for sale$547,575$254/sqft
    Source: M/I Homes Report a problem

    Public tax history

    YearProperty taxesTax assessment
    2024$124 $9,600
    2023-- --
    Find assessor info on the county website

    Neighborhood: 55068

    Nearby schools

    GreatSchools rating
    Get a cash offer in 3 minutes
    Find out how much your home could sell for in as little as 3 minutes with a no-obligation cash offer.
    Estimated market value
    $521,100
    Get a cash offer in 3 minutes
    Find out how much your home could sell for in as little as 3 minutes with a no-obligation cash offer.
    Estimated market value
    $521,100