Built by Mattamy Homes - The Aurora - Available Now! The Aurora by Mattamy Homes combines contemporary design with everyday comfort in a bright, open layout. A welcoming covered porch leads into an airy foyer that flows effortlessly into the heart of the home. The kitchen features a large island and walk-in pantry, overlooking the Great Room and dining area to create an inviting space for gatherings and daily living. The private owner’s suite offers a relaxing retreat with a spa inspired bathroom featuring dual vanities, a generous walk-in closet, and an optional freestanding tub for added luxury. Two secondary bedrooms near the front of the home share a full bathroom, providing comfort and convenience for family or guests. Additional highlights include a covered patio, a dedicated laundry room and spacious two car garage. With its thoughtful layout, natural light, and modern style, the Aurora delivers the perfect balance of form and function. Visit our model home for details on building the Aurora in this community.
The Aurora is offered on 50' homesites.
For sale
Price cut: $6K (9/17)
$327,232
1013 Canoe Way, Crowley, TX 76036
3beds
1,804sqft
Single Family Residence
Built in 2026
6,120 Square Feet Lot
$326,600 Zestimate®
$181/sqft
$42/mo HOA
What's special
Modern styleThoughtful layoutAiry foyerContemporary designNatural lightCovered patioGenerous walk-in closet
- 134 days
- 33
- 4
Zillow last checked:
Listing updated:
Listed by:
Karla Davis 0473068 972-338-5441,
Pinnacle Realty Advisors 972-338-5441
Source: NTREIS,MLS#: 21282346
Facts & features
Interior
Bedrooms & bathrooms
- Bedrooms: 3
- Bathrooms: 2
- Full bathrooms: 2
Primary bedroom
- Features: Dual Sinks, Walk-In Closet(s)
- Level: First
- Dimensions: 15 x 13
Bedroom
- Features: Split Bedrooms
- Level: First
- Dimensions: 12 x 11
Bedroom
- Level: First
- Dimensions: 11 x 11
Dining room
- Level: First
- Dimensions: 17 x 9
Kitchen
- Features: Breakfast Bar, Built-in Features, Kitchen Island, Solid Surface Counters, Walk-In Pantry
- Level: First
- Dimensions: 15 x 10
Living room
- Level: First
- Dimensions: 17 x 14
Heating
- Central, ENERGY STAR Qualified Equipment, Natural Gas
Cooling
- Central Air, Electric, ENERGY STAR Qualified Equipment
Appliances
- Included: Some Gas Appliances, Dishwasher, Electric Oven, Gas Cooktop, Disposal, Microwave, Plumbed For Gas, Tankless Water Heater
- Laundry: Washer Hookup, Dryer Hookup, ElectricDryer Hookup
Features
- Decorative/Designer Lighting Fixtures, High Speed Internet, Kitchen Island, Open Floorplan, Pantry, Cable TV, Walk-In Closet(s)
- Flooring: Carpet, Ceramic Tile, Laminate
- Has basement: No
- Has fireplace: No
Interior area
- Total interior livable area: 1,804 sqft
Video & virtual tour
Property
Parking
- Total spaces: 2
- Parking features: Door-Single, Garage Faces Front, Garage, Garage Door Opener
- Attached garage spaces: 2
Features
- Levels: One
- Stories: 1
- Patio & porch: Covered
- Exterior features: Rain Gutters
- Pool features: None, Community
- Fencing: Wood
Lot
- Size: 6,120 Square Feet
- Features: Back Yard, Greenbelt, Interior Lot, Lawn, Landscaped, Subdivision, Sprinkler System
Details
- Parcel number: 43050142
Construction
Type & style
- Home type: SingleFamily
- Architectural style: Traditional,Detached
- Property subtype: Single Family Residence
Materials
- Fiber Cement, Radiant Barrier
- Foundation: Slab
Condition
- New Construction
- Year built: 2026
Utilities & green energy
- Sewer: Public Sewer
- Water: Public
- Utilities for property: Sewer Available, Underground Utilities, Water Available, Cable Available
Community & HOA
Community
- Features: Playground, Pool, Trails/Paths, Community Mailbox, Curbs, Sidewalks
- Security: Carbon Monoxide Detector(s), Smoke Detector(s)
- Subdivision: Creekside Ph V
HOA
- Has HOA: Yes
- Services included: All Facilities, Association Management
- HOA fee: $125 quarterly
- HOA name: Essex Association Management L.P.
- HOA phone: 972-428-2030
Location
- Region: Crowley
Financial & listing details
- Price per square foot: $181/sqft
- Tax assessed value: $56,000
- Annual tax amount: $1,319
- Date on market: 5/27/2026
- Cumulative days on market: 135 days
- Listing terms: Cash,Conventional,FHA,VA Loan
- Exclusions: Aurora
Estimated market value
$326,600
$310,000 - $343,000
$2,330/mo
Price history
| Date | Event | Price |
|---|---|---|
| 9/17/2026 | Price change | $327,232-1.8%$181/sqft |
Source: NTREIS #21282346 Report a problem | ||
| 8/19/2026 | Price change | $333,232+2.1%$185/sqft |
Source: NTREIS #21282346 Report a problem | ||
| 7/25/2026 | Price change | $326,240+0.2%$181/sqft |
Source: NTREIS #21282346 Report a problem | ||
| 7/13/2026 | Price change | $325,655-1.5%$181/sqft |
Source: NTREIS #21282346 Report a problem | ||
| 5/27/2026 | Listed for sale | $330,655$183/sqft |
Source: NTREIS #21282346 Report a problem | ||
Public tax history
| Year | Property taxes | Tax assessment |
|---|---|---|
| 2025 | $1,319 +0.4% | $56,000 |
| 2024 | $1,314 | $56,000 |
Find assessor info on the county website
Monthly payment
Est. payment
Payment breakdown
Explore the cost of this home by adjusting the details. Changes won't be saved.Climate risks
Neighborhood: 76036
Nearby schools
Schools provided by the listing agent
- Elementary: Bess Race
- Middle: Crowley
- High: Crowley
- District: Crowley ISD
Source: NTREIS. This data may not be complete. We recommend contacting the local school district to confirm school assignments for this home.


Similar homes
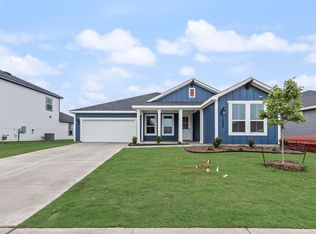
- $325,0003 bd2 ba1.8k sqft5120 Beautyberry Dr, Fort Worth, TX 76036For Sale
 MLS ID #21402343, Tanika Donnell. NTREIS
 - $349,7263 bd2 ba1.9k sqft513 Marcus Ln, Crowley, TX 76036For Sale
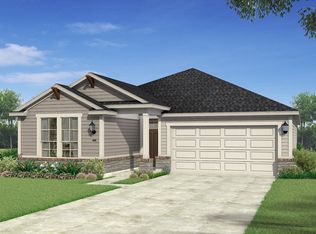 MLS ID #21282374, Karla Davis. NTREIS
 - $295,9903 bd2 ba1.6k sqft1001 Tarryhill Dr, Crowley, TX 76036New Construction
 NTREIS
 - $324,5003 bd2 ba1.4k sqft9705 Austin Hollow Rd, Crowley, TX 76036For Sale
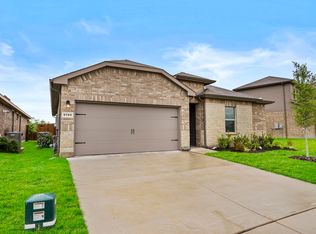 MLS ID #21283305, Christopher Marti. NTREIS
