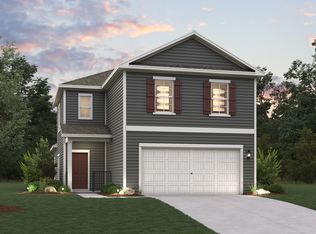
Built by Mattamy Homes - The Isabel - Available Now! WASHER, DRYER, REFRIGERATOR, AND BLINDS included with the purchase of this home. Located on a desirable spacious corner lot. The Isabela is a thoughtfully designed 4 bedroom, 2.5 bathroom home that blends flexibility and comfort across two levels. From the moment you step into the foyer, you're greeted by a versatile flex room—ideal for a home office, playroom, or additional lounge space. Just beyond, the open-concept layout brings the kitchen, dining area, and Great Room together, creating a bright, seamless space perfect for everyday living and entertaining. The kitchen features a large island with plenty of prep space and clear views into the dining and living areas, so you’re always part of the conversation. Tucked privately on the main floor, the owner's suite offers a peaceful retreat with a spacious bathroom and a generous walk-in closet. Upstairs, a central game room offers more space to relax or play, surrounded by three secondary bedrooms and a full bathroom. With smart design choices and energy-efficient features throughout, the Isabela makes it easy to live comfortably and stylishly every day. THIS HOME IS MOVE IN READY!
For sale
Price cut: $4K (9/15)
$379,990
1025 Canoe Way, Crowley, TX 76036
4beds
2,866sqft
Single Family Residence
Built in 2026
7,492 Square Feet Lot
$379,300 Zestimate®
$133/sqft
$42/mo HOA
What's special
Spacious corner lotEnergy-efficient features throughout
- 182 days
- 103
- 12
Zillow last checked:
Listing updated:
Listed by:
Karla Davis 0473068 972-338-5441,
Pinnacle Realty Advisors 972-338-5441
Source: NTREIS,MLS#: 21236369
Facts & features
Interior
Bedrooms & bathrooms
- Bedrooms: 4
- Bathrooms: 3
- Full bathrooms: 2
- 1/2 bathrooms: 1
Primary bedroom
- Features: Dual Sinks, Walk-In Closet(s)
- Level: First
- Dimensions: 13 x 17
Bedroom
- Features: En Suite Bathroom, Walk-In Closet(s)
- Level: Second
- Dimensions: 11 x 11
Bedroom
- Level: Second
- Dimensions: 12 x 11
Bedroom
- Level: Second
- Dimensions: 11 x 11
Bonus room
- Level: First
- Dimensions: 12 x 12
Dining room
- Level: First
- Dimensions: 11 x 20
Game room
- Level: Second
- Dimensions: 15 x 16
Half bath
- Level: First
- Dimensions: 5 x 5
Kitchen
- Features: Breakfast Bar, Built-in Features, Kitchen Island, Solid Surface Counters, Walk-In Pantry
- Level: First
- Dimensions: 19 x 10
Living room
- Level: First
- Dimensions: 13 x 20
Heating
- Central, ENERGY STAR Qualified Equipment, Natural Gas
Cooling
- Central Air, Electric, ENERGY STAR Qualified Equipment
Appliances
- Included: Some Gas Appliances, Dishwasher, Electric Oven, Gas Cooktop, Disposal, Microwave, Plumbed For Gas, Tankless Water Heater
- Laundry: Washer Hookup, Dryer Hookup, ElectricDryer Hookup
Features
- Decorative/Designer Lighting Fixtures, High Speed Internet, Kitchen Island, Open Floorplan, Pantry, Cable TV, Walk-In Closet(s)
- Flooring: Carpet, Ceramic Tile, Laminate
- Has basement: No
- Has fireplace: No
Interior area
- Total interior livable area: 2,866 sqft
Video & virtual tour
Property
Parking
- Total spaces: 2
- Parking features: Door-Single, Garage Faces Front, Garage, Garage Door Opener
- Attached garage spaces: 2
Features
- Levels: Two
- Stories: 2
- Patio & porch: Covered
- Exterior features: Rain Gutters
- Pool features: None, Community
- Fencing: Wood
Lot
- Size: 7,492 Square Feet
- Features: Back Yard, Corner Lot, Cul-De-Sac, Lawn, Landscaped, Subdivision, Sprinkler System
Details
- Parcel number: 43050118
Construction
Type & style
- Home type: SingleFamily
- Architectural style: Traditional,Detached
- Property subtype: Single Family Residence
Materials
- Brick, Fiber Cement, Radiant Barrier
- Foundation: Slab
Condition
- New Construction
- Year built: 2026
Utilities & green energy
- Sewer: Public Sewer
- Water: Public
- Utilities for property: Sewer Available, Underground Utilities, Water Available, Cable Available
Community & HOA
Community
- Features: Playground, Pool, Trails/Paths, Community Mailbox, Curbs, Sidewalks
- Security: Carbon Monoxide Detector(s), Smoke Detector(s)
- Subdivision: Creekside Ph V
HOA
- Has HOA: Yes
- Services included: All Facilities, Association Management
- HOA fee: $125 quarterly
- HOA name: Essex Association Management L.P.
- HOA phone: 972-428-2030
Location
- Region: Crowley
Financial & listing details
- Price per square foot: $133/sqft
- Tax assessed value: $56,000
- Annual tax amount: $1,319
- Date on market: 4/11/2026
- Cumulative days on market: 181 days
- Listing terms: Cash,Conventional,FHA,VA Loan
- Exclusions: Isabel
Estimated market value
$379,300
$360,000 - $398,000
$3,066/mo
Price history
| Date | Event | Price |
|---|---|---|
| 9/15/2026 | Price change | $379,990-1%$133/sqft |
Source: NTREIS #21236369 Report a problem | ||
| 8/25/2026 | Price change | $383,990-2.9%$134/sqft |
Source: NTREIS #21236369 Report a problem | ||
| 8/19/2026 | Price change | $395,520+0.8%$138/sqft |
Source: NTREIS #21236369 Report a problem | ||
| 7/13/2026 | Price change | $392,520-0.5%$137/sqft |
Source: NTREIS #21236369 Report a problem | ||
| 6/16/2026 | Price change | $394,520+1.2%$138/sqft |
Source: NTREIS #21236369 Report a problem | ||
| 5/12/2026 | Price change | $389,990-0.9%$136/sqft |
Source: NTREIS #21236369 Report a problem | ||
| 4/21/2026 | Price change | $393,590-3%$137/sqft |
Source: NTREIS #21236369 Report a problem | ||
| 4/11/2026 | Listed for sale | $405,590$142/sqft |
Source: NTREIS #21236369 Report a problem | ||
Public tax history
| Year | Property taxes | Tax assessment |
|---|---|---|
| 2025 | $1,319 +0.4% | $56,000 |
| 2024 | $1,314 | $56,000 |
Find assessor info on the county website
Monthly payment
Est. payment
Payment breakdown
Explore the cost of this home by adjusting the details. Changes won't be saved.Climate risks
Neighborhood: 76036
Nearby schools
Schools provided by the listing agent
- Elementary: Bess Race
- Middle: Crowley
- High: Crowley
- District: Crowley ISD
Source: NTREIS. This data may not be complete. We recommend contacting the local school district to confirm school assignments for this home.


Similar homes
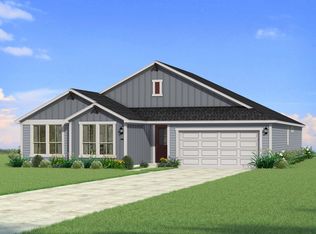
- $406,9974 bd3 ba2.4k sqft512 Marcus Ln, Crowley, TX 76036For Sale
 MLS ID #21317191, Karla Davis. NTREIS
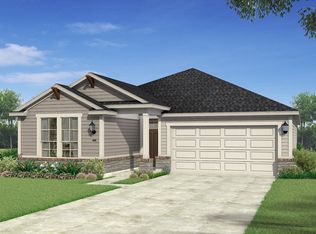
 - $349,7263 bd2 ba1.9k sqft513 Marcus Ln, Crowley, TX 76036For Sale
 MLS ID #21282374, Karla Davis. NTREIS
 - from $360,9004 bd3 ba2.2k sqftSilverbell Plan, MiraVerde, Crowley, TX 76036New Construction
 Century Communities
 - $327,2323 bd2 ba1.8k sqft1013 Canoe Way, Crowley, TX 76036For Sale
 MLS ID #21282346, Karla Davis. NTREIS
