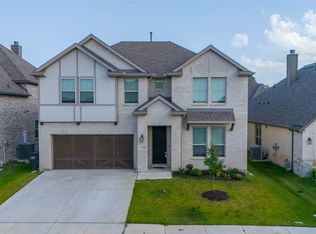
Built by Mattamy Homes - The Catania - Available Now! This stunning homes is located on a corner lot with no back neighbors allowing for total privacy in this back yard oasis. The Catania by Mattamy Homes offers 4 bedrooms, 3 full bathrooms, and 2 half bathrooms in a spacious two story layout designed for flexibility and everyday comfort. The main floor centers around a bright Great Room that flows seamlessly into the dining area and kitchen, creating an inviting space for entertaining, relaxing, or spending time with family and friends. A large island anchors the kitchen, while the covered patio extends the living space outdoors for morning coffee or weekend gatherings. Three secondary bedrooms and two full bathrooms on the first floor provide added convenience and flexibility for family and guests. Privately located at the back of the first floor, the primary suite offers a peaceful retreat with a spacious walk in closet and a well appointed bathroom designed for comfort and convenience. Upstairs, a large game room with its own half bathroom creates a flexible space for movie nights, hobbies, working from home, or everyday downtime. With open gathering spaces, thoughtful separation between living areas, and room to adapt to changing needs, the Catania is designed to fit the way you live. ENERGY STAR® certified Whirlpool® appliances, Energy-efficient tankless water heater, and Ecobee smart thermostat.
For sale
Price cut: $10K (9/23)
$429,910
617 Marcus Ln, Crowley, TX 76036
4beds
3,017sqft
Single Family Residence
Built in 2026
7,836 Square Feet Lot
$429,300 Zestimate®
$142/sqft
$42/mo HOA
What's special
Open gathering spaces
- 101 days
- 128
- 10
Zillow last checked:
Listing updated:
Listed by:
Karla Davis 0473068 972-338-5441,
Pinnacle Realty Advisors 972-338-5441
Source: NTREIS,MLS#: 21317271
Facts & features
Interior
Bedrooms & bathrooms
- Bedrooms: 4
- Bathrooms: 5
- Full bathrooms: 3
- 1/2 bathrooms: 2
Primary bedroom
- Features: Dual Sinks, Garden Tub/Roman Tub, Separate Shower, Walk-In Closet(s)
- Level: First
- Dimensions: 17 x 15
Bedroom
- Level: First
- Dimensions: 11 x 11
Bedroom
- Level: First
- Dimensions: 11 x 11
Bedroom
- Features: En Suite Bathroom, Walk-In Closet(s)
- Level: First
- Dimensions: 11 x 12
Dining room
- Level: First
- Dimensions: 12 x 13
Game room
- Level: Second
- Dimensions: 21 x 16
Kitchen
- Features: Built-in Features, Butler's Pantry, Kitchen Island, Solid Surface Counters, Walk-In Pantry
- Level: First
- Dimensions: 13 x 16
Living room
- Level: First
- Dimensions: 17 x 20
Heating
- Central, ENERGY STAR Qualified Equipment, Natural Gas
Cooling
- Central Air, Electric, ENERGY STAR Qualified Equipment
Appliances
- Included: Some Gas Appliances, Dishwasher, Electric Oven, Gas Cooktop, Disposal, Microwave, Plumbed For Gas, Tankless Water Heater
- Laundry: Washer Hookup, Dryer Hookup, ElectricDryer Hookup
Features
- Decorative/Designer Lighting Fixtures, High Speed Internet, Kitchen Island, Open Floorplan, Pantry, Cable TV, Walk-In Closet(s)
- Flooring: Carpet, Ceramic Tile, Laminate
- Has basement: No
- Has fireplace: No
Interior area
- Total interior livable area: 3,017 sqft
Video & virtual tour
Property
Parking
- Total spaces: 2
- Parking features: Door-Single, Garage Faces Front, Garage, Garage Door Opener
- Attached garage spaces: 2
Features
- Levels: One and One Half
- Patio & porch: Covered
- Pool features: None, Community
- Fencing: Wood
Lot
- Size: 7,836 Square Feet
- Features: Back Yard, Interior Lot, Lawn, Landscaped, Subdivision, Sprinkler System
Details
- Parcel number: 43050029
Construction
Type & style
- Home type: SingleFamily
- Architectural style: Traditional,Detached
- Property subtype: Single Family Residence
Materials
- Fiber Cement, Radiant Barrier
- Foundation: Slab
- Roof: Composition
Condition
- New Construction
- Year built: 2026
Utilities & green energy
- Sewer: Public Sewer
- Water: Public
- Utilities for property: Sewer Available, Underground Utilities, Water Available, Cable Available
Community & HOA
Community
- Features: Playground, Pool, Trails/Paths, Community Mailbox, Curbs, Sidewalks
- Security: Carbon Monoxide Detector(s), Smoke Detector(s)
- Subdivision: Creekside Ph V
HOA
- Has HOA: Yes
- Services included: All Facilities, Association Management
- HOA fee: $125 quarterly
- HOA name: Essex Association Management L.P.
- HOA phone: 972-428-2030
Location
- Region: Crowley
Financial & listing details
- Price per square foot: $142/sqft
- Tax assessed value: $56,000
- Annual tax amount: $1,319
- Date on market: 6/30/2026
- Cumulative days on market: 101 days
- Listing terms: Cash,Conventional,FHA,VA Loan
- Exclusions: Catania
Estimated market value
$429,300
$408,000 - $451,000
$3,428/mo
Price history
| Date | Event | Price |
|---|---|---|
| 9/23/2026 | Price change | $429,910-2.3%$142/sqft |
Source: NTREIS #21317271 Report a problem | ||
| 8/25/2026 | Price change | $439,910-2.9%$146/sqft |
Source: NTREIS #21317271 Report a problem | ||
| 8/19/2026 | Price change | $452,990+0.7%$150/sqft |
Source: NTREIS #21317271 Report a problem | ||
| 8/4/2026 | Price change | $449,990-2.1%$149/sqft |
Source: NTREIS #21317271 Report a problem | ||
| 6/30/2026 | Listed for sale | $459,491$152/sqft |
Source: NTREIS #21317271 Report a problem | ||
Public tax history
| Year | Property taxes | Tax assessment |
|---|---|---|
| 2025 | $1,319 +0.4% | $56,000 |
| 2024 | $1,314 | $56,000 |
Find assessor info on the county website
Monthly payment
Est. payment
Payment breakdown
Explore the cost of this home by adjusting the details. Changes won't be saved.Climate risks
Neighborhood: 76036
Nearby schools
Schools provided by the listing agent
- Elementary: Bess Race
- Middle: Crowley
- High: Crowley
- District: Crowley ISD
Source: NTREIS. This data may not be complete. We recommend contacting the local school district to confirm school assignments for this home.

Similar homes
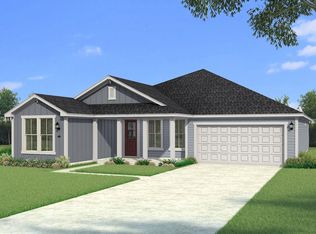
- $406,9974 bd3 ba2.4k sqft512 Marcus Ln, Crowley, TX 76036For Sale
 MLS ID #21317191, Karla Davis. NTREIS
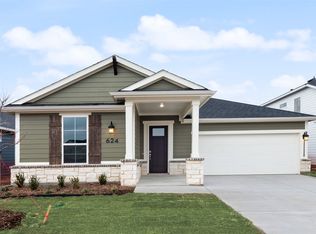
 - $379,9904 bd3 ba2.8k sqft1025 Canoe Way, Crowley, TX 76036For Sale
 MLS ID #21236369, Karla Davis. NTREIS
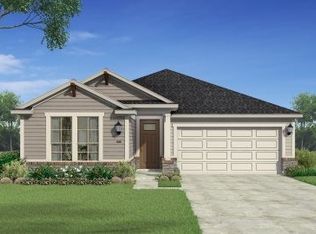
 - $435,0004 bd3 ba3.4k sqft5149 Cantle Ct, Fort Worth, TX 76036For Sale
 MLS ID #21301049, Lauren Webb. NTREIS
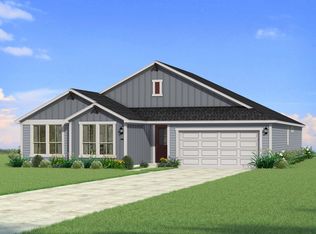
 - $379,9904 bd3 ba2.9k sqft517 Marcus Ln, Crowley, TX 76036For Sale
 MLS ID #21195874, Karla Davis. NTREIS
