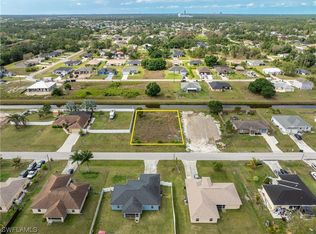
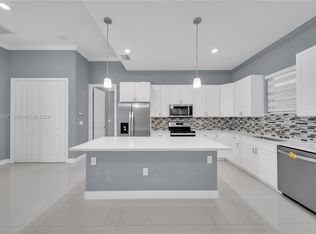
Welcome to an elegant and thoughtfully designed 3-suite residence plus office and half-bathroom, offering luxury, comfort, and exceptional craftsmanship throughout. Stunning Modern Home with Premium Finishes as the Seller built the house checking all the details and you will see it when you step in. Walk inside to a bright, open layout featuring tile flooring, upscale fixtures, and a striking tray ceiling that elevates the home’s architectural character. The quartz-finished kitchen is a true showpiece, complete with a large island, modern cabinetry, and premium finishes ideal for cooking and entertaining. Each room were designed with comfort in mind. The master suite stands out with a custom wall accent, spa-inspired bathroom, and LED mirrors that add a sleek, contemporary touch and 2 walk-in closets with built in cabinets. Enjoy seamless indoor-outdoor living with a brick lanai/porch, outdoor patio, and even an outdoor shower—perfect for Florida living. The fully fenced yard provides privacy and space for pets, gatherings, or future enhancements. Owned osmosis system in full house. An inside laundry room with cabinets and a sink adds everyday convenience, while the epoxy-finished garage floor offers durability and a clean, polished look. You will be able to have fresh fruits like guava, banana, papaia, and more just from your trees. Situated in a peaceful Lehigh Acres neighborhood and just minutes from Fort Myers, this home delivers the perfect blend of style and convenience.
Pending
$390,000
1013 Chaplin AVE, LEHIGH ACRES, FL 33971
4beds
2,095sqft
Single Family Residence
Built in 2025
10,402 Square Feet Lot
$389,600 Zestimate®
$186/sqft
$-- HOA
What's special
Large islandPremium finishesOutdoor patioEpoxy-finished garage floorStriking tray ceilingLed mirrorsModern cabinetry
- 28 days
- 398
- 30
Likely to sell faster than
Zillow last checked:
Listing updated:
Listed by:
Thereza Zager 682-706-4959,
Downing-Frye Realty Inc
Source: SWFLMLS,MLS#: 226033703 Originating MLS: Bonita Springs
Originating MLS: Bonita SpringsFacts & features
Interior
Bedrooms & bathrooms
- Bedrooms: 4
- Bathrooms: 4
- Full bathrooms: 3
- 1/2 bathrooms: 1
Rooms
- Room types: Den - Study, Open Porch/Lanai, 4 Bed
Dining room
- Features: Dining - Living
Heating
- Central
Cooling
- Ceiling Fan(s), Central Air
Appliances
- Included: Electric Cooktop, Dishwasher, Disposal, Microwave, Refrigerator/Freezer, Oven, Water Treatment Owned
- Laundry: Washer/Dryer Hookup, Inside
Features
- Built-In Cabinets, Cathedral Ceiling(s), Closet Cabinets, French Doors, Pantry, Smoke Detectors, Tray Ceiling(s), Vaulted Ceiling(s), Walk-In Closet(s), Den - Study, Laundry in Residence, Open Porch/Lanai
- Flooring: Tile
- Doors: French Doors, Impact Resistant Doors
- Windows: Impact Resistant Windows
- Has fireplace: No
Interior area
- Total structure area: 2,608
- Total interior livable area: 2,095 sqft
Property
Parking
- Total spaces: 2
- Parking features: Attached
- Attached garage spaces: 2
Features
- Stories: 1
- Patio & porch: Patio, Open Porch/Lanai
- Exterior features: Outdoor Shower
- Fencing: Fenced
- Has view: Yes
- Waterfront features: None
Lot
- Size: 10,402 Square Feet
- Features: Regular
Details
- Parcel number: 204426L406035.0090
- Zoning: RS-1
Construction
Type & style
- Home type: SingleFamily
- Architectural style: Ranch
- Property subtype: Single Family Residence
Materials
- Block, Stucco
- Foundation: Concrete Block
- Roof: Shingle
Condition
- New construction: No
- Year built: 2025
Utilities & green energy
- Sewer: Septic Tank
- Water: Well
Community & HOA
Community
- Features: No Subdivision
- Security: Smoke Detector(s)
- Subdivision: LEHIGH ACRES
HOA
- Has HOA: No
- Amenities included: None
Location
- Region: Lehigh Acres
Financial & listing details
- Price per square foot: $186/sqft
- Tax assessed value: $26,648
- Annual tax amount: $874
- Date on market: 9/19/2026
- Lease term: Buyer Finance/Cash,FHA,VA
Estimated market value
$389,600
$370,000 - $409,000
$2,461/mo
Price history
| Date | Event | Price |
|---|---|---|
| 9/23/2026 | Pending sale | $390,000$186/sqft |
Source:  SWFLMLS #226033703 Report a problem SWFLMLS #226033703 Report a problem | ||
| 9/19/2026 | Listed for sale | $390,000-6%$186/sqft |
Source: SWFLMLS #226033703 Report a problem | ||
| 9/15/2026 | Listing removed | $415,000$198/sqft |
Source:  Florida Gulf Coast MLS #2026014749 Report a problem Florida Gulf Coast MLS #2026014749 Report a problem | ||
| 8/19/2026 | Price change | $415,000-4.6%$198/sqft |
Source: Florida Gulf Coast MLS #2026014749 Report a problem | ||
| 4/30/2026 | Price change | $435,000-4.4%$208/sqft |
Source: Florida Gulf Coast MLS #2026014749 Report a problem | ||
| 4/13/2026 | Price change | $455,000-2.2%$217/sqft |
Source: Florida Gulf Coast MLS #2026014749 Report a problem | ||
| 3/30/2026 | Listed for sale | $465,000+3620%$222/sqft |
Source: Florida Gulf Coast MLS #2026014749 Report a problem | ||
| 7/27/2020 | Sold | $12,500-3.1%$6/sqft |
Source: Florida Gulf Coast MLS #220041720 Report a problem | ||
| 7/21/2020 | Pending sale | $12,900$6/sqft |
Source: Steelbridge Realty LLC #220041720 Report a problem | ||
| 7/14/2020 | Listed for sale | $12,900$6/sqft |
Source: Steelbridge Realty LLC #220041720 Report a problem | ||
| 7/7/2020 | Pending sale | $12,900$6/sqft |
Source: Steelbridge Realty LLC #220041720 Report a problem | ||
| 7/3/2020 | Listed for sale | $12,900-48.4%$6/sqft |
Source: Steelbridge Realty LLC #220041720 Report a problem | ||
| 7/20/2006 | Sold | $25,000$12/sqft |
Source: Public Record Report a problem | ||
Public tax history
| Year | Property taxes | Tax assessment |
|---|---|---|
| 2025 | $875 +86.6% | $16,105 +10% |
| 2024 | $469 +9% | $14,641 +10% |
| 2023 | $430 +14.5% | $13,310 +10% |
| 2022 | $376 +9.4% | $12,100 +10% |
| 2021 | $344 +17.3% | $11,000 +135.3% |
| 2020 | $293 +116.9% | $4,675 -33.2% |
| 2019 | $135 | $7,000 +6.1% |
| 2018 | $135 +10% | $6,600 +22% |
| 2017 | $123 +10.3% | $5,410 -5.9% |
| 2016 | $111 +2.5% | $5,750 +41.6% |
| 2015 | $109 +13.9% | $4,060 +10.2% |
| 2014 | $95 +20.9% | $3,685 +53.5% |
| 2013 | $79 +23.5% | $2,400 +6.7% |
| 2012 | $64 -17.7% | $2,250 -25% |
| 2011 | $78 -19.4% | $3,000 -25% |
| 2010 | $96 -12.5% | $4,000 -20% |
| 2009 | $110 -43.9% | $5,000 -54.5% |
| 2008 | $196 -55.2% | $11,000 -57.7% |
| 2007 | $438 -38% | $26,000 -38.1% |
| 2006 | $706 +351.1% | $42,000 +491.5% |
| 2004 | $157 +63% | $7,100 +84.4% |
| 2003 | $96 +14.1% | $3,850 +20.3% |
| 2002 | $84 | $3,200 +28% |
| 2000 | -- | $2,500 |
Find assessor info on the county website
Monthly payment
Est. payment
Payment breakdown
Explore the cost of this home by adjusting the details. Changes won't be saved.Climate risks
Neighborhood: 33971


Similar homes
- $549,9006 bd4 ba2.4k sqft5039/5041 Benton ST, LEHIGH ACRES, FL 33971For Sale
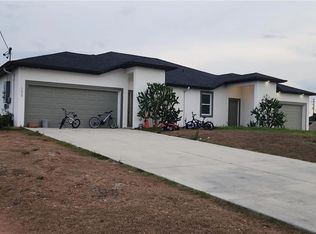
 MLS ID #226037255, Eloenia Jarquin De Miranda, PA, Mato Realty, LLC. SWFLMLS
 - $385,0004 bd3 ba2.3k sqft3900 SW 21st St Street SW, Lehigh Acres, FL 33976For Sale

 MLS ID #B26032536, Yenly Orozco Martinez, Horizon Palm Realty Group. BeachesMLS
 - $329,5003 bd2 ba1.4k sqft5536 Beck ST, LEHIGH ACRES, FL 33971For Sale
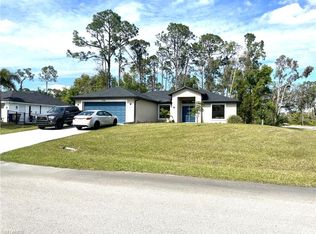 MLS ID #226021555, Ronald Chavez, Premiere Plus Realty Company. SWFLMLS
 - $399,0004 bd3 ba2k sqftLehigh Acres, Lehigh Acres, FL 33972New Construction
 MLS ID #A12096687, Barbara Tojo, Century 21 World Connection. MIAMI
 - $355,9004 bd2 ba1.6k sqft4108 33rd ST SW, LEHIGH ACRES, FL 33976New ConstructionMLS ID #226032184, Diogo Felix, Realty Hub. SWFLMLS
- $425,0004 bd3 ba2k sqft1303 Broadway Ave, Lehigh Acres, FL 33972New Construction
 MLS ID #2026041897, Charles Bonacolta, Realty World-C Bagans 1st. Florida Gulf Coast MLS
 - $384,9004 bd2 ba2.1k sqft3626 SW 5th Pl, Cape Coral, FL 33914For SaleMLS ID #2026021376, Marc Moore, Southern Luxury Realty, LLC. Florida Gulf Coast MLS
- $365,0004 bd3 ba1.5k sqft3200 8TH STREET SW, LEHIGH ACRES, FL 33976New Construction
 MLS ID #O6426352, Sandra Puerta, MASTER REALTY OF PALM BEACH. Stellar MLS
 - $349,9003 bd2 ba1.8k sqft1822 Jacinto Ave, Lehigh Acres, FL 33972New ConstructionMLS ID #2026043012, Melissa Orta, Marzucco Real Estate. Florida Gulf Coast MLS
- $395,5003 bd2 ba1.3k sqft602 8th AVE, LEHIGH ACRES, FL 33972For SaleMLS ID #226030711, Lazara Chavez, Mato Realty, LLC. SWFLMLS
- $379,9004 bd2 ba1.6k sqft1013 Lincoln Ave, Lehigh Acres, FL 33972New ConstructionMLS ID #2026021457, Naiviv Gonzalez de la Pena, Myland Realty Inc. Florida Gulf Coast MLS
- $377,0004 bd2 ba1.6k sqft3511 14th ST SW, LEHIGH ACRES, FL 33976New ConstructionMLS ID #226023120, Yamirla Alvarez, Excellence Realty Realm LLC. SWFLMLS
- $395,0004 bd2 ba2k sqft832 Heather Lake Ave, Cape Coral, FL 33993For SaleMLS ID #2026043804, Pedro Orengo, CoastalEdge Real Estate LLC. Florida Gulf Coast MLS
- $389,9993 bd2 ba1.8k sqft1008 Williams Ave, Lehigh Acres, FL 33972New ConstructionMLS ID #2026002306, Yusimi Sousa, Starlink Realty, Inc. Florida Gulf Coast MLS
- $445,0004 bd3 ba1.9k sqft2517 59th St W, Lehigh Acres, FL 33971New ConstructionMLS ID #2026027196, Michael Rodriguez Paula, Elsa Realty, LLC. Florida Gulf Coast MLS
- $379,9904 bd3 ba2.2k sqft484 Westdale Ave, Lehigh Acres, FL 33972New ConstructionMLS ID #2026013962, Samir Naim, Naim Real Estate LLC. Florida Gulf Coast MLS
- $377,0004 bd2 ba1.6k sqft2911 27th ST SW, LEHIGH ACRES, FL 33976New ConstructionMLS ID #226023112, Yamirla Alvarez, Excellence Realty Realm LLC. SWFLMLS
- $373,0005 bd3 ba2.4k sqft306 Shadow Lakes Dr, Lehigh Acres, FL 33974For SaleMLS ID #2026033664, Jessica Arroyo, Venture Homes Realty LLC. Florida Gulf Coast MLS
- $324,9003 bd2 ba1.6k sqftLehigh Acres, Lehigh Acres, FL 33971For SaleMLS ID #A12003297, Raul Leyva, Sellstate 5 Star Realty. MIAMI
- $384,9993 bd2 ba1.8k sqft913 Glenn Ave, Lehigh Acres, FL 33972New ConstructionMLS ID #2026011796, Yusimi Sousa, Starlink Realty, Inc. Florida Gulf Coast MLS
