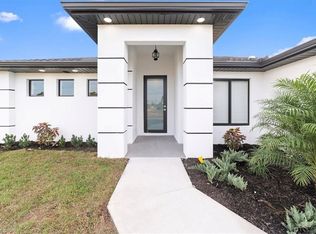
Brand new home build 2026 , 4 bedroom and 2 bath and 1/2 with laundry inside and a 2 car garage . On paved street and close to everything Lehigh acres has. Home is solid cbs construction with impact windows and quarts counters. Water system and new septic system Home has high ceilings 10feet high walls and 8 feet high interior doors. Big yard with plenty space for a pool. Water filtration system included . Washer and dryer included. All appliances included. Fridge , stove , microwave and dishwasher Paved road and pavers driveway. Great location and close to everything.
New construction
Price cut: $14K (10/3)
$365,000
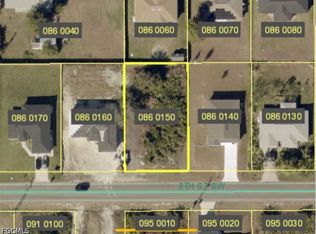
3200 8TH STREET SW, LEHIGH ACRES, FL 33976
4beds
1,570sqft
Single Family Residence
Built in 2026
0.25 Acres Lot
$363,600 Zestimate®
$232/sqft
$-- HOA
What's special
Paved roadWasher and dryer includedSolid cbs constructionImpact windowsAll appliances includedPavers driveway
- 77 days
- 197
- 15
Zillow last checked:
Listing updated:
Listed by:
Sandra Puerta 561-248-5498,
MASTER REALTY OF PALM BEACH 561-712-8898
Source: Stellar MLS,MLS#: O6426352 Originating MLS: Orlando Regional
Originating MLS: Orlando Regional
Facts & features
Interior
Bedrooms & bathrooms
- Bedrooms: 4
- Bathrooms: 3
- Full bathrooms: 2
- 1/2 bathrooms: 1
Other
- Features: Walk-In Closet(s)
- Level: First
- Area: 188.5 Square Feet
- Dimensions: 14.5x13
Bedroom 2
- Features: Built-in Closet
- Level: First
- Area: 132 Square Feet
- Dimensions: 11x12
Bedroom 3
- Features: Built-in Closet
- Level: First
- Area: 132 Square Feet
- Dimensions: 11x12
Bedroom 4
- Features: Built-in Closet
- Level: First
- Area: 110 Square Feet
- Dimensions: 11x10
Bathroom 1
- Features: No Closet
- Level: First
- Area: 78.4 Square Feet
- Dimensions: 7x11.2
Bathroom 2
- Features: Built-in Closet
- Level: First
- Area: 35 Square Feet
- Dimensions: 5x7
Bathroom 3
- Features: No Closet
- Level: First
- Area: 30 Square Feet
- Dimensions: 5x6
Dining room
- Features: No Closet
- Level: First
- Area: 168 Square Feet
- Dimensions: 14x12
Family room
- Features: No Closet
- Level: First
- Area: 210 Square Feet
- Dimensions: 15x14
Kitchen
- Features: Storage Closet
- Level: First
- Area: 180.9 Square Feet
- Dimensions: 13.5x13.4
Heating
- Central
Cooling
- Central Air
Appliances
- Included: Dishwasher, Disposal, Dryer, Electric Water Heater, Exhaust Fan, Microwave, Range, Range Hood, Refrigerator, Water Filtration System
- Laundry: Inside
Features
- Kitchen/Family Room Combo, Open Floorplan, Primary Bedroom Main Floor, Split Bedroom
- Flooring: Luxury Vinyl
- Has fireplace: No
Interior area
- Total structure area: 2,132
- Total interior livable area: 1,570 sqft
Video & virtual tour
Property
Parking
- Total spaces: 2
- Parking features: Driveway
- Attached garage spaces: 2
- Has uncovered spaces: Yes
Features
- Levels: One
- Stories: 1
- Patio & porch: Rear Porch
- Exterior features: None
Lot
- Size: 0.25 Acres
- Dimensions: 80 x 136
- Features: In County
- Residential vegetation: Trees/Landscaped
Details
- Parcel number: 354426L310086.0160
- Zoning: RS-1
- Special conditions: None
Construction
Type & style
- Home type: SingleFamily
- Property subtype: Single Family Residence
Materials
- Block
- Foundation: Slab
- Roof: Shingle
Condition
- Completed
- New construction: Yes
- Year built: 2026
Details
- Builder name: Master contractors inc
- Warranty included: Yes
Utilities & green energy
- Sewer: Aerobic Septic
- Water: Well
- Utilities for property: Cable Available, Electricity Connected, Sprinkler Well, Street Lights
Community & HOA
Community
- Pet fee: $0 monthly
- Subdivision: LEHIGH ACRES
HOA
- Has HOA: No
Location
- Region: Lehigh Acres
Financial & listing details
- Price per square foot: $232/sqft
- Tax assessed value: $21,803
- Annual tax amount: $503
- Date on market: 7/18/2026
- Cumulative days on market: 77 days
- Listing terms: Cash,Conventional,FHA,VA Loan
- Ownership: Fee Simple
- Total actual rent: 0
- Electric utility on property: Yes
- Road surface type: Asphalt
Estimated market value
$363,600
$345,000 - $382,000
$2,159/mo
Price history
| Date | Event | Price |
|---|---|---|
| 10/3/2026 | Price change | $365,000-3.7%$232/sqft |
Source:  Stellar MLS #O6426352 Report a problem Stellar MLS #O6426352 Report a problem | ||
| 9/24/2026 | Price change | $379,000-5%$241/sqft |
Source: Stellar MLS #O6426352 Report a problem | ||
| 8/16/2026 | Price change | $399,000-3.9%$254/sqft |
Source: Stellar MLS #O6426352 Report a problem | ||
| 7/18/2026 | Listed for sale | $415,000+2205.6%$264/sqft |
Source: Stellar MLS #O6426352 Report a problem | ||
| 5/23/2023 | Sold | $18,000-4%$11/sqft |
Source: Public Record Report a problem | ||
| 2/15/2023 | Price change | $18,750-0.8%$12/sqft |
Source: Owner Report a problem | ||
| 2/8/2023 | Price change | $18,900-2.1%$12/sqft |
Source: Owner Report a problem | ||
| 1/1/2023 | Listed for sale | $19,300+82.1%$12/sqft |
Source: Owner Report a problem | ||
| 10/13/2022 | Sold | $10,600$7/sqft |
Source: Public Record Report a problem | ||
Public tax history
| Year | Property taxes | Tax assessment |
|---|---|---|
| 2025 | $504 +10.2% | $19,257 +10% |
| 2024 | $457 +11.1% | $17,506 +15.2% |
| 2023 | $412 +33.1% | $15,191 +166.2% |
| 2022 | $309 +11.5% | $5,707 +10% |
| 2021 | $277 +2.6% | $5,188 +10% |
| 2020 | $270 +120.7% | $4,716 +0.3% |
| 2019 | $122 | $4,700 +6.8% |
| 2018 | $122 +11.2% | $4,400 +9% |
| 2017 | $110 +6.3% | $4,038 +6.3% |
| 2016 | $104 +7.6% | $3,800 +13.1% |
| 2015 | $96 +5.2% | $3,360 +23.8% |
| 2014 | $91 +25.3% | $2,715 +0.6% |
| 2013 | $73 +13.9% | $2,700 +22.7% |
| 2012 | $64 -20.3% | $2,200 -29% |
| 2011 | $80 -1.2% | $3,100 |
| 2010 | $81 -13.6% | $3,100 -22.5% |
| 2009 | $94 -45.6% | $4,000 -57.8% |
| 2008 | $173 -56.4% | $9,480 -59.5% |
| 2007 | $397 -46.6% | $23,400 -47.1% |
| 2006 | $743 +736.4% | $44,200 +1127.8% |
| 2004 | $89 +47.6% | $3,600 +89.5% |
| 2003 | $60 +18.1% | $1,900 +35.7% |
| 2002 | $51 | $1,400 +16.7% |
| 2000 | -- | $1,200 |
Find assessor info on the county website
Monthly payment
Est. payment
Payment breakdown
Explore the cost of this home by adjusting the details. Changes won't be saved.Climate risks
Neighborhood: 33976
Similar homes
- $349,9004 bd2 ba1.5k sqft3416 5th ST SW, LEHIGH ACRES, FL 33976New Construction
 MLS ID #226029264, Angel Ledesma, Xclusive Homes LLC. SWFLMLS
 - $344,9003 bd2 ba1.6k sqft3211 6th St SW, Lehigh Acres, FL 33976New Construction

 MLS ID #2026013352, Andy Luis Miranda, Best Florida Homes LLC. Florida Gulf Coast MLS
 - $382,0004 bd2 ba1.6k sqft3511 14th ST SW, LEHIGH ACRES, FL 33976New Construction
 MLS ID #226023120, Yamirla Alvarez, Excellence Realty Realm LLC. SWFLMLS
 - $355,9004 bd2 ba1.6k sqft4108 33rd ST SW, LEHIGH ACRES, FL 33976New Construction
 MLS ID #226032184, Diogo Felix, Realty Hub. SWFLMLS
 - $364,9004 bd2 ba1.7k sqft2803 44th St SW, Lehigh Acres, FL 33976New ConstructionMLS ID #2026031945, Kevin Velazquez, First Step Realty Group. Florida Gulf Coast MLS
- $355,0004 bd2 ba1.6k sqft2618 49th St SW, Lehigh Acres, FL 33976New ConstructionMLS ID #2026035838, Astrid Gallego, Starlink Realty, Inc. Florida Gulf Coast MLS
- $382,0004 bd2 ba1.6k sqft2911 27th ST SW, LEHIGH ACRES, FL 33976New ConstructionMLS ID #226023112, Yamirla Alvarez, Excellence Realty Realm LLC. SWFLMLS
- $368,0004 bd2 ba1.7k sqft4210 30th ST SW, LEHIGH ACRES, FL 33976New ConstructionMLS ID #226030741, Thereza Zager, Downing-Frye Realty Inc. SWFLMLS
- $335,0003 bd2 ba1.5k sqft3108 23rd St SW, Lehigh Acres, FL 33976New ConstructionMLS ID #2026034825, Nitza Morales Mendez, Montserrat Luxe Realty LLC. Florida Gulf Coast MLS
- $379,9003 bd3 ba1.6k sqft4221 18th ST SW, LEHIGH ACRES, FL 33976New ConstructionMLS ID #226027561, Patricia Moreno, Naples Homes and Rentals Inc. SWFLMLS
- $385,0004 bd3 ba1.5k sqft4009 33RD ST SW, LEHIGH ACRES, FL 33976New ConstructionMLS ID #225074684, Valery Aragon, Key & Legacy Realty LLC. SWFLMLS
- $369,9003 bd2 ba1.5k sqft3203 10th St W, Lehigh Acres, FL 33971New ConstructionMLS ID #2026037559, Yuli Echazabal Santana, Icon Real Estate and Associate. Florida Gulf Coast MLS
- $329,9003 bd2 ba1.5k sqft2604 15th St SW, Lehigh Acres, FL 33976New ConstructionMLS ID #2026023826, Diana Arencibia, Tropical D&D Realty LLC. Florida Gulf Coast MLS
- $344,9003 bd2 ba1.6k sqft105 Ruby Ave N, Lehigh Acres, FL 33971New ConstructionMLS ID #2026035324, Mariela Zapiola, Century 21 Sunbelt Realty. Florida Gulf Coast MLS
- $335,0003 bd2 ba1.5k sqft2510 20th St SW, Lehigh Acres, FL 33976New ConstructionMLS ID #2026035818, Rosy Tapanes, Starlink Realty, Inc. Florida Gulf Coast MLS
- $354,0004 bd3 ba1.7k sqft2718 51st St W, Lehigh Acres, FL 33971New ConstructionMLS ID #2026039306, Dirimo Chourio, Vesta Realty LLC. Florida Gulf Coast MLS
- $364,0003 bd2 ba1.6k sqft3716 5TH STREET W, LEHIGH ACRES, FL 33971New Construction
 MLS ID #O6413216, Manuel Chacin PA, LA ROSA REALTY CW PROPERTIES L. Stellar MLS
 - $399,8003 bd3 ba2k sqft4210 34th St SW, Lehigh Acres, FL 33976New ConstructionMLS ID #2026031154, Yessica Melendez, EXP Realty LLC. Florida Gulf Coast MLS
- $380,0003 bd2 ba1.9k sqft3401 41st ST SW, LEHIGH ACRES, FL 33976For SaleMLS ID #226021231, Heisel Lorenzo, Mato Realty, LLC. SWFLMLS
- $399,0004 bd2 ba2.1k sqft819 Congress AVE, LEHIGH ACRES, FL 33972New ConstructionMLS ID #226029174, Douglas Addeo, Community Realty Associates. SWFLMLS
