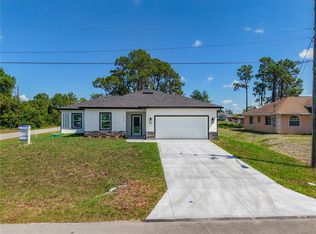
READY TO MOVE IN. Welcome to this stunning new construction home in the growing community of Lehigh Acres! This beautifully designed residence offers 3 bedrooms, 2 full bathrooms, and approximately 1,600 square feet of living space, featuring a modern open-concept floor plan perfect for both everyday living and entertaining. The spacious kitchen seamlessly flows into the dining and living areas, creating a bright and inviting atmosphere. Enjoy contemporary finishes throughout, generous bedroom sizes, and a private primary suite with an en-suite bathroom and walk-in closet. The home also features a 2-car garage, attractive curb appeal, and a spacious yard with plenty of room to enjoy Florida living. Conveniently located near shopping, dining, schools, parks, and major roadways. No HOA. Don’t miss the opportunity to own a brand-new home in one of Southwest Florida’s fastest-growing areas!
New construction
Price cut: $4.5K (9/1)
$364,000
3716 5TH STREET W, LEHIGH ACRES, FL 33971
3beds
1,600sqft
Single Family Residence
Built in 2026
0.25 Acres Lot
$363,000 Zestimate®
$228/sqft
$-- HOA
What's special
Contemporary finishes throughoutEn-suite bathroomGenerous bedroom sizesModern open-concept floor planAttractive curb appealBright and inviting atmosphereSpacious kitchen
- 127 days
- 30
- 1
Zillow last checked:
Listing updated:
Listed by:
Manuel Chacin PA 321-459-7063,
LA ROSA REALTY CW PROPERTIES L 407-910-2168,
Luis G Cordo Cordoba Fernandez, PA 407-308-1009,
LA ROSA REALTY CW PROPERTIES L
Source: Stellar MLS,MLS#: O6413216 Originating MLS: Osceola
Originating MLS: Osceola
Facts & features
Interior
Bedrooms & bathrooms
- Bedrooms: 3
- Bathrooms: 2
- Full bathrooms: 2
Primary bedroom
- Features: Walk-In Closet(s)
- Level: First
- Area: 195 Square Feet
- Dimensions: 13x15
Bedroom 2
- Features: Built-in Closet
- Level: First
- Area: 143 Square Feet
- Dimensions: 13x11
Bedroom 3
- Features: Built-in Closet
- Level: First
- Area: 121 Square Feet
- Dimensions: 11x11
Balcony porch lanai
- Level: First
- Area: 18 Square Feet
- Dimensions: 3x6
Dining room
- Level: First
- Area: 459 Square Feet
- Dimensions: 17x27
Kitchen
- Level: First
- Area: 66 Square Feet
- Dimensions: 6x11
Living room
- Level: First
Heating
- Central
Cooling
- Central Air
Appliances
- Included: Dishwasher, Disposal, Microwave, Range, Refrigerator
- Laundry: Laundry Closet
Features
- Open Floorplan
- Flooring: Carpet, Vinyl
- Doors: Sliding Doors
- Has fireplace: No
Interior area
- Total structure area: 2,058
- Total interior livable area: 1,600 sqft
Video & virtual tour
Property
Parking
- Total spaces: 2
- Parking features: Garage - Attached
- Attached garage spaces: 2
- Details: Garage Dimensions: 20X20
Features
- Levels: One
- Stories: 1
Lot
- Size: 0.25 Acres
- Dimensions: 80 x 137
Details
- Parcel number: 274426L305059.0120
- Zoning: RS-1
- Special conditions: None
Construction
Type & style
- Home type: SingleFamily
- Property subtype: Single Family Residence
Materials
- Block, Stucco
- Foundation: Block, Slab
- Roof: Shingle
Condition
- Completed
- New construction: Yes
- Year built: 2026
Details
- Builder model: Blue Bahia
- Builder name: LEMOY CONSTRUCTIONS LLC
Utilities & green energy
- Sewer: Septic Needed
- Water: Well
- Utilities for property: Other
Community & HOA
Community
- Pet fee: $0 monthly
- Subdivision: LEHIGH ACRES
HOA
- Has HOA: No
Location
- Region: Lehigh Acres
Financial & listing details
- Price per square foot: $228/sqft
- Tax assessed value: $22,610
- Annual tax amount: $509
- Date on market: 6/11/2026
- Cumulative days on market: 126 days
- Listing terms: Cash,Conventional,FHA,Other
- Ownership: Fee Simple
- Total actual rent: 0
- Road surface type: Asphalt
Estimated market value
$363,000
$345,000 - $381,000
$1,866/mo
Price history
| Date | Event | Price |
|---|---|---|
| 10/16/2026 | Price change | $2,100-8.7%$1/sqft |
Source: Stellar MLS #O6438912 Report a problem | ||
| 9/4/2026 | Listed for rent | $2,300$1/sqft |
Source: Stellar MLS #O6438912 Report a problem | ||
| 9/1/2026 | Price change | $364,000-1.2%$228/sqft |
Source:  Stellar MLS #O6413216 Report a problem Stellar MLS #O6413216 Report a problem | ||
| 7/30/2026 | Price change | $368,500-0.1%$230/sqft |
Source: Stellar MLS #O6413216 Report a problem | ||
| 6/11/2026 | Listed for sale | $369,000+9125%$231/sqft |
Source: Stellar MLS #O6413216 Report a problem | ||
| 2/3/2003 | Sold | $4,000$3/sqft |
Source: Public Record Report a problem | ||
Public tax history
| Year | Property taxes | Tax assessment |
|---|---|---|
| 2025 | $509 | $19,385 +10% |
| 2024 | -- | $17,623 |
Find assessor info on the county website
Monthly payment
Est. payment
Payment breakdown
Explore the cost of this home by adjusting the details. Changes won't be saved.Climate risks
Neighborhood: 33971
Nearby schools
Schools provided by the listing agent
- Elementary: Sunshine Elementary
- Middle: Lehigh Acres Middle School
- High: Lehigh Acres High School
Source: Stellar MLS. This data may not be complete. We recommend contacting the local school district to confirm school assignments for this home.
- $16,021-- bd-- ba-- sqft3716 5th St W #5, Lehigh Acres, FL 33971Off Market
- $16,021-- bd-- ba-- sqft3714 5th St W UNIT 5, Lehigh Acres, FL 33971Off Market
- $22,610-- bd-- ba-- sqft3714 5th St W, Lehigh Acres, FL 33971Off Market
- $16,021-- bd-- ba-- sqft3718 5th St W UNIT 5, Lehigh Acres, FL 33971Off Market
Similar homes
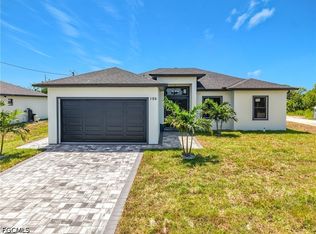
- $324,9003 bd2 ba1.5k sqft4018 3RD STREET W, LEHIGH ACRES, FL 33971New Construction
 MLS ID #S5151616, Luis Garcia, EG ORLANDO LLC. Stellar MLS
 - $344,9003 bd2 ba1.6k sqft105 Ruby Ave N, Lehigh Acres, FL 33971New Construction
 MLS ID #2026035324, Mariela Zapiola, Century 21 Sunbelt Realty. Florida Gulf Coast MLS
 - $359,9003 bd2 ba1.8k sqft2727 1st ST SW, LEHIGH ACRES, FL 33976New Construction

 MLS ID #226036027, Lidia Martinez, Marzucco Real Estate. SWFLMLS
 - $344,9004 bd2 ba1.6k sqft3203 21st ST W, LEHIGH ACRES, FL 33971New Construction
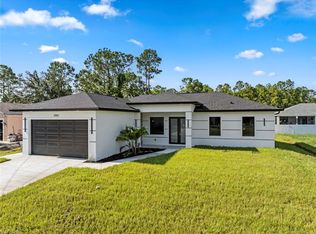 MLS ID #226024865, Carolina Ayllon, CA Realty, LLC. SWFLMLS
 - $305,0003 bd2 ba1.6k sqft3418 66th ST W, LEHIGH ACRES, FL 33971For SaleMLS ID #226036856, Carolina Ayllon, CA Realty, LLC. SWFLMLS
- $354,9003 bd2 ba1.6k sqft4119 17th St SW, Lehigh Acres, FL 33976New ConstructionMLS ID #2026034490, Alejandro Muguercia, Ace Realty & Associates, LLC. Florida Gulf Coast MLS
- $365,0004 bd3 ba1.5k sqft3200 8TH STREET SW, LEHIGH ACRES, FL 33976New ConstructionMLS ID #O6426352, Sandra Puerta, MASTER REALTY OF PALM BEACH. Stellar MLS
- $259,9993 bd2 ba1.4k sqft4211 5th St W, Lehigh Acres, FL 33971For SaleMLS ID #2026027515, Cameron Kirby, Realty Hub. Florida Gulf Coast MLS
- $364,9004 bd2 ba1.7k sqft2803 44th St SW, Lehigh Acres, FL 33976New ConstructionMLS ID #2026031945, Kevin Velazquez, First Step Realty Group. Florida Gulf Coast MLS
- $324,9003 bd2 ba1.6k sqft3100 53rd ST W, LEHIGH ACRES, FL 33971New ConstructionMLS ID #226035851, Carolina Ayllon, CA Realty, LLC. SWFLMLS
- $324,0003 bd2 ba1.5k sqftLehigh Acres,, Lehigh Acres, FL 33972For Sale
 MLS ID #A12107420, Adiel Figueroa, Starlink Realty, Inc. MIAMI
 - $325,0003 bd3 ba1.5k sqft701 W 7th St, Lehigh Acres, FL 33972New ConstructionMLS ID #2026042134, Roxanna Vargas, The Keyes Company. Florida Gulf Coast MLS
- $379,9003 bd3 ba1.6k sqft4221 18th ST SW, LEHIGH ACRES, FL 33976New ConstructionMLS ID #226027561, Patricia Moreno, Naples Homes and Rentals Inc. SWFLMLS
- $375,0003 bd2 ba2k sqft2915 23RD STREET SW, LEHIGH ACRES, FL 33976New ConstructionMLS ID #O6403155, George Luna, PA, LIFESTYLE INTERNATIONAL REALTY. Stellar MLS
- $319,9003 bd2 ba1.6k sqft2609 45th ST W, LEHIGH ACRES, FL 33971New ConstructionMLS ID #226026640, Carolina Ayllon, CA Realty, LLC. SWFLMLS
- $299,9003 bd2 ba1.3k sqft3201 23rd St SW, Lehigh Acres, FL 33971New ConstructionMLS ID #2026016101, Mari Ruiz Vallejo, Panther Realty LLC. Florida Gulf Coast MLS
- $284,9993 bd2 ba1.3k sqft2505 1st St Sw, LEHIGH ACRES, FL 33976New ConstructionMLS ID #226029108, Yesly Alvarez Gonzalez, Invest Ready Realty. SWFLMLS
- $309,9003 bd2 ba1.6k sqft2610 Carol PL, LEHIGH ACRES, FL 33971New ConstructionMLS ID #226032719, Carolina Ayllon, CA Realty, LLC. SWFLMLS
- $347,9003 bd2 ba1.3k sqft2503 51st St SW, Lehigh Acres, FL 33976New ConstructionMLS ID #2026034597, Gayle Van Wagenen, LGI Realty- Florida, LLC. Florida Gulf Coast MLS
- $274,9993 bd2 ba1.6k sqft4004 17th St SW, Lehigh Acres, FL 33976For SaleMLS ID #2026039166, Anabel Alvarez, Hamilton Franklin Realty LLC. Florida Gulf Coast MLS
