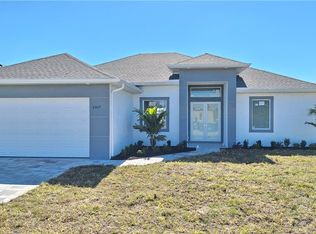
Virtually Staged. Stunning new construction home offering 3 bedrooms, 2 bathrooms, and over 2,000 sq ft of thoughtfully designed living space on a spacious 0.25-acre lot. This modern residence features a bright open concept layout with high ceilings, oversized tile flooring, and abundant natural light throughout. The kitchen is the centerpiece of the home, complete with a large center island, sleek cabinetry, stainless steel appliances, and designer pendant lighting. It is perfect for both everyday living and entertaining. The living and dining areas flow seamlessly, creating a clean and contemporary feel. The primary suite offers a private retreat with a spa inspired bathroom featuring a freestanding soaking tub, dual vanities, and a beautifully designed walk in shower. Secondary bedrooms are generously sized and ideal for family, guests, or a home office. Step outside to a spacious covered lanai, perfect for outdoor living and entertaining year round. This inviting space features a ceiling fan for added comfort and provides plenty of room for seating, dining, and future customization while overlooking the backyard. The backyard also features newly planted lemon and tangerine trees, adding a fresh and functional touch to the outdoor space. Additional highlights include impact resistant windows and doors, a spacious 2 car garage, a whole home water filtration system, and an irrigation sprinkler system to keep the landscaping lush and maintained year round. Conveniently located near major roads, shopping, and dining, with easy access to the pristine beaches of Fort Myers and Naples. Approximately 15 minutes to Southwest Florida International Airport. Enjoy the freedom of homeownership with no HOA or association restrictions.
New construction
$390,000
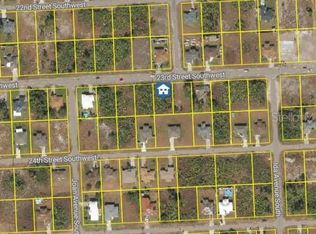
2915 23RD STREET SW, LEHIGH ACRES, FL 33976
3beds
2,062sqft
Single Family Residence
Built in 2026
0.25 Acres Lot
$386,400 Zestimate®
$189/sqft
$-- HOA
What's special
Large center islandHigh ceilingsSpacious covered lanaiSleek cabinetryIrrigation sprinkler systemSpa inspired bathroomAbundant natural light throughout
- 162 days
- 97
- 9
Zillow last checked:
Listing updated:
Listed by:
George Luna, PA 305-370-8941,
LIFESTYLE INTERNATIONAL REALTY 305-809-8085
Source: Stellar MLS,MLS#: O6403155 Originating MLS: Osceola
Originating MLS: Osceola
Facts & features
Interior
Bedrooms & bathrooms
- Bedrooms: 3
- Bathrooms: 2
- Full bathrooms: 2
Rooms
- Room types: Family Room, Utility Room
Primary bedroom
- Features: Stone Counters, Dual Closets
- Level: First
- Area: 360 Square Feet
- Dimensions: 15x24
Bedroom 2
- Features: Built-in Closet
- Level: First
- Area: 144 Square Feet
- Dimensions: 12x12
Bedroom 3
- Features: Built-in Closet
- Level: First
- Area: 144 Square Feet
- Dimensions: 12x12
Primary bathroom
- Features: Dual Sinks
- Level: First
- Area: 180 Square Feet
- Dimensions: 15x12
Bathroom 2
- Features: Single Vanity, Stone Counters, Tub With Shower
- Level: First
- Area: 72.25 Square Feet
- Dimensions: 8.5x8.5
Balcony porch lanai
- Features: Ceiling Fan(s)
- Level: First
- Area: 374 Square Feet
- Dimensions: 34x11
Kitchen
- Features: Kitchen Island, Pantry
- Level: First
- Area: 178.5 Square Feet
- Dimensions: 17x10.5
Laundry
- Level: First
- Area: 61.75 Square Feet
- Dimensions: 9.5x6.5
Living room
- Features: Ceiling Fan(s)
- Level: First
- Area: 378 Square Feet
- Dimensions: 21x18
Heating
- Central, Electric
Cooling
- Central Air
Appliances
- Included: Electric Water Heater, Microwave, Range, Refrigerator, Water Filtration System, Water Purifier, Water Softener
- Laundry: Electric Dryer Hookup, Inside, Laundry Room, Washer Hookup
Features
- Ceiling Fan(s), High Ceilings, Open Floorplan, Primary Bedroom Main Floor, Split Bedroom, Thermostat, Tray Ceiling(s), Walk-In Closet(s)
- Flooring: Ceramic Tile, Porcelain Tile, Tile
- Doors: Sliding Doors
- Has fireplace: No
Interior area
- Total structure area: 3,010
- Total interior livable area: 2,062 sqft
Video & virtual tour
Property
Parking
- Total spaces: 2
- Parking features: Garage
- Garage spaces: 2
Accessibility
- Accessibility features: Accessible Approach with Ramp, Accessible Bedroom, Accessible Closets, Accessible Common Area, Accessible Entrance, Accessible Full Bath, Accessible Hallway(s), Accessible Kitchen, Accessible Central Living Area
Features
- Levels: One
- Stories: 1
- Exterior features: Irrigation System, Lighting
Lot
- Size: 0.25 Acres
Details
- Parcel number: 014526L103030.0040
- Zoning: RS-1
- Special conditions: None
Construction
Type & style
- Home type: SingleFamily
- Property subtype: Single Family Residence
Materials
- Block, Concrete, Stucco
- Foundation: Slab
- Roof: Shingle
Condition
- Completed
- New construction: Yes
- Year built: 2026
Utilities & green energy
- Sewer: Septic Tank
- Water: Public
- Utilities for property: Cable Available, Electricity Connected, Public, Sprinkler Well, Water Connected
Community & HOA
Community
- Security: Smoke Detector(s)
- Pet fee: $0 monthly
- Subdivision: LEHIGH ACRES
HOA
- Has HOA: No
Location
- Region: Lehigh Acres
Financial & listing details
- Price per square foot: $189/sqft
- Tax assessed value: $21,803
- Annual tax amount: $498
- Date on market: 4/28/2026
- Cumulative days on market: 163 days
- Listing terms: Cash,Conventional,FHA,VA Loan
- Ownership: Fee Simple
- Total actual rent: 0
- Electric utility on property: Yes
- Road surface type: Asphalt, Concrete
Estimated market value
$386,400
$367,000 - $406,000
$2,354/mo
Price history
| Date | Event | Price |
|---|---|---|
| 4/29/2026 | Listed for sale | $390,000+1850%$189/sqft |
Source:  Stellar MLS #O6403155 Report a problem Stellar MLS #O6403155 Report a problem | ||
| 11/7/2022 | Sold | $20,000+220%$10/sqft |
Source: Public Record Report a problem | ||
| 5/26/2018 | Sold | $6,250-10.7%$3/sqft |
Source:  Florida Gulf Coast MLS #218013828 Report a problem Florida Gulf Coast MLS #218013828 Report a problem | ||
| 2/19/2018 | Listed for sale | $7,000+112.1%$3/sqft |
Source: Coldwell Banker Preferred Prop #218013828 Report a problem | ||
| 5/13/2015 | Sold | $3,300+65%$2/sqft |
Source: Public Record Report a problem | ||
| 7/11/2003 | Sold | $2,000$1/sqft |
Source: Public Record Report a problem | ||
Public tax history
| Year | Property taxes | Tax assessment |
|---|---|---|
| 2025 | $498 +11.7% | $18,372 +10% |
| 2024 | $446 +8.8% | $16,702 +9.9% |
| 2023 | $410 +32.2% | $15,191 +151.1% |
| 2022 | $310 +11% | $6,050 +10% |
| 2021 | $279 +2.6% | $5,500 +10% |
| 2020 | $272 +117.2% | $5,000 +6.4% |
| 2019 | $125 | $4,700 +6.8% |
| 2018 | $125 +10.4% | $4,400 +9% |
| 2017 | $114 +6.1% | $4,038 +6.3% |
| 2016 | $107 +6.7% | $3,800 +13.1% |
| 2015 | $100 +11.6% | $3,360 +23.8% |
| 2014 | $90 +26.9% | $2,715 +4.4% |
| 2013 | $71 +16.2% | $2,600 +28.7% |
| 2012 | $61 -24.2% | $2,020 -34.8% |
| 2011 | $80 -1.2% | $3,100 |
| 2010 | $81 -13.6% | $3,100 -22.5% |
| 2009 | $94 -40.2% | $4,000 -52.9% |
| 2008 | $157 -61.1% | $8,500 -64.4% |
| 2007 | $405 -42.7% | $23,900 -43.1% |
| 2006 | $707 +752% | $42,000 +1172.7% |
| 2004 | $83 +65.9% | $3,300 +135.7% |
| 2003 | $50 +6.8% | $1,400 +16.7% |
| 2002 | $47 | $1,200 |
| 2000 | -- | $1,200 |
Find assessor info on the county website
Monthly payment
Est. payment
Payment breakdown
Explore the cost of this home by adjusting the details. Changes won't be saved.Climate risks
Neighborhood: 33976
Similar homes
- $375,0003 bd3 ba1.6k sqft2513 13th ST SW, LEHIGH ACRES, FL 33976New Construction
 MLS ID #226033797, Luis Lairet, USGE Realty Corp. SWFLMLS
 - $359,0003 bd2 ba1.6k sqft2706 30th St SW, Lehigh Acres, FL 33976New Construction
 MLS ID #2026040903, Sandra Huerta Basulto, MGR Realty Services, Inc.. Florida Gulf Coast MLS
 - $399,9003 bd2 ba1.8k sqft3724 7th ST SW, LEHIGH ACRES, FL 33976New Construction
 MLS ID #226034497, Magdevys Rodriguez, PA, Coldwell Banker Realty. SWFLMLS
 - $369,9004 bd2 ba1.7k sqft2813 19TH ST SW, LEHIGH ACRES, FL 33976New Construction
 MLS ID #226032477, Jeankarlos Frometa, Mato Realty, LLC. SWFLMLS
 - $395,0004 bd2 ba2k sqft3514 17th St SW, Lehigh Acres, FL 33976New ConstructionMLS ID #2026026449, Porfirio Vargas, Golden Homes Realty Inc. Florida Gulf Coast MLS
- $359,0003 bd2 ba1.6k sqft3308 10th St SW, Lehigh Acres, FL 33976New ConstructionMLS ID #2026040901, Sandra Huerta Basulto, MGR Realty Services, Inc.. Florida Gulf Coast MLS
- $340,0003 bd2 ba1.7k sqft3108 19th St SW, Lehigh Acres, FL 33976New ConstructionMLS ID #2026037646, Astrid Gallego, Starlink Realty, Inc. Florida Gulf Coast MLS
- $413,6004 bd3 ba1.6k sqft2921 7TH STREET SW, LEHIGH ACRES, FL 33976For Sale
 MLS ID #S5156279, Laury Cruz Penalo De Gomez, MY REALTY GROUP, LLC.. Stellar MLS
 - $379,9003 bd3 ba1.6k sqft4221 18th ST SW, LEHIGH ACRES, FL 33976New ConstructionMLS ID #226027561, Patricia Moreno, Naples Homes and Rentals Inc. SWFLMLS
- $367,9003 bd3 ba1.7k sqft2617 6th St SW, Lehigh Acres, FL 33976New ConstructionMLS ID #2026018505, Celia Castillo, Kingdom Realty Services LLC. Florida Gulf Coast MLS
- $364,9993 bd3 ba1.6k sqft3204 Sunshine Blvd S, Lehigh Acres, FL 33976New ConstructionMLS ID #2026004415, Lynnet Mantilla Montiel, Tropical D&D Realty LLC. Florida Gulf Coast MLS
- $369,9003 bd2 ba1.6k sqft3307 6TH SW, LEHIGH ACRES, FL 33976New ConstructionMLS ID #225076538, Patricia Moreno, Naples Homes and Rentals Inc. SWFLMLS
- $359,9004 bd2 ba1.8k sqft2506 51st ST SW, LEHIGH ACRES, FL 33976New ConstructionMLS ID #226019988, Nathalia Mato, Mato Realty, LLC. SWFLMLS
- $349,9004 bd2 ba1.5k sqft3416 5th ST SW, LEHIGH ACRES, FL 33976New ConstructionMLS ID #226029264, Angel Ledesma, Xclusive Homes LLC. SWFLMLS
- $425,0003 bd3 ba1.6k sqft3813 1st St SW, Lehigh Acres, FL 33976New ConstructionMLS ID #2026019069, Lenka Doyle, John R. Wood Properties. Florida Gulf Coast MLS
- $425,0004 bd3 ba2k sqft3917 33rd St SW, Lehigh Acres, FL 33976New ConstructionMLS ID #2026008669, Debora Brito Martinez, Debora Brito Sunshine 5 Star Realty Inc.. Florida Gulf Coast MLS
- $394,9003 bd2 ba1.8k sqft1113 Henry Ave, Lehigh Acres, FL 33972New ConstructionMLS ID #2026033678, Jessica Lopez, Starlink Realty, Inc. Florida Gulf Coast MLS
- $398,0004 bd4 ba1.8k sqft2909 9th St, Lehigh Acres, FL 33971New ConstructionMLS ID #2026035448, Teven Gustave, Passkey Realty LLC. Florida Gulf Coast MLS
- $320,0003 bd2 ba1.6k sqft3800 24th St SW, Lehigh Acres, FL 33976New ConstructionMLS ID #2026005579, Ina Fischer, Engel & Voelkers Cape Coral. Florida Gulf Coast MLS
- $360,9003 bd2 ba1.8k sqft350 Delaware RD, LEHIGH ACRES, FL 33936New ConstructionMLS ID #226028528, Noemi Villavicencio, Realty One Group MVP. SWFLMLS
