Step inside to a bright, open-concept floor plan filled with natural light and modern finishes throughout. The home features elegant tile flooring and a beautifully designed kitchen with custom cabinetry, quartz countertops, an oversized island, and a complete set of brand-new LG stainless steel appliances.
The bathrooms offer contemporary finishes, stylish tile work, and frameless glass showers. One full bathroom is conveniently located near the garage, providing added flexibility for a future gym, man cave, hobby room, or additional living space.
The interior laundry area includes a brand-new washer and dryer, and new window blinds have been installed throughout the home. Outside, the spacious yard offers plenty of room to design your dream pool and includes an irrigation system for easy maintenance.
Conveniently located near shopping, dining, and everyday essentials, this move-in-ready new construction combines modern style, functionality, and the Florida lifestyle. Don’t miss the opportunity to make this beautiful home yours!
Active
Price cut: $2K (8/11)
$367,900
2617 6th St SW, Lehigh Acres, FL 33976
3beds
1,789sqft
Single Family Residence
Built in 2026
0.25 Acres Lot
$366,600 Zestimate®
$206/sqft
$-- HOA
What's special
Modern finishes throughoutStylish tile workOversized islandQuartz countertopsCustom cabinetryElegant tile flooringBeautifully designed kitchen
- 167 days
- 255
- 23
Zillow last checked:
Listing updated:
Listed by:
Celia Castillo 305-303-2515,
Kingdom Realty Services LLC
Source: Florida Gulf Coast MLS,MLS#: 2026018505 Originating MLS: Florida Gulf Coast
Originating MLS: Florida Gulf CoastFacts & features
Interior
Bedrooms & bathrooms
- Bedrooms: 3
- Bathrooms: 3
- Full bathrooms: 3
Rooms
- Room types: Bathroom, Den, Family Room, Guest Quarters
Heating
- Central, Electric
Cooling
- Central Air, Electric
Appliances
- Included: Dryer, Ice Maker, Microwave, Range, Refrigerator, RefrigeratorWithIce Maker, Washer
- Laundry: Washer Hookup, Dryer Hookup, Inside
Features
- Built-in Features, Dual Sinks, Eat-in Kitchen, Kitchen Island, Living/Dining Room, Custom Mirrors, See Remarks, Shower Only, Separate Shower, Walk-In Closet(s), Split Bedrooms, Bathroom, Den, Family Room, Guest Quarters
- Flooring: Tile
- Windows: Thermal Windows, Impact Glass
Interior area
- Total structure area: 2,429
- Total interior livable area: 1,789 sqft
Video & virtual tour
Property
Parking
- Total spaces: 2
- Parking features: Attached, Driveway, Garage, Paved, Two Spaces, Garage Door Opener
- Attached garage spaces: 2
- Has uncovered spaces: Yes
Features
- Stories: 1
- Patio & porch: Open, Patio, Porch
- Exterior features: Security/High Impact Doors, Patio, Room For Pool
- Has view: Yes
- View description: City
- Waterfront features: None
Lot
- Size: 0.25 Acres
- Dimensions: 80 x 137 x 80 x 137
- Features: Dead End
Details
- Parcel number: 364426L211103.0020
- Lease amount: $0
- Zoning description: RS-1
Construction
Type & style
- Home type: SingleFamily
- Architectural style: Ranch,One Story,See Remarks
- Property subtype: Single Family Residence
Materials
- Block, Concrete, Stucco
- Roof: Shingle
Condition
- New Construction
- New construction: Yes
- Year built: 2026
Utilities & green energy
- Sewer: Septic Tank
- Water: Well
- Utilities for property: Cable Available
Community & HOA
Community
- Features: Non-Gated, Shopping
- Security: Secured Garage/Parking, Smoke Detector(s)
- Condo and coop fee: $0
- Membership fee: $0
- Subdivision: LEHIGH ACRES
HOA
- Has HOA: No
- Amenities included: Guest Suites, Other, See Remarks
- Services included: None
Location
- Region: Lehigh Acres
Financial & listing details
- Price per square foot: $206/sqft
- Tax assessed value: $21,803
- Annual tax amount: $519
- Date on market: 4/22/2026
- Cumulative days on market: 168 days
- Listing terms: All Financing Considered,Cash,FHA
- Ownership: Single Family
Estimated market value
$366,600
$348,000 - $385,000
$2,216/mo
Price history
| Date | Event | Price |
|---|---|---|
| 8/11/2026 | Price change | $367,900-0.5%$206/sqft |
Source:  Florida Gulf Coast MLS #2026018505 Report a problem Florida Gulf Coast MLS #2026018505 Report a problem | ||
| 7/23/2026 | Price change | $369,900-2.6%$207/sqft |
Source: Florida Gulf Coast MLS #2026018505 Report a problem | ||
| 4/22/2026 | Listed for sale | $379,900+1145.6%$212/sqft |
Source: Florida Gulf Coast MLS #2026018505 Report a problem | ||
| 1/10/2025 | Sold | $30,500$17/sqft |
Source: Florida Gulf Coast MLS #224059278 Report a problem | ||
| 12/18/2024 | Pending sale | $30,500$17/sqft |
Source:  SWFLMLS #224059278 Report a problem SWFLMLS #224059278 Report a problem | ||
| 11/28/2024 | Price change | $30,500-1.3%$17/sqft |
Source: SWFLMLS #224059278 Report a problem | ||
| 9/19/2024 | Price change | $30,900-10.4%$17/sqft |
Source: SWFLMLS #224059278 Report a problem | ||
| 7/15/2024 | Listed for sale | $34,500+590%$19/sqft |
Source: SWFLMLS #224059278 Report a problem | ||
| 5/24/2018 | Sold | $5,000-9.1%$3/sqft |
Source: Florida Gulf Coast MLS #218025602 Report a problem | ||
| 5/2/2018 | Pending sale | $5,500$3/sqft |
Source: King Group Realty, Llc #218025602 Report a problem | ||
| 4/3/2018 | Listed for sale | $5,500+205.6%$3/sqft |
Source: King Group Realty, Llc #218025602 Report a problem | ||
| 12/9/2002 | Sold | $1,800$1/sqft |
Source: Public Record Report a problem | ||
Public tax history
| Year | Property taxes | Tax assessment |
|---|---|---|
| 2025 | $520 +33.9% | $21,803 +197.8% |
| 2024 | $388 +9.2% | $7,321 +10% |
| 2023 | $355 +14.6% | $6,655 +10% |
| 2022 | $310 +11% | $6,050 +10% |
| 2021 | $279 +2.6% | $5,500 +10% |
| 2020 | $272 +117.2% | $5,000 +6.4% |
| 2019 | $125 | $4,700 +6.8% |
| 2018 | $125 +13.2% | $4,400 +9% |
| 2017 | $111 +6.4% | $4,038 +6.3% |
| 2016 | $104 +7.6% | $3,800 +13.1% |
| 2015 | $97 +5.3% | $3,360 +23.8% |
| 2014 | $92 +24.9% | $2,715 +4.4% |
| 2013 | $73 +21.3% | $2,600 +30% |
| 2012 | $61 -24.6% | $2,000 -35.5% |
| 2011 | $80 -1.2% | $3,100 |
| 2010 | $81 -13.6% | $3,100 -22.5% |
| 2009 | $94 -55.1% | $4,000 -66.1% |
| 2008 | $210 -44.7% | $11,800 -47.1% |
| 2007 | $379 -46.4% | $22,300 -46.9% |
| 2006 | $707 +695.8% | $42,000 +1066.7% |
| 2004 | $89 +52.9% | $3,600 +100% |
| 2003 | $58 +5.6% | $1,800 +12.5% |
| 2002 | $55 | $1,600 |
| 2000 | -- | $1,600 |
Find assessor info on the county website
Monthly payment
Est. payment
Payment breakdown
Explore the cost of this home by adjusting the details. Changes won't be saved.Climate risks
Neighborhood: 33976
Nearby schools
Schools provided by the listing agent
- Elementary: HARNS MARSH ELEMENTARY SCHOOL
- Middle: HARNS MARSH MIDDLE SCHOOL
- High: LEHIGH SENIOR HIGH SCHOOL
Source: Florida Gulf Coast MLS. This data may not be complete. We recommend contacting the local school district to confirm school assignments for this home.
Similar homes
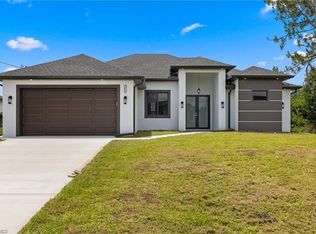
- $375,0003 bd3 ba1.6k sqft2513 13th ST SW, LEHIGH ACRES, FL 33976New Construction
 MLS ID #226033797, Luis Lairet, USGE Realty Corp. SWFLMLS
 - $359,0003 bd2 ba1.6k sqft3308 10th St SW, Lehigh Acres, FL 33976New Construction

 MLS ID #2026040901, Sandra Huerta Basulto, MGR Realty Services, Inc.. Florida Gulf Coast MLS
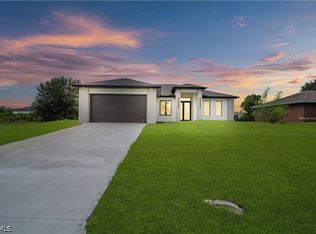
 - $359,0003 bd2 ba1.6k sqft2706 30th St SW, Lehigh Acres, FL 33976New Construction
 MLS ID #2026040903, Sandra Huerta Basulto, MGR Realty Services, Inc.. Florida Gulf Coast MLS
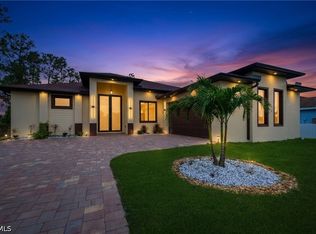
 - $410,0003 bd3 ba1.9k sqft2809 7th St SW, Lehigh Acres, FL 33976New Construction
 MLS ID #2026037523, Chavely Gomez Perez, CoastalEdge Real Estate LLC. Florida Gulf Coast MLS
 - $399,9003 bd2 ba1.8k sqft3724 7th ST SW, LEHIGH ACRES, FL 33976New ConstructionMLS ID #226034497, Magdevys Rodriguez, PA, Coldwell Banker Realty. SWFLMLS
- $364,9993 bd3 ba1.6k sqft3204 Sunshine Blvd S, Lehigh Acres, FL 33976New ConstructionMLS ID #2026004415, Lynnet Mantilla Montiel, Tropical D&D Realty LLC. Florida Gulf Coast MLS
- $390,0003 bd2 ba2k sqft2915 23RD STREET SW, LEHIGH ACRES, FL 33976New Construction
 MLS ID #O6403155, George Luna, PA, LIFESTYLE INTERNATIONAL REALTY. Stellar MLS
 - $340,0003 bd2 ba1.7k sqft3108 19th St SW, Lehigh Acres, FL 33976New ConstructionMLS ID #2026037646, Astrid Gallego, Starlink Realty, Inc. Florida Gulf Coast MLS
- $377,0004 bd2 ba1.6k sqft2911 27th ST SW, LEHIGH ACRES, FL 33976New ConstructionMLS ID #226023112, Yamirla Alvarez, Excellence Realty Realm LLC. SWFLMLS
- $355,0003 bd2 ba1.6k sqft2406 Vera Ave S, Lehigh Acres, FL 33976New ConstructionMLS ID #2026036878, Sandra Huerta Basulto, MGR Realty Services, Inc.. Florida Gulf Coast MLS
- $377,0004 bd2 ba1.6k sqft3511 14th ST SW, LEHIGH ACRES, FL 33976New ConstructionMLS ID #226023120, Yamirla Alvarez, Excellence Realty Realm LLC. SWFLMLS
- $369,9003 bd2 ba1.5k sqft3203 10th St W, Lehigh Acres, FL 33971New ConstructionMLS ID #2026037559, Yuli Echazabal Santana, Icon Real Estate and Associate. Florida Gulf Coast MLS
- $379,0003 bd3 ba1.7k sqft3212 33rd St W, Lehigh Acres, FL 33971New ConstructionMLS ID #2026037208, Ermelinda Soto, Realty One Group MVP. Florida Gulf Coast MLS
- $284,9003 bd2 ba1k sqft2702 11th St SW, Lehigh Acres, FL 33976For SaleMLS ID #2026035924, Sonia Rios, Sonia Rios Realty. Florida Gulf Coast MLS
- $395,0004 bd2 ba2k sqft3514 17th St SW, Lehigh Acres, FL 33976New ConstructionMLS ID #2026026449, Porfirio Vargas, Golden Homes Realty Inc. Florida Gulf Coast MLS
- $394,9993 bd3 ba1.5k sqft4213 25th St SW, Lehigh Acres, FL 33976New ConstructionMLS ID #2026016085, Orlando Marin, Realty One Group MVP. Florida Gulf Coast MLS
- $345,0003 bd3 ba1.6k sqft3006 16th St W, Lehigh Acres, FL 33971New ConstructionMLS ID #2026037378, Mariony Chourio Roman, Mamba Realty LLC. Florida Gulf Coast MLS
- $344,9003 bd2 ba1.6k sqft105 Ruby Ave N, Lehigh Acres, FL 33971New ConstructionMLS ID #2026035324, Mariela Zapiola, Century 21 Sunbelt Realty. Florida Gulf Coast MLS
- $329,9003 bd2 ba1.3k sqft4102 13th St SW, Lehigh Acres, FL 33976New ConstructionMLS ID #2026033473, Jay Lluberes, Hashtag Real Estate LLC. Florida Gulf Coast MLS
- $349,9004 bd3 ba1.7k sqft448 Rajah St, Lehigh Acres, FL 33974New ConstructionMLS ID #2026038950, Rehana Akter, DomainRealty.com LLC. Florida Gulf Coast MLS
