Come explore the Avalon, an exquisite single-story home in Mirror Lakes! This 3-bedroom, 2-bathroom gem boasts a fully upgraded kitchen, a spacious open family room, and a serene primary bedroom retreat. Enjoy tranquil moments on the covered back patio or transform one of the secondary bedrooms into your ideal home office. Designed with comfort and style in mind, the Avalon offers a perfect balance of functionality and elegance in a prime location. Don’t miss your chance to make it yours!
Active
Price increase: $5K (8/20)
$347,900
2503 51st St SW, Lehigh Acres, FL 33976
3beds
1,387sqft
Single Family Residence
Built in 2026
0.26 Acres Lot
$-- Zestimate®
$251/sqft
$-- HOA
What's special
Covered back patioSpacious open family roomFully upgraded kitchenSerene primary bedroom retreat
- 63 days
- 14
- 0
Zillow last checked:
Listing updated:
Listed by:
Gayle Van Wagenen 904-449-3938,
LGI Realty- Florida, LLC
Source: Florida Gulf Coast MLS,MLS#: 2026034597 Originating MLS: Florida Gulf Coast
Originating MLS: Florida Gulf CoastFacts & features
Interior
Bedrooms & bathrooms
- Bedrooms: 3
- Bathrooms: 2
- Full bathrooms: 2
Rooms
- Room types: Bathroom, Guest Quarters, Great Room
Primary bedroom
- Description: Master Bedroom
- Dimensions: 15.00 x 13.00
Bedroom
- Description: Bedroom
- Dimensions: 10.00 x 11.00
Bedroom
- Description: Bedroom
- Dimensions: 10.00 x 11.00
Dining room
- Description: Dining Room
- Dimensions: 9.00 x 10.00
Garage
- Description: Garage
- Dimensions: 20.00 x 20.00
Kitchen
- Description: Kitchen
- Dimensions: 9.00 x 10.00
Living room
- Description: Living Room
- Dimensions: 15.00 x 13.00
Utility room
- Description: Utility Room
- Dimensions: 6.00 x 10.00
Heating
- Central, Electric
Cooling
- Central Air, Electric
Appliances
- Included: Dishwasher, Electric Cooktop, Disposal, Ice Maker, Microwave, Range, Refrigerator, RefrigeratorWithIce Maker
- Laundry: Washer Hookup, Dryer Hookup, Inside
Features
- Kitchen Island, Living/Dining Room, Main Level Primary, Pantry, Shower Only, Separate Shower, Walk-In Closet(s), Window Treatments, Bathroom, Guest Quarters, Great Room
- Flooring: Carpet, Laminate
- Windows: Impact Glass, Window Coverings
Interior area
- Total structure area: 1,928
- Total interior livable area: 1,387 sqft
Video & virtual tour
Property
Parking
- Total spaces: 2
- Parking features: Attached, Driveway, Garage, Paved
- Attached garage spaces: 2
- Has uncovered spaces: Yes
Features
- Stories: 1
- Patio & porch: Patio
- Exterior features: Security/High Impact Doors, Patio
- Has view: Yes
- View description: Landscaped
- Waterfront features: None
Lot
- Size: 0.26 Acres
- Dimensions: 90 x 125 x 90 x 125
- Features: Rectangular Lot
Details
- Parcel number: 134526L208059.0090
- Lease amount: $0
- Zoning description: RS-1
Construction
Type & style
- Home type: SingleFamily
- Architectural style: Other,Ranch,One Story
- Property subtype: Single Family Residence
Materials
- Block, Concrete, Stucco
- Roof: Shingle
Condition
- New Construction
- New construction: Yes
- Year built: 2026
Utilities & green energy
- Sewer: Public Sewer
- Water: Public
- Utilities for property: Cable Available
Community & HOA
Community
- Features: Non-Gated
- Security: None, Smoke Detector(s)
- Condo and coop fee: $0
- Membership fee: $0
- Subdivision: MIRROR LAKES
HOA
- Has HOA: No
- Amenities included: None
- Services included: None
Location
- Region: Lehigh Acres
Financial & listing details
- Price per square foot: $251/sqft
- Tax assessed value: $21,803
- Annual tax amount: $789
- Date on market: 8/14/2026
- Cumulative days on market: 64 days
- Listing terms: All Financing Considered,Cash,FHA,VA Loan
- Ownership: Single Family
Estimated market value
Not available
Estimated sales range
Not available
Not available
Price history
| Date | Event | Price |
|---|---|---|
| 8/20/2026 | Price change | $347,900+1.5%$251/sqft |
Source:  Florida Gulf Coast MLS #2026034597 Report a problem Florida Gulf Coast MLS #2026034597 Report a problem | ||
| 8/14/2026 | Listed for sale | $342,900+1271.6%$247/sqft |
Source: Florida Gulf Coast MLS #2026034597 Report a problem | ||
| 10/29/2024 | Sold | $25,000+400%$18/sqft |
Source: Public Record Report a problem | ||
| 12/8/2004 | Sold | $5,000$4/sqft |
Source: Public Record Report a problem | ||
Public tax history
| Year | Property taxes | Tax assessment |
|---|---|---|
| 2025 | $520 +13.6% | $21,803 +24.5% |
| 2024 | $457 +30% | $17,506 +199.2% |
| 2023 | $352 +14.6% | $5,851 +10% |
| 2022 | $307 +11.5% | $5,319 +10% |
| 2021 | $275 +2.6% | $4,835 +10% |
| 2020 | $268 +122.5% | $4,395 -6.5% |
| 2019 | $120 | $4,700 +6.8% |
| 2018 | $120 +11.3% | $4,400 +9% |
| 2017 | $108 +6.3% | $4,038 +6.3% |
| 2016 | $102 +7.6% | $3,800 +13.1% |
| 2015 | $95 +5.1% | $3,360 +23.8% |
| 2014 | $90 +26.6% | $2,715 +0.6% |
| 2013 | $71 +15.8% | $2,700 +31.7% |
| 2012 | $61 -7.4% | $2,050 -10.9% |
| 2011 | $66 -1.1% | $2,300 |
| 2010 | $67 -9% | $2,300 -17.9% |
| 2009 | $74 -57.8% | $2,800 -70.8% |
| 2008 | $175 -51.9% | $9,600 -54.9% |
| 2007 | $363 -48.6% | $21,300 -49.2% |
| 2006 | $706 +730.8% | $41,920 +1132.9% |
| 2004 | $85 +77% | $3,400 +161.5% |
| 2003 | $48 +12.4% | $1,300 +30% |
| 2002 | $43 | $1,000 +17.6% |
| 2000 | -- | $850 |
Find assessor info on the county website
Monthly payment
Est. payment
Payment breakdown
Explore the cost of this home by adjusting the details. Changes won't be saved.Climate risks
Neighborhood: 33976

Similar homes
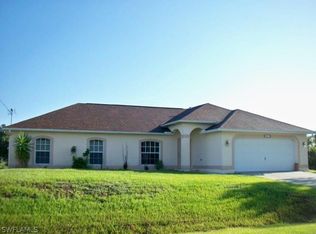
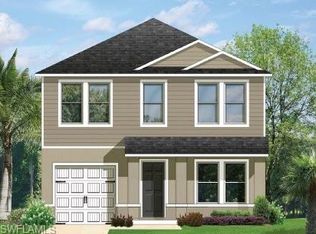
- $349,0003 bd2 ba1.6k sqft2815 37th St SW, Lehigh Acres, FL 33976New Construction

 MLS ID #2026027361, FERNANDO Gaitan, Legacy Premier Realty LLC. Florida Gulf Coast MLS
 - $367,9003 bd2 ba1.6k sqft3105 45th St SW, Lehigh Acres, FL 33976New Construction
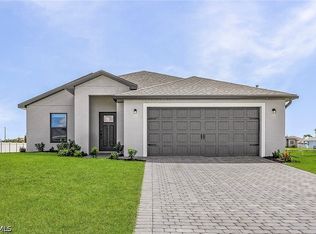 MLS ID #2026034602, Gayle Van Wagenen, LGI Realty- Florida, LLC. Florida Gulf Coast MLS
 - $369,9003 bd2 ba1.7k sqft2902 Villa Ave S, Lehigh Acres, FL 33976New Construction
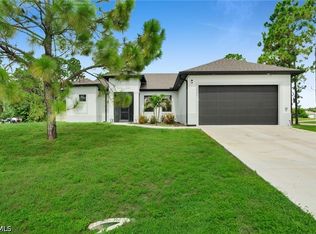 MLS ID #2026033856, Andy Molina, Ace Realty & Associates, LLC. Florida Gulf Coast MLS
 - $322,9003 bd2 ba1.1k sqft631 Tarapin Ave, Lehigh Acres, FL 33974New Construction
 Florida Gulf Coast MLS
 - $329,0003 bd2 ba1.6k sqft3319 30th St SW, Lehigh Acres, FL 33976New ConstructionMLS ID #2026040617, Miguel Cabrera, Rissen Realty, LLC. Florida Gulf Coast MLS
- $295,0003 bd2 ba1.5k sqft2702 31st St SW, Lehigh Acres, FL 33976For SaleMLS ID #2026023147, Raul Pino, Sovereign Real Estate Group. Florida Gulf Coast MLS
- $375,0004 bd3 ba1.9k sqft3819 34th St SW, Lehigh Acres, FL 33976New ConstructionMLS ID #2026039244, Jannett Mosqueda, Hustle Bees Realty LLC. Florida Gulf Coast MLS
- $375,0004 bd3 ba1.9k sqft3817 34th St SW, Lehigh Acres, FL 33976New ConstructionMLS ID #2026039249, Jannett Mosqueda, Hustle Bees Realty LLC. Florida Gulf Coast MLS
- $299,9003 bd2 ba1.2k sqft2818 13th St SW, Lehigh Acres, FL 33976New ConstructionMLS ID #2026034492, Sachima Rodriguez, Realty One Group MVP. Florida Gulf Coast MLS
- $319,9003 bd2 ba1.5k sqft4002 9th St SW, Lehigh Acres, FL 33976New ConstructionMLS ID #2026040434, Jannett Mosqueda, Hustle Bees Realty LLC. Florida Gulf Coast MLS
- $336,0003 bd2 ba1.5k sqft3805 6th St W, Lehigh Acres, FL 33971For SaleMLS ID #2026036137, Yen Ho, Coldwell Banker Realty. Florida Gulf Coast MLS
- $280,0003 bd2 ba1.5k sqft3608 39th St SW, Lehigh Acres, FL 33976For SaleMLS ID #2026037420, Raul Pino, Sovereign Real Estate Group. Florida Gulf Coast MLS
- $338,9003 bd2 ba1.5k sqft811 Coffield Ave, Lehigh Acres, FL 33974For SaleMLS ID #2026031667, Amanda Courtney, REP Realty Group. Florida Gulf Coast MLS
- $325,0003 bd3 ba1.5k sqft701 W 7th St, Lehigh Acres, FL 33972New ConstructionMLS ID #2026042134, Roxanna Vargas, The Keyes Company. Florida Gulf Coast MLS
- $342,9003 bd2 ba1.3k sqft424 Parkdale Blvd, Lehigh Acres, FL 33974New ConstructionFlorida Gulf Coast MLS
- $325,0003 bd2 ba1.7k sqft350 Radford Ave, Lehigh Acres, FL 33974For SaleMLS ID #2026033980, Vanessa Pagan, Realty One Group MVP. Florida Gulf Coast MLS
- $325,0003 bd2 ba1.7k sqft352 Radford Ave, Lehigh Acres, FL 33974For SaleMLS ID #2026033822, Vanessa Pagan, Realty One Group MVP. Florida Gulf Coast MLS
- $345,0003 bd2 ba1.6k sqft760 Festival Ave S, Lehigh Acres, FL 33974New ConstructionMLS ID #2026031386, FERNANDO Gaitan, Legacy Premier Realty LLC. Florida Gulf Coast MLS
- $350,0003 bd2 ba1.8k sqft740 Chestnut St E, Lehigh Acres, FL 33974New ConstructionMLS ID #2026038315, Yuny Alvarez, Realty One Group MVP. Florida Gulf Coast MLS
- $325,0003 bd2 ba1.5k sqft3403 34th St SW, Lehigh Acres, FL 33971For SaleMLS ID #2026027365, Heidi Lequerique, Compass Florida, LLC. Florida Gulf Coast MLS
