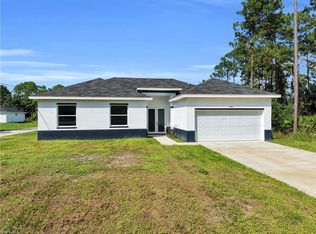
Virtually Staged. Move-In Ready 2026 New Construction on a Quarter-Acre Lot—No HOA. Welcome to this completed 2026 new-construction home offering 3 bedrooms, 2 bathrooms, 1,569 square feet of thoughtfully designed living space, and an attached two-car garage. The open-concept layout connects the kitchen, dining, and living areas for comfortable daily living and entertaining. Enjoy modern finishes, abundant natural light, generous storage, a private primary suite, and a spacious backyard on approximately a quarter-acre. With no HOA indicated, buyers have greater flexibility than in many competing communities. The home is complete and ready for immediate occupancy, with a builder warranty included. Cash, conventional, FHA, and VA financing may be available, subject to buyer and lender approval. Ask about the seller’s closing-cost or interest-rate incentive.
New construction
Price cut: $20.1K (9/22)
$324,900
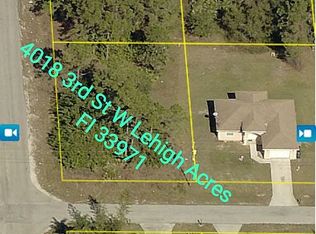
4018 3RD STREET W, LEHIGH ACRES, FL 33971
3beds
1,569sqft
Single Family Residence
Built in 2026
0.25 Acres Lot
$324,500 Zestimate®
$207/sqft
$-- HOA
What's special
Modern finishesAbundant natural lightAttached two-car garageGenerous storagePrivate primary suite
- 128 days
- 126
- 12
Zillow last checked:
Listing updated:
Listed by:
Luis Garcia 954-734-5733,
EG ORLANDO LLC 407-900-5003,
Yahaira Garcia Rivera 407-401-4905,
EG ORLANDO LLC
Source: Stellar MLS,MLS#: S5151616 Originating MLS: Orlando Regional
Originating MLS: Orlando Regional
Facts & features
Interior
Bedrooms & bathrooms
- Bedrooms: 3
- Bathrooms: 2
- Full bathrooms: 2
Rooms
- Room types: Attic
Primary bedroom
- Features: Ceiling Fan(s), Walk-In Closet(s)
- Level: First
- Area: 240 Square Feet
- Dimensions: 15x16
Bedroom 2
- Features: Ceiling Fan(s), Built-in Closet
- Level: First
- Area: 156 Square Feet
- Dimensions: 12x13
Bedroom 2
- Features: Ceiling Fan(s), Walk-In Closet(s)
- Level: First
- Area: 132 Square Feet
- Dimensions: 11x12
Primary bathroom
- Features: Dual Sinks, Makeup/Vanity Space, Shower No Tub, Split Vanities, Stone Counters, No Closet
- Level: First
- Area: 97.5 Square Feet
- Dimensions: 6.5x15
Bathroom 2
- Features: Makeup/Vanity Space, Single Vanity, Stone Counters, Tub With Shower, No Closet
- Level: First
- Area: 60 Square Feet
- Dimensions: 6x10
Dining room
- Features: No Closet
- Level: First
- Area: 110 Square Feet
- Dimensions: 10x11
Family room
- Features: Ceiling Fan(s), No Closet
- Level: First
- Area: 168 Square Feet
- Dimensions: 12x14
Kitchen
- Features: Kitchen Island, Dual Sinks, Granite Counters, Pantry, No Closet
- Level: First
- Area: 229.5 Square Feet
- Dimensions: 13.5x17
Laundry
- Features: Built-In Shelving, No Closet
- Level: First
- Area: 30 Square Feet
- Dimensions: 5x6
Living room
- Features: Linen Closet
- Level: First
- Area: 168 Square Feet
- Dimensions: 12x14
Heating
- Central
Cooling
- Central Air
Appliances
- Included: Dishwasher, Disposal, Electric Water Heater, Microwave, Range Hood, Refrigerator, Water Filtration System, Water Softener
- Laundry: Inside, Laundry Room
Features
- Ceiling Fan(s), Kitchen/Family Room Combo, Open Floorplan, Primary Bedroom Main Floor, Solid Surface Counters, Stone Counters, Thermostat Attic Fan, Walk-In Closet(s)
- Flooring: Ceramic Tile
- Doors: Sliding Doors
- Has fireplace: No
- Common walls with other units/homes: Corner Unit
Interior area
- Total structure area: 2,050
- Total interior livable area: 1,569 sqft
Video & virtual tour
Property
Parking
- Total spaces: 2
- Parking features: Garage Door Opener
- Attached garage spaces: 2
- Details: Garage Dimensions: 20x20
Features
- Levels: One
- Stories: 1
- Exterior features: Garden
- Has view: Yes
- View description: Garden
Lot
- Size: 0.25 Acres
- Dimensions: 80 x 136
- Features: Corner Lot
Details
- Parcel number: 274426L404042.0200
- Zoning: RS-1
- Special conditions: None
Construction
Type & style
- Home type: SingleFamily
- Property subtype: Single Family Residence
Materials
- Block, Stucco
- Foundation: Block, Slab
- Roof: Shingle
Condition
- Completed
- New construction: Yes
- Year built: 2026
Details
- Builder model: Palominito
- Builder name: Caribbean Green Properties LLC
- Warranty included: Yes
Utilities & green energy
- Sewer: Septic Tank
- Water: Well
- Utilities for property: Cable Available, Public
Community & HOA
Community
- Pet fee: $0 monthly
- Subdivision: LEHIGH ACRES
HOA
- Has HOA: No
Location
- Region: Lehigh Acres
Financial & listing details
- Price per square foot: $207/sqft
- Tax assessed value: $22,610
- Annual tax amount: $528
- Date on market: 6/9/2026
- Cumulative days on market: 182 days
- Listing terms: Cash,Conventional,FHA,VA Loan
- Ownership: Fee Simple
- Total actual rent: 0
- Road surface type: Asphalt
Estimated market value
$324,500
$308,000 - $341,000
$2,006/mo
Price history
| Date | Event | Price |
|---|---|---|
| 9/22/2026 | Price change | $324,900-5.8%$207/sqft |
Source:  Stellar MLS #S5151616 Report a problem Stellar MLS #S5151616 Report a problem | ||
| 6/9/2026 | Listed for sale | $344,9990%$220/sqft |
Source: Stellar MLS #S5151616 Report a problem | ||
| 6/7/2026 | Listing removed | $345,000$220/sqft |
Source: My State MLS #11693232 Report a problem | ||
| 5/30/2026 | Price change | $345,000-1.4%$220/sqft |
Source: Stellar MLS #S5147925 Report a problem | ||
| 4/16/2026 | Listed for sale | $349,999+69899.8%$223/sqft |
Source: Stellar MLS #S5147925 Report a problem | ||
| 10/15/2009 | Sold | $500-99.8% |
Source: Public Record Report a problem | ||
| 8/8/2008 | Sold | $291,850$186/sqft |
Source: Public Record Report a problem | ||
Public tax history
| Year | Property taxes | Tax assessment |
|---|---|---|
| 2025 | $529 | $22,610 +227.4% |
| 2024 | -- | $6,906 |
Find assessor info on the county website
Monthly payment
Est. payment
Payment breakdown
Explore the cost of this home by adjusting the details. Changes won't be saved.Climate risks
Neighborhood: 33971
Nearby schools
Schools provided by the listing agent
- Elementary: Sunshine Elementary
- Middle: Varsity Lakes Middle School
- High: Lehigh Acres High School
Source: Stellar MLS. This data may not be complete. We recommend contacting the local school district to confirm school assignments for this home.
Similar homes
- $309,9983 bd2 ba1.6k sqft3810 7th St W, Lehigh Acres, FL 33971New Construction
 MLS ID #2026039624, Fermin Alvarez, 305 International Realty, LLC.. Florida Gulf Coast MLS
 - $309,9983 bd2 ba1.6k sqft3709 18th St W, Lehigh Acres, FL 33971New ConstructionMLS ID #2026039625, Fermin Alvarez, 305 International Realty, LLC.. Florida Gulf Coast MLS
- $305,0003 bd2 ba1.6k sqft3418 66th ST W, LEHIGH ACRES, FL 33971For Sale
 MLS ID #226036856, Carolina Ayllon, CA Realty, LLC. SWFLMLS
 - $359,9004 bd2 ba1.6k sqft3808 21st ST W, LEHIGH ACRES, FL 33971New Construction
 MLS ID #226035965, Santiago Coll, A Plus Realty. SWFLMLS
 - $339,9003 bd2 ba1.6k sqft4715 6th ST W, LEHIGH ACRES, FL 33971New ConstructionMLS ID #226020558, Steven Katsoufis, Keller Williams Elite Realty. SWFLMLS
- $364,0003 bd2 ba1.6k sqft3716 5TH STREET W, LEHIGH ACRES, FL 33971New Construction
 MLS ID #O6413216, Manuel Chacin PA, LA ROSA REALTY CW PROPERTIES L. Stellar MLS
 - $309,9983 bd2 ba1.6k sqft2702 24th St W, Lehigh Acres, FL 33971New ConstructionMLS ID #2026036116, Fermin Alvarez, 305 International Realty, LLC.. Florida Gulf Coast MLS
- $309,9983 bd2 ba1.6k sqft2906 24th St W, Lehigh Acres, FL 33971New ConstructionMLS ID #2026024657, Fermin Alvarez, 305 International Realty, LLC.. Florida Gulf Coast MLS
- $309,9983 bd2 ba1.6k sqft2713 23rd St W, Lehigh Acres, FL 33971New ConstructionMLS ID #2026032806, Fermin Alvarez, 305 International Realty, LLC.. Florida Gulf Coast MLS
- $369,9003 bd2 ba2k sqft3902 4th ST SW, LEHIGH ACRES, FL 33976For SaleMLS ID #226033764, David Powell, Vylla Home. SWFLMLS
- $309,9983 bd2 ba1.6k sqft2518 39th St W, Lehigh Acres, FL 33971New ConstructionMLS ID #2026039623, Fermin Alvarez, 305 International Realty, LLC.. Florida Gulf Coast MLS
- $359,9003 bd2 ba1.8k sqft2727 1st ST SW, LEHIGH ACRES, FL 33976New ConstructionMLS ID #226036027, Lidia Martinez, Marzucco Real Estate. SWFLMLS
- $325,0003 bd3 ba1.5k sqft701 W 7th St, Lehigh Acres, FL 33972New ConstructionMLS ID #2026042134, Roxanna Vargas, The Keyes Company. Florida Gulf Coast MLS
- $299,9003 bd2 ba1.3k sqft3201 23rd St SW, Lehigh Acres, FL 33971New ConstructionMLS ID #2026016101, Mari Ruiz Vallejo, Panther Realty LLC. Florida Gulf Coast MLS
- $309,9973 bd2 ba1.6k sqft3312 72ND STREET W, LEHIGH ACRES, FL 33971For SaleMLS ID #L4962482, Jamal Jones, COLDWELL BANKER REALTY. Stellar MLS
- $305,0003 bd2 ba1.4k sqft2711 39th St W, Lehigh Acres, FL 33971New ConstructionMLS ID #2026013867, Danny Pool, Realty One Group MVP. Florida Gulf Coast MLS
- $274,9993 bd2 ba1.6k sqft4004 17th St SW, Lehigh Acres, FL 33976For SaleMLS ID #2026039166, Anabel Alvarez, Hamilton Franklin Realty LLC. Florida Gulf Coast MLS
- $279,0004 bd2 ba1.7k sqft2505 56TH STREET W, LEHIGH ACRES, FL 33971For SaleMLS ID #O6440109, Toni Xavier, RADIUS REALTY GROUP LLC. Stellar MLS
- $344,9003 bd3 ba1.5k sqft3909 25th ST SW, LEHIGH ACRES, FL 33976New ConstructionMLS ID #226029519, Ana Perez Leiva, VIA Realty, LLC. SWFLMLS
- $314,9993 bd2 ba1.3k sqft1217 Clayton Ave W, Lehigh Acres, FL 33971New ConstructionMLS ID #2026016102, Mari Ruiz Vallejo, Panther Realty LLC. Florida Gulf Coast MLS
