Skip main navigation
Off market
  • $275,900

    1013 Chelsea Greens Ct #0, Sun City Center, FL 33573

    3beds
    1,798sqft
    Condo
    Built in 2004
    -- sqft lot
    $275,900 Zestimate®
    $153/sqft
    $2,249 Estimated rent

    Home value

    $275,900

    $248,000 - $306,000

    $2,249/mo

    Zestimate® history
    Loading
    Loading...

    Owner options

    List your home for rent

    $2,249/mo

    Rent Zestimate®

    Find your next renter with Zillow Rental Manager. Plus, with online applications, you can quickly screen prospective tenants – for free.

    Learn more

    $2,249/mo

    Rent Zestimate®

    Refinance and save

    $1,932/mo

    Est. payment

    Refinancing to a lower rate could help reduce your monthly payments and save thousands over the life of the loan.

    See today's rates

    $1,932/mo

    Est. payment

    Explore your selling options

    Work with a Zillow partner agent

    Leverage their expertise and Zillow's premium Showcase listings to get your home seen by more buyers.

    Get started

    List with your own agent

    Get your home in front of millions of buyers by listing it on Zillow.

    Learn how to do it

    Sell it yourself

    Take full control of how buyers see your home on Zillow by listing For Sale by Owner (FSBO).

    List your home

    What's special

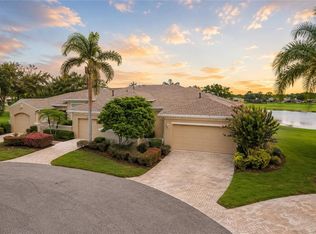
    FLORIDA LIVING AT ITS BEST! This lot has it all - Water, Golf Course & Cul-De-Sac! This property has a view of water and the 17th hole of Septer Golf course from the Florida Room. You will enter this condo through a lovely pavered courtyard. This well-maintained (original owner) custom built home has tons of upgrades including crown molding, tray ceilings, solar tubes, upgraded carpet, 18" ceramic tile, custom Hunter Douglas blinds, newer AC and much more. The kitchen is a cooks dream with 42" oak cabinets with crown molding, granite counter tops, two deep drawers for pots and pans, custom built wood pantry and a complete appliance package. The laundry room has a utility sink with cabinet, 42" wood cabinets with crown molding, a large storage closet and washer & dryer. The master suite has a view of the lake and a large walk-in closet. The master bath has an Executive Vanity (36" high) with dual sinks, cabinets and drawers for storage, linen closet and a large walk in shower. The 3rd bedroom/den has a built-in work station and a very large closet. Great Room is large and has a pass-thru to the kitchen for entertaining. For protection their are custom hurricane shutters. This home is better than new with the custom touches including freshly painted garages and a STARR ELECTRIC CAR included. This is a one of a kind home!

    This property is not currently displayed as for sale or rent on Zillow. This may be different from what's on other websites or public sources.

    Facts & features

    Interior

    Bedrooms & bathrooms
    • Bedrooms: 3
    • Bathrooms: 2
    • Full bathrooms: 2
    Appliances
    • Laundry: Laundry Room
    Features
    • High Ceiling(s), Master Bedroom Downstairs, Split Bedroom, Crown Molding, Walk-In Closet(s), Skylight(s), Window Treatments, Stone Counters, Tray Ceiling(s), Thermostat
    • Windows: Skylight(s), Blinds
    Interior area
    • Structure area source: Public Records
    • Total interior livable area: 1,798 sqft

    Property

    Features
    • Levels: One
    • Patio & porch: Covered, Front Porch
    Lot
    • Features: Cul-de-sac, Conservation Area
    • Residential vegetation: Mature Landscaping, Trees/Landscaped
    Details
    • Zoning: PD

    Construction

    Type & style
    • Home type: Condo
    • Architectural style: Contemporary
    Condition
    • Year built: 2004

    Utilities & green energy

    • Sewer: Public Sewer
    • Water: Public
    • Utilities for property: Cable Connected, Electricity Connected, Fire Hydrant, Street Lights, Sprinkler Recycled, Sprinkler Meter, Sewer Connected, Natural Gas Connected

    Community & HOA

    Community
    • Security: Gated Community, Smoke Detector(s), Security Lights, Security Gate, Fire Alarm
    HOA
    • Amenities included: Fence Restrictions, Gated, Recreation Facilities, Tennis Court(s), Fitness Center, Security, Spa/Hot Tub, Maintenance, Handicap Modified, Cable, Clubhouse, Golf Course, Sauna
    • Services included: Cable TV, Maintenance Grounds, Recreational Facilities, Trash, Escrow Reserves Fund, Insurance, Maintenance Exterior, Pest Control, Security, Water, Community Pool, Common Area Taxes, Pool Maintenance
    Location
    • Region: Sun City Center

    Financial & listing details

    • Price per square foot: $153/sqft
    • Annual tax amount: $2,326

    Price history

    DateEventPrice
    8/14/2018Listing removed$269,000$150/sqft
    Source: FLORIDA EXECUTIVE REALTY #T3121666 Report a problem
    8/1/2018Listed for sale$269,000$150/sqft
    Source: FLORIDA EXECUTIVE REALTY #T3121666 Report a problem

    Public tax history

    Tax history is unavailable.

    Neighborhood: 33573

    Nearby schools

    GreatSchools rating
    Get a cash offer in 3 minutes
    Find out how much your home could sell for in as little as 3 minutes with a no-obligation cash offer.
    Estimated market value
    $275,900
    Get a cash offer in 3 minutes
    Find out how much your home could sell for in as little as 3 minutes with a no-obligation cash offer.
    Estimated market value
    $275,900