Virtually Staged. Nestled on a quiet street with beautiful pond views, this spacious 3-bedroom, 2-bath home offers 1,881 square feet of comfortable Florida living. A paver driveway leads to a charming Tuscan-style gated courtyard, creating a welcoming entrance and the perfect spot for a small garden, morning coffee, or relaxing outdoors. Step inside to a thoughtfully designed split-bedroom floor plan with high ceilings, a freshly painted interior, and NO CARPET throughout. Beautiful tile and Pergo Signature laminate flooring flow through the home, offering both style and easy maintenance. The heart of the home is the expansive living room, where an elegant tray ceiling and large windows create a bright, open space while framing gorgeous views of the pond. The kitchen features stainless steel appliances and a breakfast bar, making the layout ideal for both everyday living and entertaining. Retreat to the spacious owner's suite, complete with TWO walk-in closets and a generously sized en suite bathroom featuring separate vanities, a garden tub, walk-in shower, and private water closet. The split floor plan provides added privacy for guests, with the secondary bathroom also featuring a walk-in shower. A large laundry and utility room offers even more functional space with a utility sink, pedestal washer and dryer, and plenty of cabinetry for storage. Accordion storm shutters offer convenient storm protection, while the 2-car garage provides plenty of room for parking and storage. The home also features a NEW ROOF completed in the summer of 2025. Enjoy peaceful water views, generous living spaces, and the incredible lifestyle Sun City Center is known for, with an abundance of recreational facilities, pools, clubs, activities, and opportunities to stay as active or relaxed as you choose. Ideally situated between Tampa and Sarasota, you'll enjoy convenient access to airports, shopping, dining, entertainment, and Florida's beautiful Gulf Coast beaches. Come enjoy the space, the view, and the lifestyle in one of Florida's most popular 55-and-better communities!
For sale
$305,000
1015 CHELSEA GREENS COURT #40, SUN CITY CENTER, FL 33573
3beds
1,881sqft
Condominium
Built in 2004
-- sqft lot
$-- Zestimate®
$162/sqft
$890/mo HOA
What's special
Charming tuscan-style gated courtyardFreshly painted interiorBreakfast barHigh ceilingsLarge windowsElegant tray ceilingPeaceful water views
- 4 days |
- 316 |
- 11 |
Zillow last checked:
Listing updated:
Listed by:
Christie Frankenstein 813-704-8748,
KELLER WILLIAMS SOUTH SHORE 813-641-8300
Source: Stellar MLS,MLS#: TB8537414 Originating MLS: Suncoast Tampa
Originating MLS: Suncoast Tampa
Facts & features
Interior
Bedrooms & bathrooms
- Bedrooms: 3
- Bathrooms: 2
- Full bathrooms: 2
Primary bedroom
- Features: Walk-In Closet(s)
- Level: First
Kitchen
- Level: First
Living room
- Level: First
Heating
- Central, Electric
Cooling
- Central Air
Appliances
- Included: Dishwasher, Disposal, Dryer, Gas Water Heater, Range, Refrigerator, Washer
- Laundry: Gas Dryer Hookup, Inside, Laundry Room
Features
- Ceiling Fan(s), High Ceilings, Open Floorplan, Solid Surface Counters
- Flooring: Laminate, Tile
- Windows: Hurricane Shutters
- Has fireplace: No
Interior area
- Total structure area: 2,337
- Total interior livable area: 1,881 sqft
Property
Parking
- Total spaces: 2
- Parking features: Garage - Attached
- Attached garage spaces: 2
Features
- Levels: One
- Stories: 1
- Patio & porch: Front Porch
- Exterior features: Courtyard, Irrigation System
- Has view: Yes
- View description: Water, Pond
- Has water view: Yes
- Water view: Water,Pond
- Waterfront features: Pond
Lot
- Size: 2,400 Square Feet
- Features: Cul-De-Sac
Details
- Parcel number: U14321972F00000000040.0
- Zoning: PD
- Special conditions: None
Construction
Type & style
- Home type: Condo
- Property subtype: Condominium
Materials
- Block, Stucco
- Foundation: Slab
- Roof: Shingle
Condition
- New construction: No
- Year built: 2004
Utilities & green energy
- Sewer: Public Sewer
- Water: Public
- Utilities for property: Cable Available, Cable Connected, Electricity Available, Electricity Connected, Public, Sewer Available, Sewer Connected, Street Lights, Water Available, Water Connected
Community & HOA
Community
- Features: Clubhouse, Deed Restrictions, Dog Park, Fitness Center, Gated Community - Guard, Golf Carts OK, Golf, Handicap Modified, Pool, Racquetball, Restaurant, Tennis Court(s), Wheelchair Access
- Security: Gated Community
- Pet fee: $0 monthly
- Senior community: Yes
- Subdivision: KENSINGTON CONDO
HOA
- Has HOA: No
- Amenities included: Cable TV, Clubhouse, Fitness Center, Gated, Golf Course, Handicap Modified, Maintenance, Pickleball Court(s), Pool, Recreation Facilities, Sauna, Security, Shuffleboard Court, Spa/Hot Tub, Storage, Tennis Court(s), Trail(s), Wheelchair Access
- Services included: 24-Hour Guard, Cable TV, Common Area Taxes, Community Pool, Reserve Fund, Insurance, Internet, Maintenance Structure, Maintenance Grounds, Pest Control, Pool Maintenance, Private Road, Recreational Facilities, Security, Sewer, Trash, Water
- HOA fee: $890 monthly
Location
- Region: Sun City Center
Financial & listing details
- Price per square foot: $162/sqft
- Annual tax amount: $3,149
- Date on market: 8/18/2026
- Cumulative days on market: 5 days
- Listing terms: Cash,Conventional
- Ownership: Condominium
- Total actual rent: 0
- Electric utility on property: Yes
- Road surface type: Asphalt, Paved
Estimated market value
Not available
Estimated sales range
Not available
Not available
Price history
| Date | Event | Price |
|---|---|---|
| 8/18/2026 | Listed for sale | $305,000$162/sqft |
Source:  Stellar MLS #TB8537414 Report a problem Stellar MLS #TB8537414 Report a problem | ||
Public tax history
Tax history is unavailable.
Monthly payment
Est. payment
Payment breakdown
Explore the cost of this home by adjusting the details. Changes won't be saved.Climate risks
Neighborhood: 33573
Nearby schools
GreatSchools rating
- 3/10Cypress Creek Elementary SchoolGrades: PK-5Distance: 3.6 mi
- 2/10Shields Middle SchoolGrades: 6-8Distance: 3.5 mi
- 3/10Lennard High SchoolGrades: 9-12Distance: 2.5 mi
- $310,5003 bd2 ba1.8k sqft1015 Chelsea Greens Ct, Sun City Center, FL 33573Off Market
- $290,0003 bd2 ba1.7k sqft1013 Chelsea Greens Ct, Sun City Center, FL 33573Sold

- $275,9003 bd2 ba1.7k sqft1013 Chelsea Greens Ct #0, Sun City Center, FL 33573Off Market
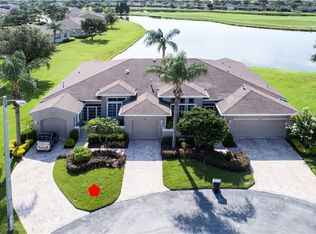
- $304,1003 bd2 ba1.7k sqft1016 Chelsea Greens Ct, Sun City Center, FL 33573Off Market
- $280,4002 bd2 ba1.6k sqft1014 Chelsea Greens Ct, Sun City Center, FL 33573Off Market
- $269,8003 bd2 ba1.6k sqft1011 Chelsea Greens Ct, Sun City Center, FL 33573Off Market
- $285,0003 bd2 ba1.7k sqft1009 Chelsea Greens Ct, Sun City Center, FL 33573Off Market
- $298,1003 bd2 ba1.7k sqft1012 Chelsea Greens Ct, Sun City Center, FL 33573Off Market
A local agent can set up tours, give advice and negotiate with sellers.
Similar homes
- $332,9002 bd2 ba1.7k sqft980 PEMBROKE POINT WAY #5, SUN CITY CENTER, FL 33573For Sale
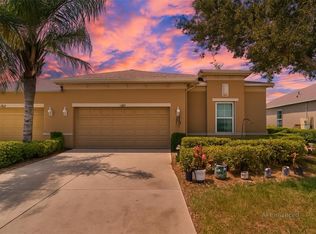
 MLS ID #TB8539132, Peggy Hamric, FLORIDA'S 1ST CHOICE RLTY LLC. Stellar MLS
 - $250,0002 bd2 ba1.2k sqft1160 JAMESON GREENS DRIVE, SUN CITY CENTER, FL 33573For Sale
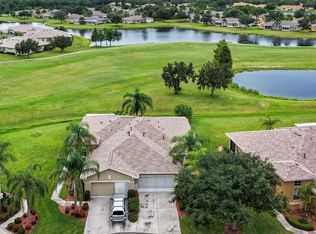 MLS ID #TB8541298, Cathy Griggs, KELLER WILLIAMS SOUTH SHORE. Stellar MLS
 - $299,9002 bd2 ba1.8k sqft2008 GRANTHAM GREENS DRIVE, SUN CITY CENTER, FL 33573For Sale
 MLS ID #TB8532590, David Lovitch, KELLER WILLIAMS SOUTH SHORE. Stellar MLS
 - $349,9003 bd2 ba1.7k sqft2288 SIFIELD GREENS WAY, SUN CITY CENTER, FL 33573For Sale
 MLS ID #TB8529044, David Lovitch, KELLER WILLIAMS SOUTH SHORE. Stellar MLS
 - $329,9002 bd2 ba1.6k sqft2304 OAKLEY GREEN DRIVE #61, SUN CITY CENTER, FL 33573For SaleMLS ID #TB8530930, Natalie Pellerin, DALTON WADE INC. Stellar MLS
- $205,0002 bd2 ba1.6k sqft1618 LAYTON COURT, SUN CITY CENTER, FL 33573For SaleMLS ID #TB8540334, Dick Wilson, CENTURY 21 BEGGINS ENTERPRISES. Stellar MLS
- $279,0002 bd2 ba1.6k sqft1148 CORINTH GREENS DRIVE, SUN CITY CENTER, FL 33573For SaleMLS ID #TB8528849, Cathy Griggs, KELLER WILLIAMS SOUTH SHORE. Stellar MLS
- $280,0002 bd2 ba1.7k sqft2305 OLIVE BRANCH DRIVE, SUN CITY CENTER, FL 33573For SaleMLS ID #TB8496350, Dick Wilson, CENTURY 21 BEGGINS ENTERPRISES. Stellar MLS
- $268,9003 bd2 ba1.3k sqft2018 INVERNESS GREENS DRIVE #2018, SUN CITY CENTER, FL 33573For SaleMLS ID #TB8409941, Rosemary Leist, FLIP SIDE REALTY BY DESIGN. Stellar MLS
- $274,9002 bd2 ba1.6k sqft2703 LANCASTER DRIVE, SUN CITY CENTER, FL 33573For SaleMLS ID #O6427085, Dolibet Estevez, UNITED REALTY GROUP INC. Stellar MLS
- $329,0002 bd2 ba1.8k sqft951 VILLEROY GREENS DRIVE, SUN CITY CENTER, FL 33573For SaleMLS ID #TB8510267, Jacqueline Pope, CENTURY 21 BEGGINS ENTERPRISES. Stellar MLS
- $205,0003 bd2 ba1.2k sqft1105 JAMESON GREENS DRIVE #1105, SUN CITY CENTER, FL 33573For SaleMLS ID #TB8537183, Heather Kuipers, KELLER WILLIAMS TAMPA CENTRAL. Stellar MLS
- $269,9002 bd2 ba1.7k sqft1317 LELAND DRIVE, SUN CITY CENTER, FL 33573For SaleMLS ID #TB8532624, Cathy Griggs, KELLER WILLIAMS SOUTH SHORE. Stellar MLS
- $237,0002 bd2 ba1.5k sqft2222 MAYFIELD PALMS LANE #322, SUN CITY CENTER, FL 33573For SaleMLS ID #TB8534814, Greg Bolduc, FLORIDA'S 1ST CHOICE RLTY LLC. Stellar MLS
- $250,0002 bd2 ba1.8k sqft2208 WORTHINGTON GREENS DRIVE #2208, SUN CITY CENTER, FL 33573For SaleMLS ID #TB8532888, Patrick DeFeo, II, EXP REALTY LLC. Stellar MLS
- $275,0002 bd2 ba1.2k sqft2011 SIFIELD GREENS WAY #71, SUN CITY CENTER, FL 33573For SaleMLS ID #TB8504091, Danna Frost, RE/MAX BAYSIDE REALTY LLC. Stellar MLS
- $265,0003 bd2 ba1.5k sqft1743 COCO PALM CIRCLE, SUN CITY CENTER, FL 33573For SaleMLS ID #TB8538378, Cheryl White, KELLER WILLIAMS SOUTH SHORE. Stellar MLS
- $354,0003 bd2 ba1.8k sqft1440 EMERALD DUNES DRIVE, SUN CITY CENTER, FL 33573For SaleMLS ID #TB8517971, Robin Bennett, CENTURY 21 BEGGINS ENTERPRISES. Stellar MLS
- $312,0003 bd2 ba1.8k sqft801 SILVERTHORN LANE, SUN CITY CENTER, FL 33573For SaleMLS ID #O6427222, Steven Koleno, BEYCOME OF FLORIDA LLC. Stellar MLS
- $394,9003 bd2 ba2.5k sqft1913 WOLF LAUREL DRIVE, SUN CITY CENTER, FL 33573For SaleMLS ID #TB8539502, Rose Alexander, KELLER WILLIAMS SOUTH SHORE. Stellar MLS
